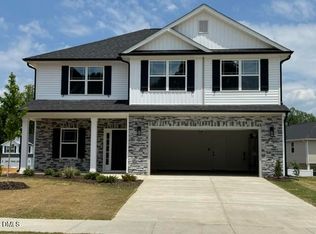
🚧 HOME MOVE-IN READY 🏡 Builder is offering $10,000 Flex Cash and Closing Costs Covered minus Prepaids When Using Preferred Lender. On Conventional Loan builder is offering $10,000 Flex Cash with Closing cost. Spacious 4-Bedroom Home with Open Concept Living & Designer Finishes Welcome to the Adams Homes 2408 floor plan — a beautifully designed 4-bedroom, 2.5-bath home offering a perfect blend of comfort, style, and functionality. This home features a large kitchen with a center island, huge walk-in pantry, and Frigidaire Gallery appliances, ideal for both everyday living and entertaining. The open concept design flows effortlessly into the adjoining dining area, highlighted by crown molding and elegant wainscoting. Upstairs, you'll find a generous loft area and three spacious bedrooms, along with the convenience of an upstairs laundry room. The luxurious master suite boasts tray ceilings, crown molding, a large walk-in closet, and a spa-like ensuite bath with a double vanity, oversized walk-in shower, and linen closet. Enjoy outdoor living with a large yard and a covered patio — perfect for relaxing or entertaining guests. Don't miss this stunning home that combines thoughtful design with upscale details in every room!
Sold for $355,550
$355,550
179 New Twin Branch Ct, Smithfield, NC 27577
4beds
2,408sqft
Single Family Residence, Residential
Built in 2025
6,969 Square Feet Lot
$355,600 Zestimate®
$148/sqft
$2,278 Estimated rent
Home value
$355,600
$334,000 - $377,000
$2,278/mo
Zestimate® history
Owner options
List your home for rent
$2,278/mo
Rent Zestimate®
Find your next renter with Zillow Rental Manager. Plus, with online applications, you can quickly screen prospective tenants – for free.
$2,278/mo
Rent Zestimate®
Refinance and save
$2,453/mo
Est. payment
Refinancing to a lower rate could help reduce your monthly payments and save thousands over the life of the loan.
$2,453/mo
Est. payment
Explore your selling options
Work with a Zillow partner agent
Leverage their expertise and Zillow's premium Showcase listings to get your home seen by more buyers.
Get startedList with your own agent
Get your home in front of millions of buyers by listing it on Zillow.
Learn how to do itSell it yourself
Take full control of how buyers see your home on Zillow by listing For Sale by Owner (FSBO).
List your homeWhat's special
Designer finishesGenerous loft areaTray ceilingsCrown moldingOversized walk-in showerLuxurious master suiteThree spacious bedrooms
Zillow last checked:
Listing updated:
Listed by:
Charlotte Cox 919-754-7182,
Adams Homes Realty, Inc
Bought with:
Ruby Henderson, 173024
Keller Williams Realty
Erica Kim, 276874
Keller Williams Realty
Source: Doorify MLS,MLS#: 10095625
Facts & features
Interior
Bedrooms & bathrooms
- Bedrooms: 4
- Bathrooms: 3
- Full bathrooms: 2
- 1/2 bathrooms: 1
Heating
- Forced Air
Cooling
- Central Air
Appliances
- Included: Dishwasher, Free-Standing Electric Range, Microwave
Features
- Flooring: Carpet, Laminate, Vinyl
- Number of fireplaces: 1
- Common walls with other units/homes: No Common Walls
Interior area
- Total structure area: 2,408
- Total interior livable area: 2,408 sqft
- Finished area above ground: 2,408
- Finished area below ground: 0
Property
Parking
- Total spaces: 4
- Parking features: Garage - Attached, Open
- Attached garage spaces: 2
- Uncovered spaces: 2
Features
- Levels: Two
- Stories: 2
- Exterior features: Rain Gutters
- Fencing: None
- Has view: Yes
Lot
- Size: 6,969 Square Feet
Details
- Parcel number: 15109013Q
- Special conditions: Standard
Construction
Type & style
- Home type: SingleFamily
- Architectural style: Traditional
- Property subtype: Single Family Residence, Residential
Materials
- Stone Veneer, Vinyl Siding
- Foundation: Slab
- Roof: Shingle
Condition
- New construction: Yes
- Year built: 2025
- Major remodel year: 2025
Details
- Builder name: Adams Homes
Utilities & green energy
- Sewer: Public Sewer
- Water: Public
Community & HOA
Community
- Features: Street Lights
- Subdivision: Elk Creek West
HOA
- Has HOA: Yes
- Services included: Storm Water Maintenance
- HOA fee: $350 annually
Location
- Region: Smithfield
Financial & listing details
- Price per square foot: $148/sqft
- Annual tax amount: $1
- Date on market: 10/18/2025
Price history
| Date | Event | Price |
|---|---|---|
| 2/26/2026 | Sold | $355,550$148/sqft |
Source:  Doorify MLS #10095625 Report a problem Doorify MLS #10095625 Report a problem | ||
| 1/9/2026 | Pending sale | $355,550$148/sqft |
Source: Doorify MLS #10095625 Report a problem | ||
| 7/10/2025 | Price change | $355,550+1.4%$148/sqft |
Source: Doorify MLS #10095625 Report a problem | ||
| 5/10/2025 | Listed for sale | $350,550$146/sqft |
Source: Doorify MLS #10095625 Report a problem | ||
Public tax history
Tax history is unavailable.
Neighborhood: 27577
Nearby homes
- $330,5004 bd3 ba2.1k sqft191 New Twin Branch Ct, Smithfield, NC 27577New Construction

- $350,9004 bd3 ba2.3k sqft356 Hopewell Branch Ct, Smithfield, NC 27577New Construction

- $340,5004 bd3 ba2.3k sqft221 New Twin Branch Ct, Smithfield, NC 27577Sold
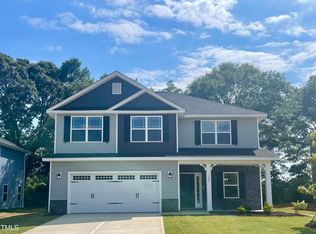
- $335,9504 bd3 ba2.3k sqft172 New Twin Branch Ct, Smithfield, NC 27577Sold
- $361,8005 bd4 ba2.6k sqft188 New Twin Branch Ct, Smithfield, NC 27577Sold
- $345,9504 bd3 ba2.1k sqft162 New Twin Branch Ct, Smithfield, NC 27577Sold
- $329,5004 bd3 ba2.1k sqft233 New Twin Branch Ct, Smithfield, NC 27577Sold
- $376,0505 bd4 ba3k sqft372 Hopewell Branch Ct, Smithfield, NC 27577Sold
Nearby schools
GreatSchools rating
- 4/10West Smithfield ElementaryGrades: PK-5Distance: 0.4 mi
- 6/10Smithfield MiddleGrades: 6-8Distance: 4.8 mi
- 3/10Smithfield-Selma HighGrades: 9-12Distance: 5.4 mi
Schools provided by the listing agent
- Elementary: Johnston - W Smithfield
- Middle: Johnston - Smithfield
- High: Johnston - Smithfield Selma
Source: Doorify MLS. This data may not be complete. We recommend contacting the local school district to confirm school assignments for this home.
Get a cash offer in 3 minutes
Find out how much your home could sell for in as little as 3 minutes with a no-obligation cash offer.
Estimated market value
$355,600
Get a cash offer in 3 minutes
Find out how much your home could sell for in as little as 3 minutes with a no-obligation cash offer.
Estimated market value
$355,600
- North Carolina
- Johnston County
- Smithfield
- 27577
- 179 New Twin Branch Ct
Nearby cities
Nearby zip codes
Other Smithfield Topics
