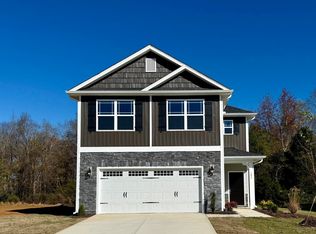
QUICK MOVE-IN. $1k DEPOSIT. Adams Homes is proud to offer our 3030 Plan. The layout of this home provides an open and welcoming atmosphere for you and all of your family and friends. When you first pull in, you're greeted by a long driveway that can fit four vehicles on top of the two spaces inside of the Garage. Step through the Front Door and you're greeted by a long Foyer with an oversized Powder Room off of it, providing easy access after those extra long drives. Follow the Foyer to it's end and you're greeted by the stunning Kitchen. At its center there is a large Island that provides plenty of space to spread out your favorite morning read while enjoying your favorite cup of coffee. You'll also find the latest Fridgidaire's Gallery appliances with the included Oven, Microwave and Dishwasher. The Stove and Microwave that come with this home have multiple features including both being Convection Ovens and also boast an Air Fryer setting! It'll be like having two ovens when you cook all that delicious food when you have guests over. Just off the Kitchen is the large Dining Area that can accommodate all of your guests, even the ones who show up out of the blue. At the back of the Main Floor the sprawling Family Room greets you with a Fireplace centered along the back outside wall, creating a focal point for the entire room. People can either watch the game all the way from the Kitchen or gather around the warm fire during those colder nights. Step out the Back Door to find the cozy Covered Back Patio that's perfect for grilling on gameday. From the Family Room step into the generous First Floor Master Suite, with the sleeping quarters boasting an ornate Tray Ceiling with Crown Molding, giving you that feeling of openness and elegance. The Master Bathroom boasts a Double Vanity and your choice of either a luxurious Soaking Tub or a separate Tile Walk-In Shower. The Master Closet oof the sleeping quarters also boasts plenty of space for all of your favorite outfits. Head up the stairs to the Second Floor and prepare to be amazed by the MASSIVE Open Loft that you find at the top of the stairs. There's a little nook area at the front that could be made into a cozy reading area or an open air office space. The main part of the Loft provides endless opportunities for an Entertainment Center or whatever your heart desires. Their are four Guest Bedrooms off the Open Loft, One being big enough to also be used as a Bonus Room/Office. Their are also two Guest Bathrooms, with one of them being a Jack and Jill between the two back Guest Bedrooms. Also off the Loft is a Linen Closet and the Laundry Room. Hurry in today to see this beautiful home and make it yours! Contact the Listing Agent for further details.
Sold for $376,050
$376,050
372 Hopewell Branch Ct, Smithfield, NC 27577
5beds
3,030sqft
Single Family Residence, Residential
Built in 2023
7,840 Square Feet Lot
$375,900 Zestimate®
$124/sqft
$2,790 Estimated rent
Home value
$375,900
$350,000 - $406,000
$2,790/mo
Zestimate® history
Owner options
List your home for rent
$2,790/mo
Rent Zestimate®
Find your next renter with Zillow Rental Manager. Plus, with online applications, you can quickly screen prospective tenants – for free.
$2,790/mo
Rent Zestimate®
Refinance and save
$2,574/mo
Est. payment
Refinancing to a lower rate could help reduce your monthly payments and save thousands over the life of the loan.
$2,574/mo
Est. payment
Explore your selling options
Work with a Zillow partner agent
Leverage their expertise and Zillow's premium Showcase listings to get your home seen by more buyers.
Get startedList with your own agent
Get your home in front of millions of buyers by listing it on Zillow.
Learn how to do itSell it yourself
Take full control of how buyers see your home on Zillow by listing For Sale by Owner (FSBO).
List your homeWhat's special
First floor master suiteLong drivewayStunning kitchenTile walk-in showerSprawling family roomLarge islandEntertainment center
Zillow last checked:
Listing updated:
Listed by:
AJ Tsakanikas 843-480-8700,
Adams Homes Realty, Inc,
Cory Barnett 919-524-0545,
Adams Homes Realty, Inc
Bought with:
Tammy Register, 210961
KW Realty Platinum
Jennifer Papenfuhs, 343858
KW Realty Platinum
Source: Doorify MLS,MLS#: 10055036
Facts & features
Interior
Bedrooms & bathrooms
- Bedrooms: 5
- Bathrooms: 4
- Full bathrooms: 3
- 1/2 bathrooms: 1
Heating
- Electric, Forced Air
Cooling
- Central Air
Appliances
- Included: Dishwasher, Electric Range, Electric Water Heater, Microwave
- Laundry: Upper Level
Features
- Ceiling Fan(s), Double Vanity, Entrance Foyer, Granite Counters, High Ceilings, High Speed Internet, Pantry, Master Downstairs, Radon Mitigation, Separate Shower, Soaking Tub, Tray Ceiling(s), Walk-In Closet(s), Walk-In Shower, Water Closet
- Flooring: Carpet, Laminate, Vinyl
- Number of fireplaces: 1
- Fireplace features: Gas Log, Living Room
Interior area
- Total structure area: 3,030
- Total interior livable area: 3,030 sqft
- Finished area above ground: 3,030
- Finished area below ground: 0
Property
Parking
- Total spaces: 4
- Parking features: Concrete, Driveway, Garage
- Attached garage spaces: 2
- Uncovered spaces: 2
Features
- Levels: Two
- Stories: 2
- Patio & porch: Covered, Porch
- Has view: Yes
Lot
- Size: 7,840 Square Feet
Details
- Parcel number: 167300564626
- Special conditions: Standard
Construction
Type & style
- Home type: SingleFamily
- Architectural style: Traditional
- Property subtype: Single Family Residence, Residential
Materials
- Stone, Vinyl Siding
- Foundation: Slab
- Roof: Shingle
Condition
- New construction: Yes
- Year built: 2023
- Major remodel year: 2023
Utilities & green energy
- Sewer: Public Sewer
- Water: Public
- Utilities for property: Cable Available
Green energy
- Indoor air quality: Contaminant Control
Community & HOA
Community
- Subdivision: Elk Creek West
HOA
- Has HOA: Yes
- Services included: Maintenance Grounds
- HOA fee: $350 annually
Location
- Region: Smithfield
Financial & listing details
- Price per square foot: $124/sqft
- Date on market: 9/26/2024
Price history
| Date | Event | Price |
|---|---|---|
| 2/14/2025 | Sold | $376,050$124/sqft |
Source:  Doorify MLS #10055036 Report a problem Doorify MLS #10055036 Report a problem | ||
| 1/3/2025 | Pending sale | $376,050$124/sqft |
Source: Doorify MLS #10055036 Report a problem | ||
| 12/29/2024 | Price change | $376,050-5%$124/sqft |
Source: Doorify MLS #10055036 Report a problem | ||
| 10/18/2024 | Price change | $396,050-5.9%$131/sqft |
Source: Doorify MLS #10055036 Report a problem | ||
| 9/26/2024 | Listed for sale | $421,050$139/sqft |
Source: Doorify MLS #10055036 Report a problem | ||
Public tax history
Tax history is unavailable.
Neighborhood: 27577
Nearby homes
- $381,2005 bd4 ba2.7k sqft384 Hopewell Branch Ct, Smithfield, NC 27577Sold

- $350,9004 bd3 ba2.3k sqft356 Hopewell Branch Ct, Smithfield, NC 27577New Construction

- $345,3004 bd3 ba2.1k sqft359 Hopewell Branch Ct, Smithfield, NC 27577Sold
- $305,4003 bd3 ba1.6k sqft393 Hopewell Br, Smithfield, NC 27577Sold
- $355,5004 bd3 ba2.3k sqft369 Hopewell Branch Ct, Smithfield, NC 27577Sold
- $341,4504 bd3 ba2.1k sqft313 Hopewell Branch Ct, Smithfield, NC 27577Sold
- $345,3004 bd3 ba2.1k sqft383 Hopewell Branch Ct, Smithfield, NC 27577Sold
- $401,2006 bd4 ba3.1k sqft396 Hopewell Branch Ct, Smithfield, NC 27577Sold
Nearby schools
GreatSchools rating
- 4/10West Smithfield ElementaryGrades: PK-5Distance: 0.3 mi
- 6/10Smithfield MiddleGrades: 6-8Distance: 4.7 mi
- 3/10Smithfield-Selma HighGrades: 9-12Distance: 5.4 mi
Schools provided by the listing agent
- Elementary: Johnston - W Smithfield
- Middle: Johnston - Smithfield
- High: Johnston - Smithfield Selma
Source: Doorify MLS. This data may not be complete. We recommend contacting the local school district to confirm school assignments for this home.
Get a cash offer in 3 minutes
Find out how much your home could sell for in as little as 3 minutes with a no-obligation cash offer.
Estimated market value
$375,900
Get a cash offer in 3 minutes
Find out how much your home could sell for in as little as 3 minutes with a no-obligation cash offer.
Estimated market value
$375,900
- North Carolina
- Johnston County
- Smithfield
- 27577
- 372 Hopewell Branch Ct
Nearby cities
Nearby zip codes
Other Smithfield Topics
