Introducing a soon-to-be showstopper in the highly sought-after Elk Creek community of Smithfield! This 4-bedroom, 2.5-bath beauty--built by the trusted name of Adams Homes--offers timeless design, quality craftsmanship, and unbeatable value. Step inside and picture yourself in the spacious family room, centered around a striking marble fireplace that flows seamlessly into a generous open-concept dining area--perfect for hosting or cozy nights in. The chef-inspired kitchen will wow you with Frigidaire Gallery stainless appliances, quartz or granite countertops, and a modern subway tile backsplash--all designed to make cooking feel like a luxury experience. Escape to the elegant master suite, complete with tray ceilings, crown moulding, and a spa-like ensuite featuring a dual vanity, walk-in closet, soaking tub, and a tiled walk-in shower with glass inset and built-in bench. Upstairs you'll find three spacious secondary bedrooms, each full of natural light and storage, plus a conveniently located laundry room that makes daily chores a breeze. Outside, the finished garage comes upgraded with premium hardware for both function and curb appeal. 📍 All of this in Elk Creek--where you're minutes from parks, schools, shopping, and major highways. ✨ Built with care by Adams Homes, where value meets quality in every detail. Don't miss your chance to lock in this exceptional home before construction begins--pricing and availability won't last. Please note: images shown are for representation only. See 2nd photo for current build status.
Sold for $345,300
Zestimate®
$345,300
359 Hopewell Branch Ct, Smithfield, NC 27577
4beds
2,131sqft
Single Family Residence, Residential
Built in 2025
6,969 Square Feet Lot
$345,300 Zestimate®
$162/sqft
$2,194 Estimated rent
Home value
$345,300
$328,000 - $363,000
$2,194/mo
Zestimate® history
Owner options
List your home for rent
$2,194/mo
Rent Zestimate®
Find your next renter with Zillow Rental Manager. Plus, with online applications, you can quickly screen prospective tenants – for free.
$2,194/mo
Rent Zestimate®
Refinance and save
$2,413/mo
Est. payment
Refinancing to a lower rate could help reduce your monthly payments and save thousands over the life of the loan.
$2,413/mo
Est. payment
Explore your selling options
Work with a Zillow partner agent
Leverage their expertise and Zillow's premium Showcase listings to get your home seen by more buyers.
Get startedList with your own agent
Get your home in front of millions of buyers by listing it on Zillow.
Learn how to do itSell it yourself
Take full control of how buyers see your home on Zillow by listing For Sale by Owner (FSBO).
List your homeWhat's special
Marble fireplaceNatural lightFinished garageTray ceilingsPremium hardwareCrown mouldingChef-inspired kitchen
Zillow last checked:
Listing updated:
Listed by:
Charlotte Cox 919-754-7182,
Adams Homes Realty, Inc,
Richard Eugene Eason 919-427-8391,
Adams Homes Realty, Inc
Bought with:
Sardavia Latrice Williams, 316436
Agent Group Realty
Source: Doorify MLS,MLS#: 10107784
Facts & features
Interior
Bedrooms & bathrooms
- Bedrooms: 4
- Bathrooms: 3
- Full bathrooms: 2
- 1/2 bathrooms: 1
Heating
- Central, Electric, Forced Air
Cooling
- Ceiling Fan(s), Central Air
Appliances
- Included: Convection Oven, Dishwasher, Disposal, Electric Cooktop, Electric Water Heater, Microwave, Plumbed For Ice Maker, Self Cleaning Oven, Stainless Steel Appliance(s)
- Laundry: Laundry Room, Upper Level
Features
- Bathtub/Shower Combination, Bookcases, Ceiling Fan(s), Crown Molding, Eat-in Kitchen, Granite Counters, Open Floorplan, Pantry, Recessed Lighting, Smooth Ceilings, Tray Ceiling(s), Walk-In Closet(s)
- Flooring: Carpet, Laminate, Vinyl
- Number of fireplaces: 1
- Fireplace features: Family Room, Propane
- Common walls with other units/homes: No Common Walls
Interior area
- Total structure area: 2,131
- Total interior livable area: 2,131 sqft
- Finished area above ground: 2,131
- Finished area below ground: 0
Property
Parking
- Total spaces: 6
- Parking features: Attached, Concrete, Driveway, Garage, Garage Door Opener, Garage Faces Front
- Attached garage spaces: 2
- Uncovered spaces: 4
Features
- Levels: Two
- Stories: 2
- Patio & porch: Covered, Front Porch, Patio
- Exterior features: Rain Gutters
- Pool features: None
- Spa features: None
- Fencing: None
- Has view: Yes
- View description: None
Lot
- Size: 6,969 Square Feet
Details
- Parcel number: 167300564824
- Zoning: RES
- Special conditions: Standard
Construction
Type & style
- Home type: SingleFamily
- Architectural style: Traditional, Transitional
- Property subtype: Single Family Residence, Residential
Materials
- Stone, Vinyl Siding
- Foundation: Slab
- Roof: Shingle
Condition
- New construction: Yes
- Year built: 2025
- Major remodel year: 2025
Details
- Builder name: Adams Homes
Utilities & green energy
- Sewer: Public Sewer
- Water: Public
- Utilities for property: Electricity Available, Sewer Available, Water Available
Community & HOA
Community
- Features: Sidewalks, Street Lights
- Subdivision: Elk Creek West
HOA
- Has HOA: Yes
- Amenities included: Jogging Path, Landscaping, Maintenance Grounds, Management
- Services included: Storm Water Maintenance
- HOA fee: $350 annually
Location
- Region: Smithfield
Financial & listing details
- Price per square foot: $162/sqft
- Date on market: 7/7/2025
- Road surface type: Asphalt
Price history
| Date | Event | Price |
|---|---|---|
| 5/8/2026 | Sold | $345,300$162/sqft |
Source:  Doorify MLS #10107784 Report a problem Doorify MLS #10107784 Report a problem | ||
| 3/24/2026 | Pending sale | $345,300$162/sqft |
Source: Doorify MLS #10107784 Report a problem | ||
| 1/30/2026 | Price change | $345,300-1.4%$162/sqft |
Source: Doorify MLS #10107784 Report a problem | ||
| 7/10/2025 | Price change | $350,300+1.4%$164/sqft |
Source: Doorify MLS #10107784 Report a problem | ||
| 7/7/2025 | Listed for sale | $345,300$162/sqft |
Source: Doorify MLS #10107784 Report a problem | ||
Public tax history
Tax history is unavailable.
Neighborhood: 27577
Nearby homes
- $341,4504 bd3 ba2.1k sqft313 Hopewell Branch Ct, Smithfield, NC 27577Sold

- $305,4003 bd3 ba1.6k sqft393 Hopewell Br, Smithfield, NC 27577Sold
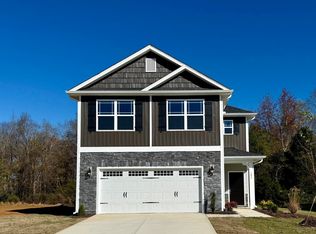
- $362,2005 bd4 ba2.6k sqft403 Hopewell Branch Ct, Smithfield, NC 27577Sold
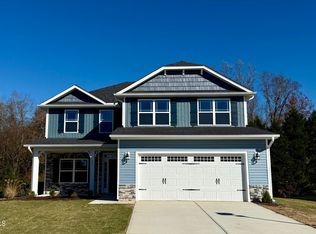
- $305,5003 bd2 ba1.6k sqft393 Hopewell Branch Ct, Smithfield, NC 27577Sold
- $345,3004 bd3 ba2.1k sqft383 Hopewell Branch Ct, Smithfield, NC 27577Sold
- $381,2005 bd4 ba2.7k sqft384 Hopewell Branch Ct, Smithfield, NC 27577Sold
- $376,0505 bd4 ba3k sqft372 Hopewell Branch Ct, Smithfield, NC 27577Sold
- $401,2006 bd4 ba3.1k sqft396 Hopewell Branch Ct, Smithfield, NC 27577Sold
Nearby schools
GreatSchools rating
- 4/10West Smithfield ElementaryGrades: PK-5Distance: 0.3 mi
- 6/10Smithfield MiddleGrades: 6-8Distance: 4.7 mi
- 3/10Smithfield-Selma HighGrades: 9-12Distance: 5.3 mi
Schools provided by the listing agent
- Elementary: Johnston - W Smithfield
- Middle: Johnston - Smithfield
- High: Johnston - Smithfield Selma
Source: Doorify MLS. This data may not be complete. We recommend contacting the local school district to confirm school assignments for this home.
Get a cash offer in 3 minutes
Find out how much your home could sell for in as little as 3 minutes with a no-obligation cash offer.
Estimated market value
$345,300
Get a cash offer in 3 minutes
Find out how much your home could sell for in as little as 3 minutes with a no-obligation cash offer.
Estimated market value
$345,300
- North Carolina
- Johnston County
- Smithfield
- 27577
- 359 Hopewell Branch Ct
Nearby cities
Nearby zip codes
Other Smithfield Topics
