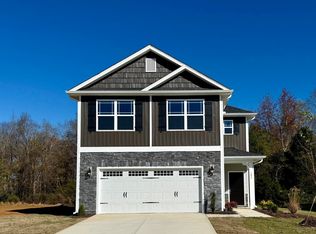
Flash Sale - Huge Price Reduction! Discover The Adams Homes Difference at Elk Creek, Smithfield. Now is the perfect time to own your dream home in Elk Creek, Smithfield! For a limited time only, take advantage of a huge price reduction during our Flash Sale! This 5-bedroom beauty, crafted by Adams Homes, offers everything you've been searching for—luxury, space, and unparalleled craftsmanship—all at an unbeatable price. Don't miss out—homes are selling fast, and this price won't last long! Key Features of This Home: 5 Spacious Bedrooms: Enjoy the perfect blend of comfort and privacy with 5 generously sized bedrooms. The master suite is conveniently located downstairs, offering a private retreat away from the rest of the home. Master Suite with Luxurious Ensuite: The master suite features tray ceilings with crown molding, adding an elegant touch. The ensuite bath is your personal spa, complete with a separate soaking tub and a shower with glass tile inlays and a shower seat. A double sink vanity, linen closet, and large walk-in closet complete this luxurious space, ensuring comfort and convenience. Large Bonus/Rec Room: Upstairs, you'll find a huge bonus/rec room that can easily be transformed into a home theater, game room, or additional living space to suit your needs. Chef's Kitchen: The spacious kitchen is perfect for cooking and entertaining. Featuring SS Frigadaire Gallery Appliances, quartz or granite countertops, a huge island, and a stylish subway tile backsplash, this kitchen is both functional and beautiful. It seamlessly flows into the living area, making it perfect for hosting family and friends. Open Living Area with Marble Fireplace: The living room is bright and welcoming, with a stunning marble corner fireplace as the focal point. Large windows flood the space with natural light, creating a warm and inviting atmosphere. Elegant Formal Dining Room: The formal dining room features a tray ceiling, crown molding, and wainscoting—the perfect setting for family meals or hosting guests in style. Wood Laminate Flooring: Beautiful wood laminate flooring flows through the main areas downstairs, adding warmth and character while being easy to maintain. Finished Garage with Premium Doors: The finished garage comes equipped with premium doors and hardware, offering both functionality and style. Landscaped Front and Back Yards: Enjoy low-maintenance landscaping with sod in both the front and back yards, giving your home a beautifully manicured exterior that's perfect for outdoor living. The Adams Homes Difference: At Adams Homes, we believe in building homes that last—offering superior craftsmanship, energy-efficient designs, and thoughtful floor plans that suit the way you live. When you buy a home in Elk Creek, you're not just purchasing a house; you're investing in quality, style, and lasting value. Prime Location: Nestled in the serene Elk Creek community in Smithfield, this home offers easy access to local schools, parks, shopping, and dining. With its close proximity to major roads and highways, commuting and exploring the surrounding area has never been easier. Don't Wait—This Flash Sale Won't Last! This huge price reduction is a limited-time offer and homes in Elk Creek are going fast! Take advantage of this incredible deal and make this stunning 5-bedroom home yours today. Visit us now to explore the Adams Homes Difference and find out why so many people are choosing to call Elk Creek their home. Act fast—your dream home is waiting! Contact the Listing Agent for further details. ***PICTURES ARE OF A FINISHED HOME TO SHOWCASE WHAT IT'LL LOOK LIKE WHEN COMPLETED. SEE THE SECOND IMAGE FOR CURRENT STAGE OF CONSTRUCTION***
Sold for $362,200
$362,200
403 Hopewell Branch Ct, Smithfield, NC 27577
5beds
2,628sqft
Single Family Residence, Residential
Built in 2024
6,969 Square Feet Lot
$361,100 Zestimate®
$138/sqft
$2,460 Estimated rent
Home value
$361,100
$336,000 - $390,000
$2,460/mo
Zestimate® history
Owner options
List your home for rent
$2,460/mo
Rent Zestimate®
Find your next renter with Zillow Rental Manager. Plus, with online applications, you can quickly screen prospective tenants – for free.
$2,460/mo
Rent Zestimate®
Refinance and save
$2,510/mo
Est. payment
Refinancing to a lower rate could help reduce your monthly payments and save thousands over the life of the loan.
$2,510/mo
Est. payment
Explore your selling options
Work with a Zillow partner agent
Leverage their expertise and Zillow's premium Showcase listings to get your home seen by more buyers.
Get startedList with your own agent
Get your home in front of millions of buyers by listing it on Zillow.
Learn how to do itSell it yourself
Take full control of how buyers see your home on Zillow by listing For Sale by Owner (FSBO).
List your homeWhat's special
Marble fireplaceFinished garagePremium doorsShower seatMaster suiteHuge islandLow-maintenance landscaping
Zillow last checked:
Listing updated:
Listed by:
Billy McDaniel 919-618-5254,
Adams Homes Realty, Inc,
Lisa Lovato 951-852-7085,
Adams Homes Realty, Inc
Bought with:
Diane Kleckner, 277899
eXp Realty, LLC - C
Source: Doorify MLS,MLS#: 10030392
Facts & features
Interior
Bedrooms & bathrooms
- Bedrooms: 5
- Bathrooms: 4
- Full bathrooms: 3
- 1/2 bathrooms: 1
Heating
- Heat Pump
Cooling
- Ceiling Fan(s), Central Air
Features
- Flooring: Carpet, Laminate, Vinyl
Interior area
- Total structure area: 2,628
- Total interior livable area: 2,628 sqft
- Finished area above ground: 2,628
- Finished area below ground: 0
Property
Parking
- Total spaces: 2
- Parking features: Garage - Attached
- Attached garage spaces: 2
Features
- Levels: Two
- Stories: 2
- Has view: Yes
Lot
- Size: 6,969 Square Feet
Details
- Parcel number: 15I09014V
- Special conditions: Standard
Construction
Type & style
- Home type: SingleFamily
- Architectural style: Traditional
- Property subtype: Single Family Residence, Residential
Materials
- Stone, Vinyl Siding
- Foundation: Slab
- Roof: Shingle
Condition
- New construction: Yes
- Year built: 2024
- Major remodel year: 2024
Utilities & green energy
- Sewer: Public Sewer
- Water: Public
Community & HOA
Community
- Subdivision: Elk Creek West
HOA
- Has HOA: Yes
- Services included: Insurance
- HOA fee: $350 annually
Location
- Region: Smithfield
Financial & listing details
- Price per square foot: $138/sqft
- Tax assessed value: $442,140
- Annual tax amount: $567
- Date on market: 5/18/2024
Price history
| Date | Event | Price |
|---|---|---|
| 2/28/2025 | Sold | $362,200$138/sqft |
Source:  Doorify MLS #10030392 Report a problem Doorify MLS #10030392 Report a problem | ||
| 1/27/2025 | Pending sale | $362,200$138/sqft |
Source: Doorify MLS #10030392 Report a problem | ||
| 1/13/2025 | Price change | $362,200+1.4%$138/sqft |
Source: Doorify MLS #10030392 Report a problem | ||
| 12/29/2024 | Price change | $357,200-5.3%$136/sqft |
Source: Doorify MLS #10030392 Report a problem | ||
| 10/18/2024 | Price change | $377,200-6.2%$144/sqft |
Source: Doorify MLS #10030392 Report a problem | ||
| 9/24/2024 | Price change | $402,200-2.4%$153/sqft |
Source: Doorify MLS #10030392 Report a problem | ||
| 5/18/2024 | Listed for sale | $412,200$157/sqft |
Source: Doorify MLS #10030392 Report a problem | ||
Public tax history
| Year | Property taxes | Tax assessment |
|---|---|---|
| 2025 | $4,289 +668.6% | $442,140 +882.5% |
| 2024 | $558 | $45,000 |
Find assessor info on the county website
Neighborhood: 27577
Nearby homes
- $305,5003 bd2 ba1.6k sqft393 Hopewell Branch Ct, Smithfield, NC 27577Sold
- $341,4504 bd3 ba2.1k sqft313 Hopewell Branch Ct, Smithfield, NC 27577Sold

- $345,3004 bd3 ba2.1k sqft359 Hopewell Branch Ct, Smithfield, NC 27577Sold
- $305,4003 bd3 ba1.6k sqft393 Hopewell Br, Smithfield, NC 27577Sold
- $399,7004 bd3 ba3.1k sqft417 Hopewell Branch Ct, Smithfield, NC 27577Off Market
- $345,3004 bd3 ba2.1k sqft383 Hopewell Branch Ct, Smithfield, NC 27577Sold
- $355,5004 bd3 ba2.3k sqft369 Hopewell Branch Ct, Smithfield, NC 27577Sold
- $401,2006 bd4 ba3.1k sqft396 Hopewell Branch Ct, Smithfield, NC 27577Sold
Nearby schools
GreatSchools rating
- 4/10West Smithfield ElementaryGrades: PK-5Distance: 0.3 mi
- 6/10Smithfield MiddleGrades: 6-8Distance: 4.7 mi
- 3/10Smithfield-Selma HighGrades: 9-12Distance: 5.3 mi
Schools provided by the listing agent
- Elementary: Johnston - W Smithfield
- Middle: Johnston - Smithfield
- High: Johnston - Smithfield Selma
Source: Doorify MLS. This data may not be complete. We recommend contacting the local school district to confirm school assignments for this home.
Get a cash offer in 3 minutes
Find out how much your home could sell for in as little as 3 minutes with a no-obligation cash offer.
Estimated market value
$361,100
Get a cash offer in 3 minutes
Find out how much your home could sell for in as little as 3 minutes with a no-obligation cash offer.
Estimated market value
$361,100
- North Carolina
- Johnston County
- Smithfield
- 27577
- 403 Hopewell Branch Ct
Nearby cities
Nearby zip codes
Other Smithfield Topics
