Nearly two acres at the end of a cul-de-sac, like-new construction, and a private wooded setting that is rarely this accessible in today's Triangle market. This 3-bedroom, 2.5-bath home in Smithfield, NC delivers 1,960 square feet of thoughtfully maintained, move-in ready living space with quality finishes and generous proportions throughout. The living area is anchored by custom built-in cabinetry, a detail that adds architectural warmth and sets the standard for the rest of the home. Room sizes are consistently generous, a distinction that shows on the floor plan and reads clearly in person. The overall condition reflects a home cared for with intention, and nothing about its presentation will slow the process. Three bedrooms are accompanied by a versatile fourth room that adapts to a home office, guest suite, or flex space as priorities evolve. The back deck is already framed and positioned for a screen enclosure conversion, looking out over a private wooded backdrop that deepens the outdoor living experience considerably. Refrigerator conveys. Smithfield Community Park is minutes away with a pool, splash park, fitness center, indoor track, racquetball courts, gymnasium, and a water center with swimming lessons. A new Target shopping center is currently under construction approximately five minutes from the property. At 30 minutes from Downtown Raleigh, this address delivers land, lifestyle, and like-new condition in a combination Johnston County rarely produces at this level. Nearly two private acres in this condition, at this cul-de-sac position, do not come to market often. For the buyer who has been watching and waiting for the right address, this is the one.
For sale
Price cut: $5K (7/9)
$359,999
463 Jackson Pond Dr, Smithfield, NC 27577
3beds
1,960sqft
:
Get pre-qualified$2,188/mo
Single Family Residence, Residential
Built in 2023
1.94 Acres Lot
$358,600 Zestimate®
$184/sqft
$30/mo HOA
What's special
Quality finishesGenerous proportions throughoutPrivate wooded setting
- 111 days |
- 333 |
- 27 |
Zillow last checked:
Listing updated:
Listed by:
Gretchen Coley 919-526-0401,
Compass -- Raleigh,
Ryley Miller 919-757-9585,
Compass -- Raleigh
Source: Doorify MLS,MLS#: 10162085
Facts & features
Interior
Bedrooms & bathrooms
- Bedrooms: 3
- Bathrooms: 3
- Full bathrooms: 2
- 1/2 bathrooms: 1
Heating
- Heat Pump
Cooling
- Central Air
Features
- Flooring: Carpet, Laminate, Vinyl
Interior area
- Total structure area: 1,960
- Total interior livable area: 1,960 sqft
- Finished area above ground: 1,960
- Finished area below ground: 0
Property
Parking
- Total spaces: 2
- Parking features: Garage - Attached
- Attached garage spaces: 2
Features
- Levels: Two
- Stories: 2
- Has view: Yes
Lot
- Size: 1.94 Acres
Details
- Parcel number: 04N12019Y
- Zoning: RAG
- Special conditions: Standard
Construction
Type & style
- Home type: SingleFamily
- Architectural style: Transitional
- Property subtype: Single Family Residence, Residential
Materials
- Vinyl Siding
- Foundation: None
- Roof: Shingle
Condition
- New construction: No
- Year built: 2023
Utilities & green energy
- Sewer: Septic Tank
- Water: Public
Community & HOA
Community
- Subdivision: Jackson Pond
HOA
- Has HOA: Yes
- Services included: Unknown
- HOA fee: $360 annually
Location
- Region: Smithfield
Financial & listing details
- Price per square foot: $184/sqft
- Annual tax amount: $2,193
- Date on market: 4/23/2026
Estimated market value
$358,600
$341,000 - $377,000
$2,258/mo
Price history
| Date | Event | Price |
|---|---|---|
| 7/9/2026 | Price change | $359,999-1.4%$184/sqft |
Source:  Doorify MLS #10162085 Report a problem Doorify MLS #10162085 Report a problem | ||
| 4/23/2026 | Listed for sale | $364,999+0%$186/sqft |
Source: Doorify MLS #10162085 Report a problem | ||
| 6/16/2023 | Sold | $364,890$186/sqft |
Source:  Hive MLS #100365639 Report a problem Hive MLS #100365639 Report a problem | ||
| 5/19/2023 | Pending sale | $364,890$186/sqft |
Source: Hive MLS #100365639 Report a problem | ||
| 5/19/2023 | Contingent | $364,890$186/sqft |
Source: Doorify MLS #2491156 Report a problem | ||
| 5/8/2023 | Price change | $364,8900%$186/sqft |
Source: Doorify MLS #2491156 Report a problem | ||
| 3/1/2023 | Price change | $364,900+1.4%$186/sqft |
Source: Doorify MLS #2491156 Report a problem | ||
| 1/27/2023 | Price change | $359,900-2.7%$184/sqft |
Source: Doorify MLS #2491156 Report a problem | ||
| 1/19/2023 | Listed for sale | $369,900$189/sqft |
Source: Doorify MLS #2491156 Report a problem | ||
Public tax history
Tax history is unavailable.
Monthly payment
Est. payment
Payment breakdown
Explore the cost of this home by adjusting the details. Changes won't be saved.Climate risks
Neighborhood: 27577
Nearby schools
GreatSchools rating
- 8/10Princeton ElementaryGrades: PK-5Distance: 3.8 mi
- 6/10Princeton HighGrades: 6-12Distance: 4.7 mi
Schools provided by the listing agent
- Elementary: Johnston - Princeton Elementary
- Middle: Johnston - Princeton Middle High
- High: Johnston - Princeton Middle High
Source: Doorify MLS. This data may not be complete. We recommend contacting the local school district to confirm school assignments for this home.
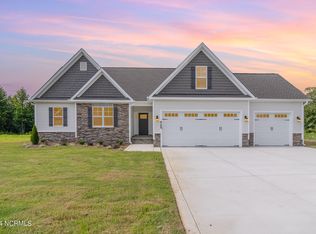
- $434,8003 bd3 ba2.2k sqft425 Jackson Pond Dr, Smithfield, NC 27577Sold
- $399,8003 bd3 ba2.3k sqft407 Jackson Pond Dr, Smithfield, NC 27577Sold

- $349,8403 bd3 ba1.8k sqft472 Jackson Pond Dr, Smithfield, NC 27577Sold

- $434,8403 bd3 ba2.2k sqft464 Jackson Pond Dr, Smithfield, NC 27577Sold
- $369,8703 bd3 ba1.9k sqft385 Jackson Pond Dr, Smithfield, NC 27577Sold
- $450,0004 bd3 ba2.4k sqft426 Jackson Pond Dr, Smithfield, NC 27577For Sale
- $369,8903 bd3 ba1.9k sqft386 Jackson Pond Dr, Smithfield, NC 27577Sold
- $369,8903 bd3 ba1.8k sqft406 Jackson Pond Dr, Smithfield, NC 27577Sold
A local agent can set up tours, give advice and negotiate with sellers.
Similar homes
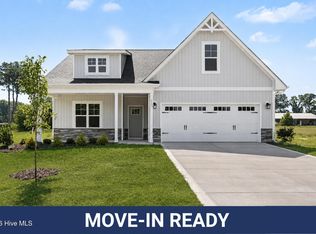
- $374,8953 bd2 ba2.2k sqft113 Yardley Drive, Smithfield, NC 27577New Construction
 MLS ID #100564577, Tammy Register, EXP Realty LLC - C. Hive MLS
 - $374,8953 bd2 ba2.2k sqft113 Yardley Dr Lot 75, Smithfield, NC 27577New Construction

 MLS ID #10157024, Tammy Register. Doorify MLS
 - $394,9003 bd3 ba2.4k sqft47 Yardley Drive, Smithfield, NC 27577New Construction
 MLS ID #100577515, Tammy Register, EXP Realty LLC - C. Hive MLS
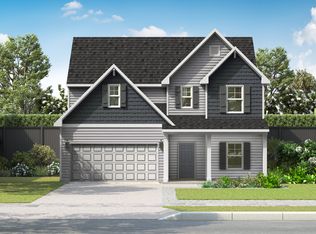
 - from $339,5003 bd3 ba2k sqftGraham - Embark Collection Plan, Emily Gardens, Selma, NC 27576New Construction
 Caviness & Cates
 - $414,3053 bd3 ba2.4k sqft47 Cheshire Farm Dr, Smithfield, NC 27577New ConstructionDoorify MLS
- $350,0003 bd3 ba2.2k sqft19 Rockwater Way, Zebulon, NC 27597For SaleMLS ID #10183945, Mary Ann Wilson. Doorify MLS
- $350,0004 bd3 ba1.8k sqft23 Bluejack Ct, Wendell, NC 27591For SaleMLS ID #10184735, Hector M Vega. Doorify MLS
- $334,7063 bd3 ba1.9k sqft75 Crossvine St Lot 7, Selma, NC 27576New ConstructionMLS ID #10167212, Tammy Register. Doorify MLS
- from $329,8003 bd3 ba1.8k sqftOnslow - Embark Collection Plan, Emily Gardens, Selma, NC 27576New ConstructionCaviness & Cates
- $334,7063 bd3 ba1.9k sqft75 Crossvine Street, Selma, NC 27576New ConstructionMLS ID #100575094, Tammy Register, EXP Realty LLC - C. Hive MLS
- $334,9003 bd2 ba1.6k sqft252 Earnest Way, Kenly, NC 27542For SaleMLS ID #100580632, Will Nichols, Chesson Realty. Hive MLS
- from $349,9004 bd3 ba2.3k sqftDrayton - Embark Collection Plan, Emily Gardens, Selma, NC 27576New ConstructionCaviness & Cates
- $365,0003 bd3 ba2k sqft367 Fenella Dr, Four Oaks, NC 27524For SaleMLS ID #10177223, Cassady Caven. Doorify MLS
- $354,9003 bd2 ba1.6k sqft126 Tee Dr Lot 26, Selma, NC 27576New ConstructionMLS ID #10157991, Tammy Register. Doorify MLS
- from $347,9903 bd3 ba2.2k sqftWayfare Plan, Shiloh Woods, Smithfield, NC 27577New ConstructionDream Finders Homes
- $419,9003 bd2 ba2.1k sqft180 N Rabbit Run Dr, Smithfield, NC 27577New ConstructionDoorify MLS
- $337,9003 bd3 ba1.8k sqft70 Arapahoe Dr, Kenly, NC 27542For SaleMLS ID #10166921, Betsy Simmons. Doorify MLS
- $327,9003 bd2 ba1.6k sqft213 Tuscany Cir Lot 177, Princeton, NC 27569New ConstructionMLS ID #10173581, Tammy Register. Doorify MLS
- $327,9003 bd2 ba1.6k sqft213 Tuscany Circle, Princeton, NC 27569New ConstructionMLS ID #100581955, Tammy Register, EXP Realty LLC - C. Hive MLS
- $299,7063 bd2 ba1.6k sqft46 Fiddleneck Ct Lot 40, Selma, NC 27576New ConstructionMLS ID #10167230, Tammy Register. Doorify MLS
