Under Construction - Currently in the Framing Stage Welcome home to comfort, style, and modern living! This beautiful two-story home, currently under construction, will offer 5 spacious bedrooms, 3.5 bathrooms, and over 2,600 square feet of thoughtfully designed living space, perfect for both everyday living and entertaining. Once complete, the home will feature inviting curb appeal with stone accents, durable vinyl siding, and a welcoming covered front porch--the perfect place to enjoy your morning coffee or relax in the evening. Inside, the open floor plan is designed with both style and functionality in mind. The main living areas are planned to include 9-foot ceilings and durable laminate flooring, creating a bright and welcoming atmosphere. A formal dining room is designed with tray ceilings, crown molding, and elegant wainscoting, making it ideal for hosting gatherings and special occasions. The heart of the home will be the modern kitchen, featuring quartz countertops, a large center island, and upgraded stainless steel appliances, opening seamlessly to the living area where a gas fireplace, recessed lighting, and ceiling fan will create a comfortable space for relaxing or entertaining. The first-floor primary suite is designed to be a private retreat, offering tray ceilings, recessed lighting, and a spacious walk-in closet. The en-suite bathroom will include a ceramic tile shower, dual vanities, and a private water closet, creating a clean and functional space to start and end your day. Upstairs, you'll find four additional bedrooms, two full bathrooms, a convenient laundry room, and a large bonus room, perfect for a home office, playroom, or media space. Additional planned features include a finished two-car garage with automatic opener and a rear patio, ideal for outdoor gatherings and weekend barbecues. Why Smithfield? Located in the heart of Johnston County, Smithfield offers a wonderful blend of small-town charm and modern convenience. Residents enjoy local shops, restaurants, the historic downtown district, and the Ava Gardner Museum, along with outdoor recreation along the Neuse Riverwalk and nearby parks. Convenient access to I-95 and US-70 makes commuting to Raleigh and surrounding areas easy while still enjoying a peaceful community setting.
Sold for $371,100
$371,100
314 New Twin Branch Ct, Smithfield, NC 27577
5beds
2,628sqft
Single Family Residence, Residential
Built in 2026
6,969 Square Feet Lot
$370,700 Zestimate®
$141/sqft
$2,511 Estimated rent
Home value
$370,700
$352,000 - $389,000
$2,511/mo
Zestimate® history
Owner options
List your home for rent
$2,511/mo
Rent Zestimate®
Find your next renter with Zillow Rental Manager. Plus, with online applications, you can quickly screen prospective tenants – for free.
$2,511/mo
Rent Zestimate®
Refinance and save
$2,539/mo
Est. payment
Refinancing to a lower rate could help reduce your monthly payments and save thousands over the life of the loan.
$2,539/mo
Est. payment
Explore your selling options
Work with a Zillow partner agent
Leverage their expertise and Zillow's premium Showcase listings to get your home seen by more buyers.
Get startedList with your own agent
Get your home in front of millions of buyers by listing it on Zillow.
Learn how to do itSell it yourself
Take full control of how buyers see your home on Zillow by listing For Sale by Owner (FSBO).
List your homeWhat's special
Welcoming covered front porchOpen floor planDurable laminate flooringDurable vinyl siding
Zillow last checked:
Listing updated:
Listed by:
Khouri Nichelle Anderson 919-260-9902,
Adams Homes Realty, Inc
Bought with:
Lee Kornegay, 226210
Keaton Barrow Realty
Source: Doorify MLS,MLS#: 10151441
Facts & features
Interior
Bedrooms & bathrooms
- Bedrooms: 5
- Bathrooms: 4
- Full bathrooms: 3
- 1/2 bathrooms: 1
Heating
- Electric, Fireplace(s), Forced Air
Cooling
- Central Air, Electric
Appliances
- Included: Convection Oven, Dishwasher, Disposal, Electric Range, Electric Water Heater, Microwave, Plumbed For Ice Maker, Self Cleaning Oven, Stainless Steel Appliance(s)
- Laundry: Laundry Room, Upper Level
Features
- Cedar Closet(s), Ceiling Fan(s), Crown Molding, Double Vanity, Eat-in Kitchen, Entrance Foyer, Granite Counters, High Ceilings, Kitchen Island, Open Floorplan, Pantry, Master Downstairs, Recessed Lighting, Shower Only, Smooth Ceilings, Soaking Tub, Storage, Tray Ceiling(s), Walk-In Closet(s), Walk-In Shower, Water Closet
- Flooring: Carpet, Laminate, Vinyl
- Number of fireplaces: 1
- Fireplace features: Family Room, Gas, Propane
- Common walls with other units/homes: No Common Walls
Interior area
- Total structure area: 2,628
- Total interior livable area: 2,628 sqft
- Finished area above ground: 2,628
- Finished area below ground: 0
Property
Parking
- Total spaces: 4
- Parking features: Attached, Concrete, Driveway, Garage, Garage Door Opener, Garage Faces Front
- Attached garage spaces: 2
- Uncovered spaces: 2
Features
- Levels: Two
- Stories: 2
- Patio & porch: Covered, Porch
- Exterior features: Private Yard, Rain Gutters
- Pool features: None
- Fencing: None
- Has view: Yes
- View description: None
Lot
- Size: 6,969 Square Feet
- Features: Back Yard, Front Yard, Interior Lot, Open Lot
Details
- Additional structures: None
- Parcel number: 15I09013B
- Zoning: RES
- Special conditions: Standard
Construction
Type & style
- Home type: SingleFamily
- Architectural style: Traditional, Transitional
- Property subtype: Single Family Residence, Residential
Materials
- Stone Veneer, Vinyl Siding
- Foundation: Slab
- Roof: Shingle
Condition
- New construction: Yes
- Year built: 2026
- Major remodel year: 2026
Details
- Builder name: Adams Homes
Utilities & green energy
- Sewer: Public Sewer
- Water: Public
- Utilities for property: Electricity Available, Sewer Available, Water Available
Community & HOA
Community
- Features: Street Lights
- Subdivision: Elk Creek West
HOA
- Has HOA: Yes
- Amenities included: None
- Services included: Road Maintenance, Storm Water Maintenance
- HOA fee: $350 annually
Location
- Region: Smithfield
Financial & listing details
- Price per square foot: $141/sqft
- Date on market: 3/9/2026
- Road surface type: Asphalt
Price history
| Date | Event | Price |
|---|---|---|
| 7/20/2026 | Sold | $371,100$141/sqft |
Source:  Doorify MLS #10151441 Report a problem Doorify MLS #10151441 Report a problem | ||
| 4/6/2026 | Pending sale | $371,100$141/sqft |
Source: Doorify MLS #10151441 Report a problem | ||
| 3/9/2026 | Listed for sale | $371,100$141/sqft |
Source: Doorify MLS #10151441 Report a problem | ||
Public tax history
Tax history is unavailable.
Neighborhood: 27577
Nearby homes
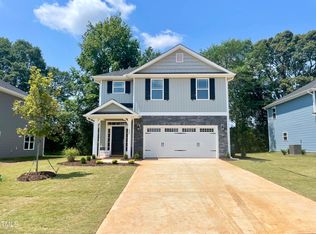
- $339,7504 bd3 ba2.1k sqft278 New Twin Branch Ct, Smithfield, NC 27577Sold
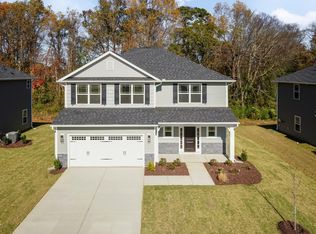
- $345,3004 bd3 ba2.1k sqft300 New Twin Branch Ct, Smithfield, NC 27577Sold
- $366,9005 bd4 ba2.6k sqft266 New Twin Branch Ct, Smithfield, NC 27577Sold

- $330,1004 bd3 ba2.1k sqft291 New Twin Branch Ct, Smithfield, NC 27577Sold

- $299,9003 bd3 ba1.6k sqft279 New Twin Branch Ct, Smithfield, NC 27577Sold
- $372,6505 bd4 ba2.6k sqft301 New Twin Branch Ct, Smithfield, NC 27577Sold
- $316,0503 bd3 ba1.6k sqft254 New Twin Branch Ct, Smithfield, NC 27577Sold
- $331,1004 bd3 ba2.1k sqft267 New Twin Branch Ct, Smithfield, NC 27577Pending
Nearby schools
GreatSchools rating
- 4/10West Smithfield ElementaryGrades: PK-5Distance: 0.4 mi
- 6/10Smithfield MiddleGrades: 6-8Distance: 4.8 mi
- 3/10Smithfield-Selma HighGrades: 9-12Distance: 5.4 mi
Schools provided by the listing agent
- Elementary: Johnston - West Smithfield Elementary
- Middle: Johnston - Smithfield Middle
- High: Johnston - Smithfield Selma High
Source: Doorify MLS. This data may not be complete. We recommend contacting the local school district to confirm school assignments for this home.
Get a cash offer in 3 minutes
Find out how much your home could sell for in as little as 3 minutes with a no-obligation cash offer.
Estimated market value
$370,700
Get a cash offer in 3 minutes
Find out how much your home could sell for in as little as 3 minutes with a no-obligation cash offer.
Estimated market value
$370,700
- North Carolina
- Johnston County
- Smithfield
- 27577
- 314 New Twin Branch Ct
Nearby cities
Nearby zip codes
Other Smithfield Topics
