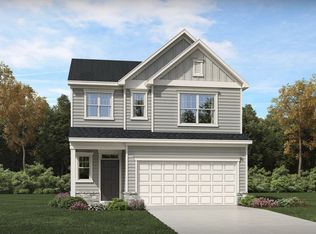
Come visit our newest, beautiful community in Smithfield! ~FINLEY LANDING~ This new two-story home, the Chadwick is casual and elegant. The first floor has an open plan among the kitchen, dining space and Great Room with a covered patio for sipping sweet tea. Upstairs are a loft that could be a home office and three bedrooms, including the luxe owner's suite. Open floor concept with a large kitchen island, food pantry and a lot of cabinet space and counter space! The first floor offers 9 ft ceilings, LVP flooring. The large windows throughout provide an abundant amount of natural lighting in the home. The 2nd floor you will find 2 secondary bedroom with hall bath (tub/ shower combo) and the owner suite which has an oversized generous walk-in closet and a spacious bathroom. Be sure to notice a walk-in shower in the owners suite! The community features a playground, dog park and more! Convenient access to shopping, restaurants, and major highway access! You will be just minutes from the established and charming downtown Smithfield!
Pending
Price cut: $5K (7/22)
$319,990
168 Caitlyn Pkwy, Smithfield, NC 27577
3beds
1,924sqft
Single Family Residence, Residential
Built in 2026
5,227 Square Feet Lot
$319,700 Zestimate®
$166/sqft
$50/mo HOA
What's special
Large kitchen islandOpen floor conceptLvp flooringFood pantry
- 119 days |
- 213 |
- 3 |
Zillow last checked:
Listing updated:
Listed by:
Haley Allen 919-337-9420,
Lennar Carolinas LLC
Source: Doorify MLS,MLS#: 10161556
Facts & features
Interior
Bedrooms & bathrooms
- Bedrooms: 3
- Bathrooms: 3
- Full bathrooms: 2
- 1/2 bathrooms: 1
Heating
- Electric, Forced Air
Cooling
- Central Air, Zoned
Appliances
- Included: Dishwasher, Disposal, Dryer, Electric Range, Electric Water Heater, Ice Maker, Microwave, Range, Refrigerator, Stainless Steel Appliance(s), Vented Exhaust Fan, Washer
Features
- Bathtub/Shower Combination, Kitchen Island, Quartz Counters, Smart Thermostat, Smooth Ceilings, Walk-In Shower, Water Closet
- Flooring: Carpet, Ceramic Tile, Vinyl, Tile
Interior area
- Total structure area: 1,924
- Total interior livable area: 1,924 sqft
- Finished area above ground: 1,924
- Finished area below ground: 0
Property
Parking
- Total spaces: 4
- Parking features: Garage - Attached
- Attached garage spaces: 2
Features
- Levels: Two
- Stories: 2
- Exterior features: Rain Gutters
- Has view: Yes
Lot
- Size: 5,227 Square Feet
Details
- Parcel number: 15079018U
- Special conditions: Standard
Construction
Type & style
- Home type: SingleFamily
- Architectural style: Traditional
- Property subtype: Single Family Residence, Residential
Materials
- Stone Veneer, Vinyl Siding
- Foundation: Slab
- Roof: Shingle
Condition
- New construction: Yes
- Year built: 2026
- Major remodel year: 2026
Utilities & green energy
- Sewer: Public Sewer
- Water: Public
Green energy
- Energy efficient items: Thermostat
Community & HOA
Community
- Features: Curbs, Park, Playground, Sidewalks, Street Lights
- Subdivision: Finley Landing
HOA
- Has HOA: Yes
- Amenities included: Dog Park
- Services included: None
- HOA fee: $50 monthly
Location
- Region: Smithfield
Financial & listing details
- Price per square foot: $166/sqft
- Date on market: 4/21/2026
Estimated market value
$319,700
$304,000 - $336,000
$1,985/mo
Price history
| Date | Event | Price |
|---|---|---|
| 8/14/2026 | Pending sale | $319,990$166/sqft |
Source:  Doorify MLS #10161556 Report a problem Doorify MLS #10161556 Report a problem | ||
| 7/22/2026 | Price change | $319,990-1.5%$166/sqft |
Source: Doorify MLS #10161556 Report a problem | ||
| 7/9/2026 | Price change | $324,990-2.1%$169/sqft |
Source: Doorify MLS #10161556 Report a problem | ||
| 4/21/2026 | Listed for sale | $331,990$173/sqft |
Source: Doorify MLS #10161556 Report a problem | ||
Public tax history
Tax history is unavailable.
Monthly payment
Est. payment
Payment breakdown
Explore the cost of this home by adjusting the details. Changes won't be saved.Climate risks
Neighborhood: 27577
Nearby schools
GreatSchools rating
- 5/10Wilson's Mills ElementaryGrades: PK-5Distance: 3.1 mi
- 6/10Smithfield MiddleGrades: 6-8Distance: 2.8 mi
- 3/10Smithfield-Selma HighGrades: 9-12Distance: 3.3 mi
Schools provided by the listing agent
- Elementary: Johnston - Wilsons Mills Elementary
- Middle: Johnston - Smithfield Middle
- High: Johnston - Smithfield Selma High
Source: Doorify MLS. This data may not be complete. We recommend contacting the local school district to confirm school assignments for this home.
- $349,9904 bd3 ba2.1k sqft174 Caitlyn Pkwy, Smithfield, NC 27577Pending
- $329,9903 bd3 ba1.9k sqft180 Caitlyn Pkwy, Smithfield, NC 27577Pending
- $349,9904 bd3 ba2.1k sqft193 N Finley Landing Pkwy, Smithfield, NC 27577Sold
- $326,5303 bd3 ba1.9k sqft199 N Finley Landing Pkwy, Smithfield, NC 27577Sold
- $329,9903 bd3 ba1.9k sqft192 Caitlyn Pkwy, Smithfield, NC 27577Sold
- $319,9903 bd3 ba1.9k sqft169 N Finley Landing Pkwy, Smithfield, NC 27577Sold
- $339,9904 bd3 ba2.1k sqft205 N Finley Landing Pkwy, Smithfield, NC 27577Sold
- $320,0003 bd3 ba1.9k sqft211 N Finley Landing Pkwy, Smithfield, NC 27577Sold
A local agent can set up tours, give advice and negotiate with sellers.
Similar homes
- $339,9903 bd3 ba1.8k sqft308 Spirit Springs Rd, Smithfield, NC 27577New Construction
 Doorify MLS
 - $350,9004 bd3 ba2.3k sqftAdams Homes, Smithfield, NC 27577New Construction
 MLS ID #10169437, Charlotte Cox. Doorify MLS
 - $354,9903 bd3 ba1.8k sqft285 Spirit Springs Rd, Smithfield, NC 27577New Construction
 Doorify MLS
 - $391,9553 bd2 ba2.2k sqft21 Cheshire Farm Dr, Smithfield, NC 27577New Construction
 Doorify MLS
 - $384,9903 bd3 ba2k sqft183 Cheshire Downs Ct, Smithfield, NC 27577New ConstructionDoorify MLS
- from $319,9904 bd3 ba2k sqftThe Coleman Plan, Liberty Creek, Smithfield, NC 27577New ConstructionSmith Douglas Homes
- from $310,9903 bd3 ba1.8k sqftThe Benson II Plan, Liberty Creek, Smithfield, NC 27577New ConstructionSmith Douglas Homes
- from $347,9903 bd3 ba2.2k sqftWayfare Plan, Shiloh Woods, Smithfield, NC 27577New ConstructionDream Finders Homes
- from $324,9903 bd3 ba2.2k sqftWayfare Plan, The View at Holt Lake, Four Oaks, NC 27524New ConstructionDream Finders Homes
- $342,4003 bd3 ba2.1k sqft41 Manor Stone Dr, Clayton, NC 27527For SaleMLS ID #10169796, Anny Carolina Sanchez. Doorify MLS
- from $339,9903 bd2 ba1.3k sqftMagnolia Plan, Starlet Ridge, Clayton, NC 27520New ConstructionGlenwood Homes
- from $350,9904 bd2 ba2k sqftBeacon Plan, Crescent Mills, Clayton, NC 27520New ConstructionStarlight Homes
- $399,9904 bd2 ba1.9k sqft141 N Stonemill Trl, Clayton, NC 27520New ConstructionAshton Woods Homes
- $361,6004 bd3 ba1.8k sqft35 N Cinnamon Teal Drive, Selma, NC 27576Off Market
 MLS ID #100233133, Tammy Register, Keller Williams Realty Platinum - Garner-Clayton
 - from $339,5003 bd3 ba2k sqftGraham - Embark Collection Plan, Emily Gardens, Selma, NC 27576New ConstructionCaviness & Cates
- from $359,9903 bd3 ba1.7k sqftCamden Plan, Starlet Ridge, Clayton, NC 27520New ConstructionGlenwood Homes
- from $329,8003 bd3 ba1.8k sqftOnslow - Embark Collection Plan, Emily Gardens, Selma, NC 27576New ConstructionCaviness & Cates
- $338,6404 bd3 ba2.6k sqft52 King Tucks Way, Four Oaks, NC 27524New ConstructionDoorify MLS
- $359,9003 bd3 ba2k sqft297 Wrenwood Drive, Clayton, NC 27527For SaleMLS ID #100588141, Gerald Mack, Gerald Mack Realty. Hive MLS
- $332,3904 bd3 ba2.5k sqft48 King Tucks Way, Four Oaks, NC 27524New ConstructionDoorify MLS
