The Hanover Collection offers new single-family homes now selling in the Finley Landing masterplan in Smithfield, NC. Homeowners can enjoy activities at the onsite playground or take furry friends for a walk at one of the dog parks. Exploring downtown Smithfield reveals an assortment of local shops, eateries and cultural landmarks steeped in history. Less than ten miles away is downtown Clayton for charming small-town breweries, boutiques and fitness centers. Holts Landing is within 11 minutes of Amazon, Grifols Therapeutics and Novo Nordisk Pharmaceutical Company for major employment opportunities. This new two-story home offers generous living space and a thoughtful layout. The main floor features a spacious Great Room ideal for entertaining, a dining area, a well-appointed kitchen, a private bedroom suitable for guests or a home office, and a patio for outdoor living. Upstairs includes a versatile loft and three additional bedrooms, including the owner's suite with a private bathroom and a large walk-in closet. Prices, dimensions, and features may vary and are subject to change. Photos are for illustrative purposes only.
Pending
Price cut: $1K (5/19)
$349,990
174 Caitlyn Pkwy, Smithfield, NC 27577
4beds
2,134sqft
:
Get pre-qualified$2,173/mo
Single Family Residence, Residential
Built in 2026
5,227 Square Feet Lot
$332,200 Zestimate®
$164/sqft
$55/mo HOA
What's special
Two-story homeThoughtful layoutVersatile loftOnsite playgroundWell-appointed kitchenLarge walk-in closetDog parks
- 104 days |
- 19 |
- 1 |
Zillow last checked:
Listing updated:
Listed by:
Haley Allen 919-337-9420,
Lennar Carolinas LLC
Source: Doorify MLS,MLS#: 10161728
Facts & features
Interior
Bedrooms & bathrooms
- Bedrooms: 4
- Bathrooms: 3
- Full bathrooms: 3
Heating
- Electric, Forced Air, Zoned
Cooling
- Central Air
Appliances
- Included: Dishwasher, Dryer, Electric Range, Ice Maker, Microwave, Plumbed For Ice Maker, Refrigerator, Self Cleaning Oven, Stainless Steel Appliance(s), Washer, Water Heater
- Laundry: Electric Dryer Hookup, Laundry Room
Features
- Crown Molding, Double Vanity, Quartz Counters, Walk-In Closet(s), Water Closet
- Flooring: Carpet, Vinyl, Tile
- Windows: Insulated Windows, Screens
Interior area
- Total structure area: 2,134
- Total interior livable area: 2,134 sqft
- Finished area above ground: 2,134
- Finished area below ground: 0
Property
Parking
- Total spaces: 4
- Parking features: Garage Door Opener
- Attached garage spaces: 2
Features
- Levels: Two
- Stories: 2
- Patio & porch: Covered, Porch
- Has view: Yes
Lot
- Size: 5,227 Square Feet
Details
- Parcel number: 15079018V
- Special conditions: Seller Licensed Real Estate Professional,Standard
Construction
Type & style
- Home type: SingleFamily
- Architectural style: Traditional
- Property subtype: Single Family Residence, Residential
Materials
- Vinyl Siding
- Foundation: Slab
- Roof: Shingle
Condition
- New construction: Yes
- Year built: 2026
- Major remodel year: 2026
Utilities & green energy
- Sewer: Public Sewer
- Water: Public
- Utilities for property: Electricity Available, Natural Gas Not Available
Green energy
- Energy efficient items: Thermostat
Community & HOA
Community
- Features: Curbs, Park, Sidewalks, Street Lights
- Subdivision: Finley Landing
HOA
- Has HOA: Yes
- Amenities included: Dog Park, Park
- Services included: Maintenance Grounds
- HOA fee: $55 monthly
Location
- Region: Smithfield
Financial & listing details
- Price per square foot: $164/sqft
- Date on market: 4/22/2026
Estimated market value
$332,200
$316,000 - $349,000
$2,172/mo
Price history
| Date | Event | Price |
|---|---|---|
| 7/13/2026 | Pending sale | $349,990$164/sqft |
Source:  Doorify MLS #10161728 Report a problem Doorify MLS #10161728 Report a problem | ||
| 5/19/2026 | Price change | $349,990-0.3%$164/sqft |
Source:  Lennar Homes Report a problem Lennar Homes Report a problem | ||
| 4/22/2026 | Listed for sale | $350,990$164/sqft |
Source: Doorify MLS #10161728 Report a problem | ||
Public tax history
Tax history is unavailable.
Monthly payment
Est. payment
Payment breakdown
Explore the cost of this home by adjusting the details. Changes won't be saved.Climate risks
Neighborhood: 27577
Nearby schools
GreatSchools rating
- 5/10Wilson's Mills ElementaryGrades: PK-5Distance: 3.1 mi
- 6/10Smithfield MiddleGrades: 6-8Distance: 2.8 mi
- 3/10Smithfield-Selma HighGrades: 9-12Distance: 3.3 mi
Schools provided by the listing agent
- Elementary: Johnston - Wilsons Mills Elementary
- Middle: Johnston - Smithfield Middle
- High: Johnston - Smithfield Selma High
Source: Doorify MLS. This data may not be complete. We recommend contacting the local school district to confirm school assignments for this home.
- $329,9903 bd3 ba1.9k sqft180 Caitlyn Pkwy, Smithfield, NC 27577New Construction
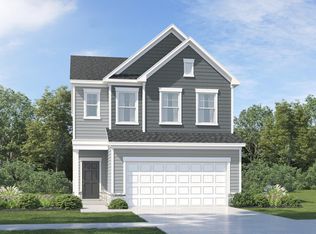
- $319,9903 bd3 ba1.9k sqft168 Caitlyn Pkwy, Smithfield, NC 27577New Construction

- $339,9904 bd3 ba2.1k sqft162 Caitlyn Pkwy, Smithfield, NC 27577New Construction
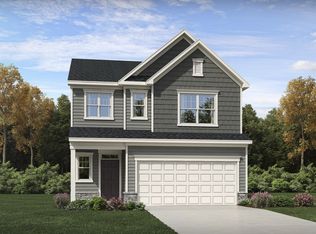
- $329,9903 bd3 ba1.9k sqft192 Caitlyn Pkwy, Smithfield, NC 27577Sold
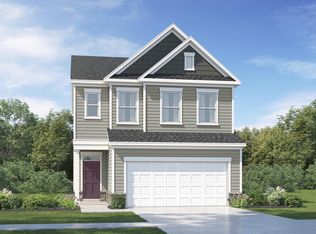
- $326,5303 bd3 ba1.9k sqft199 N Finley Landing Pkwy, Smithfield, NC 27577Sold
- $349,9904 bd3 ba2.1k sqft193 N Finley Landing Pkwy, Smithfield, NC 27577Sold
- $339,9904 bd3 ba2.1k sqft205 N Finley Landing Pkwy, Smithfield, NC 27577Sold
- $320,0003 bd3 ba1.9k sqft211 N Finley Landing Pkwy, Smithfield, NC 27577Sold
A local agent can set up tours, give advice and negotiate with sellers.
Similar homes
- $339,9904 bd3 ba2.1k sqft162 Caitlyn Pkwy, Smithfield, NC 27577New Construction
 Doorify MLS
 - $329,9903 bd3 ba1.9k sqft180 Caitlyn Pkwy, Smithfield, NC 27577New ConstructionMLS ID #10161630, Haley Allen. Doorify MLS
- $319,9903 bd3 ba1.9k sqft168 Caitlyn Pkwy, Smithfield, NC 27577New ConstructionDoorify MLS
- $384,9903 bd3 ba2k sqft183 Cheshire Downs Ct, Smithfield, NC 27577New Construction
 Doorify MLS
 - $331,1004 bd3 ba2.1k sqft267 New Twin Branch Ct, Smithfield, NC 27577New ConstructionMLS ID #10156808, Richard Eugene Eason. Doorify MLS
- from $350,9904 bd2 ba2k sqftBeacon Plan, Crescent Mills, Clayton, NC 27520New ConstructionStarlight Homes
- from $357,9904 bd2 ba2.2k sqftSplendor Plan, Crescent Mills, Clayton, NC 27520New ConstructionStarlight Homes
- $338,6404 bd3 ba2.6k sqft52 King Tucks Way, Four Oaks, NC 27524New ConstructionMLS ID #10183896, Aimee Vasilik. Doorify MLS
- $399,9904 bd2 ba1.9k sqft141 N Stonemill Trl, Clayton, NC 27520New ConstructionAshton Woods Homes
- from $337,9904 bd2 ba1.7k sqftLuna Plan, Crescent Mills, Clayton, NC 27520New ConstructionStarlight Homes
- $349,9904 bd2 ba2k sqft147 S Watersone Ln, Wilsons Mills, NC 27520New ConstructionStarlight Homes
- $409,9904 bd2 ba1.9k sqft241 S Harvest Ridge Way, Clayton, NC 27520New ConstructionAshton Woods Homes
- from $378,9904 bd2 ba1.9k sqftCaswell II Plan, Crescent Mills, Clayton, NC 27520New ConstructionAshton Woods Homes
- $359,9004 bd3 ba2.2k sqft120 Saddle Oaks Ln, Clayton, NC 27520For SaleMLS ID #10165910, Melissa Schambs. Doorify MLS
- $339,0004 bd3 ba2.1k sqft105 Anise Tree Way, Clayton, NC 27527For SaleMLS ID #10178342, Gia Liu. Doorify MLS
- from $349,9004 bd3 ba2.3k sqftDrayton - Embark Collection Plan, Emily Gardens, Selma, NC 27576New ConstructionCaviness & Cates
- $369,9903 bd3 ba2.3k sqft127 N Harvest Ridge Way Homesite 261, Clayton, NC 27520New ConstructionDoorify MLS
- $409,9904 bd2 ba1.9k sqft241 S Harvest Ridge Way Homesite 205, Clayton, NC 27520New ConstructionMLS ID #10181693, Demetria Batchelor. Doorify MLS
- $359,9004 bd3 ba2.2k sqft92 White Ash Dr, Clayton, NC 27527For SaleMLS ID #10158467, Brent Vaughn Vaughn. Doorify MLS
- from $331,9904 bd2 ba1.8k sqftFirefly Plan, Wilson's Walk, Clayton, NC 27520New ConstructionStarlight Homes
