Ready in JULY and only 40 minutes to the heart of Raleigh! The Porter II in Fieldview Village! Four Oaks Living never felt so good. When you step across the threshold and into this home, the initial reaction is ''this feels like home''... as it should. Enter into the open office/ flex area for that executive workspace all professionals need. Further into the home, get ready for a dining room that fits any occasion right off the kitchen. From the kitchen area, enjoy a perfectly situated family room that offers privacy while remaining a part of the main level. Upstairs, find three exceptionally sized secondary bedrooms with a full hall bath but the star of the show is the primary bedroom. Box tray ceilings, dual closets, dual vanity, and a bath tub to make early mornings or late nights simple and one of the highlights of your day. This home comes equipped with shaker panel trim accents above a LP Fireplace and mantle, covered patio, and an exquisite wall bench organizer in the mudroom/ garage entry zone. Find out why the Porter II on homesite 55 exceeds all expectation- turning just a house into your dream home. Convenience can be at your doorstep soon- schedule your showing today! *Photos shown are for floor plan purposes purposes only. This homes design and features may be different. This property is still under construction.
Pending
Price cut: $15K (6/23)
$305,000
339 Pecan Valley Way, Four Oaks, NC 27524
4beds
2,319sqft
Single Family Residence, Residential
Built in 2026
0.35 Acres Lot
$304,500 Zestimate®
$132/sqft
$25/mo HOA
What's special
Covered patio
- 69 days |
- 624 |
- 43 |
Zillow last checked:
Listing updated:
Listed by:
Aimee Vasilik 919-608-7938,
SM North Carolina Brokerage,
Noah Luxford 919-561-3397,
SM North Carolina Brokerage
Source: Doorify MLS,MLS#: 10167346
Facts & features
Interior
Bedrooms & bathrooms
- Bedrooms: 4
- Bathrooms: 3
- Full bathrooms: 2
- 1/2 bathrooms: 1
Heating
- Electric, Heat Pump
Cooling
- Ceiling Fan(s), Central Air, Electric
Appliances
- Included: Dishwasher, Electric Water Heater, Free-Standing Electric Range, Microwave, Stainless Steel Appliance(s)
Features
- Ceiling Fan(s), Double Vanity, Kitchen Island, Pantry, Quartz Counters, Tray Ceiling(s), Walk-In Closet(s), Walk-In Shower
- Flooring: Carpet, Vinyl
- Number of fireplaces: 1
- Fireplace features: Electric, Family Room
Interior area
- Total structure area: 2,319
- Total interior livable area: 2,319 sqft
- Finished area above ground: 2,319
- Finished area below ground: 0
Property
Parking
- Total spaces: 4
- Parking features: Attached, Driveway, Garage, Garage Door Opener, Garage Faces Front, Paved, Private
- Attached garage spaces: 2
- Uncovered spaces: 2
Features
- Levels: Two
- Stories: 2
- Patio & porch: Covered, Patio
- Has view: Yes
- View description: Neighborhood
Lot
- Size: 0.35 Acres
- Features: Back Yard, Corner Lot, Front Yard, Landscaped
Details
- Parcel number: 08H10019X
- Special conditions: Standard
Construction
Type & style
- Home type: SingleFamily
- Architectural style: Transitional
- Property subtype: Single Family Residence, Residential
Materials
- Vinyl Siding
- Foundation: Slab
- Roof: Shingle, Fiberglass
Condition
- New construction: Yes
- Year built: 2026
- Major remodel year: 2026
Details
- Builder name: Great Southern Homes
Utilities & green energy
- Sewer: Public Sewer
- Water: Public
Community & HOA
Community
- Features: Sidewalks, Street Lights
- Subdivision: Fieldview Village
HOA
- Has HOA: Yes
- Services included: Insurance
- HOA fee: $25 monthly
Location
- Region: Four Oaks
Financial & listing details
- Price per square foot: $132/sqft
- Date on market: 5/14/2026
Estimated market value
$304,500
$289,000 - $320,000
$2,382/mo
Price history
| Date | Event | Price |
|---|---|---|
| 7/14/2026 | Pending sale | $305,000$132/sqft |
Source:  Doorify MLS #10167346 Report a problem Doorify MLS #10167346 Report a problem | ||
| 6/23/2026 | Price change | $305,000-4.7%$132/sqft |
Source: Doorify MLS #10167346 Report a problem | ||
| 6/15/2026 | Price change | $320,000-7.2%$138/sqft |
Source: Doorify MLS #10167346 Report a problem | ||
| 6/6/2026 | Price change | $345,000-2.8%$149/sqft |
Source: Doorify MLS #10167346 Report a problem | ||
| 5/14/2026 | Listed for sale | $355,000-4%$153/sqft |
Source: Doorify MLS #10167346 Report a problem | ||
| 5/12/2026 | Listing removed | $369,900$160/sqft |
Source:  Great Southern Homes Report a problem Great Southern Homes Report a problem | ||
| 3/8/2026 | Listed for sale | $369,900$160/sqft |
Source: Doorify MLS #10151326 Report a problem | ||
Public tax history
Tax history is unavailable.
Monthly payment
Est. payment
Payment breakdown
Explore the cost of this home by adjusting the details. Changes won't be saved.Climate risks
Neighborhood: 27524
Nearby schools
GreatSchools rating
- 6/10Four Oaks ElementaryGrades: PK-5Distance: 0.5 mi
- 9/10Four Oaks MiddleGrades: 6-8Distance: 2 mi
- 4/10South Johnston HighGrades: 9-12Distance: 4.4 mi
Schools provided by the listing agent
- Elementary: Johnston - Four Oaks Elementary
- Middle: Johnston - Four Oaks Middle
- High: Johnston - South Johnston High
Source: Doorify MLS. This data may not be complete. We recommend contacting the local school district to confirm school assignments for this home.
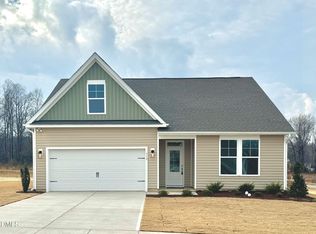
- $330,0004 bd2 ba1.9k sqft319 Pecan Valley Way, Four Oaks, NC 27524Sold
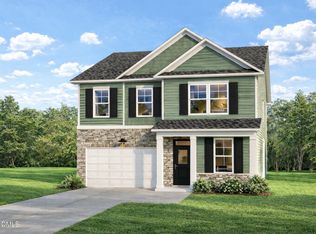
- $358,9004 bd3 ba2.2k sqft359 Pecan Valley Way, Four Oaks, NC 27524Off Market
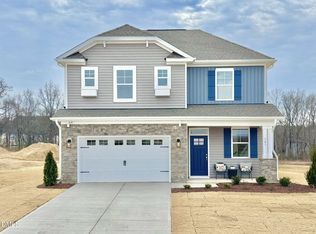
- $330,0004 bd3 ba1.8k sqft303 Pecan Valley Way, Four Oaks, NC 27524Sold
- $335,0003 bd2 ba1.7k sqft322 Pecan Valley Way, Four Oaks, NC 27524Sold
- $349,9003 bd2 ba1.8k sqft336 Pecan Valley Way, Four Oaks, NC 27524Sold
- $331,4003 bd2 ba1.8k sqft336 Pecan Valley Way, Four Oaks, NC 27524Off Market
- $334,8003 bd3 ba1.7k sqft322 Pecan Valley Way, Four Oaks, NC 27524Sold
- $364,9004 bd3 ba2.3k sqft364 Pecan Valley Way, Four Oaks, NC 27524Sold
A local agent can set up tours, give advice and negotiate with sellers.
Similar homes
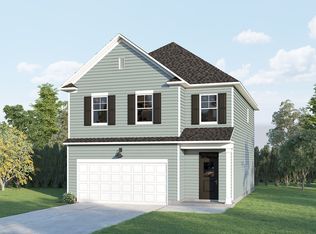
- from $319,9003 bd3 ba1.7k sqftHidden Creek II Plan, Fieldview Village, Four Oaks, NC 27524New Construction
 Great Southern Homes
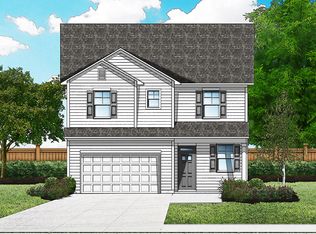
 - from $333,9004 bd3 ba1.8k sqftHarper II Plan, Fieldview Village, Four Oaks, NC 27524New Construction
 Great Southern Homes
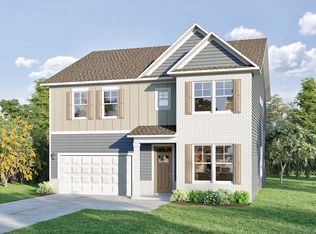
 - from $349,9004 bd3 ba2.5k sqftDevonshire ll Plan, Fieldview Village, Four Oaks, NC 27524New Construction
 Great Southern Homes
 - $331,1004 bd3 ba2.1k sqft267 New Twin Branch Ct, Smithfield, NC 27577New Construction

 MLS ID #10156808, Richard Eugene Eason. Doorify MLS
 - $399,9003 bd3 ba2.3k sqft99 Rigsby Ave, Four Oaks, NC 27524For SaleMLS ID #10173903, Joseph Wells. Doorify MLS
- $350,9004 bd3 ba2.3k sqftAdams Homes, Smithfield, NC 27577New ConstructionMLS ID #10169437, Charlotte Cox. Doorify MLS
- $339,5004 bd3 ba2.3k sqftAdams Homes, Smithfield, NC 27577New ConstructionMLS ID #10149465, Charlotte Cox. Doorify MLS
- $339,9004 bd3 ba1.9k sqft185 Stornoway Ln, Clayton, NC 27527For SaleMLS ID #10179986, Ashley Wilson DeWeese. Doorify MLS
- $319,9003 bd3 ba1.9k sqft213 W Parrish Dr, Benson, NC 27504For SaleMLS ID #10175487, Lauren Weathers. Doorify MLS
- $384,9003 bd3 ba1.9k sqft131 Crimson Ct Lot 38, Smithfield, NC 27577New ConstructionMLS ID #10143300, Rodney Carroll. Doorify MLS
- $349,9994 bd3 ba2k sqft82 Green Willows Dr, Clayton, NC 27527For SaleMLS ID #10178714, JJ Jimenez. Doorify MLS
- $339,9904 bd3 ba2.1k sqft162 Caitlyn Pkwy, Smithfield, NC 27577New ConstructionDoorify MLS
- $359,9004 bd3 ba2.2k sqft120 Saddle Oaks Ln, Clayton, NC 27520For SaleMLS ID #10165910, Melissa Schambs. Doorify MLS
- $339,0004 bd3 ba2.1k sqft105 Anise Tree Way, Clayton, NC 27527For SaleMLS ID #10178342, Gia Liu. Doorify MLS
- $379,0004 bd3 ba2.3k sqft14 Horseshoe Pl, Angier, NC 27501For SaleMLS ID #10181503, Luisa Melvin. Doorify MLS
- $415,0004 bd3 ba2.4k sqft52 Grey Hawk Dr, Garner, NC 27529For SaleMLS ID #10174897, Sherri Richter. Doorify MLS
- $317,0003 bd3 ba1.5k sqft113 Okra Ct, Selma, NC 27576For SaleMLS ID #10160239, Francis Niwinski. Doorify MLS
- $380,0004 bd3 ba2.1k sqft82 Sposato Ln, Clayton, NC 27527For SaleMLS ID #10174893, Laura Deitsch. Doorify MLS
- $389,9004 bd3 ba2.2k sqft113 Hanover Court, Clayton, NC 27527For Sale
 MLS ID #100587285, Sarah Houck, EXP Realty LLC - C. Hive MLS
 - from $325,9004 bd3 ba2k sqftEden Plan, Benson Village, Benson, NC 27504New ConstructionTrue Homes
