Skip main navigation
Sold for $364,900
  • $364,900

    364 Pecan Valley Way, Four Oaks, NC 27524

    4beds
    2,321sqft
    Single Family Residence
    Built in 2025
    0.33 Acres Lot
    $357,700 Zestimate®
    $157/sqft
    $2,281 Estimated rent

    Home value

    $357,700

    $336,000 - $383,000

    $2,281/mo

    Zestimate® history
    Loading
    Loading...

    Owner options

    List your home for rent

    $2,281/mo

    Rent Zestimate®

    Find your next renter with Zillow Rental Manager. Plus, with online applications, you can quickly screen prospective tenants – for free.

    Learn more

    $2,281/mo

    Rent Zestimate®

    Refinance and save

    $2,599/mo

    Est. payment

    Refinancing to a lower rate could help reduce your monthly payments and save thousands over the life of the loan.

    See today's rates

    $2,599/mo

    Est. payment

    Explore your selling options

    Work with a Zillow partner agent

    Leverage their expertise and Zillow's premium Showcase listings to get your home seen by more buyers.

    Get started

    List with your own agent

    Get your home in front of millions of buyers by listing it on Zillow.

    Learn how to do it

    Sell it yourself

    Take full control of how buyers see your home on Zillow by listing For Sale by Owner (FSBO).

    List your home

    What's special

    First floor flex spaceQuartz kitchen counter topsLarge yardDesigner pendant lightsSpacious great roomStainless steel appliancesMosaic backsplash
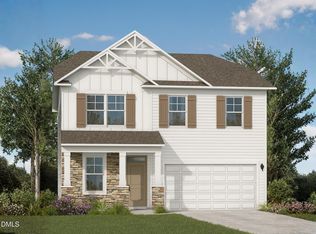
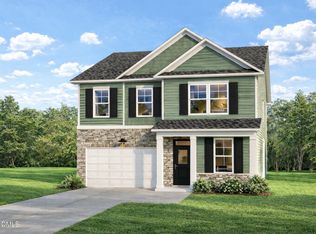
    With its great use of space, this Porter II design is a local favorite! Featuring a first floor flex space that makes a great home office, ample kitchen and dining areas, and a spacious great room on the first floor. The second floor owner's suite and three additional bedrooms are also generously sized. Luxury vinyl flooring throughout the living areas, fireplace, quartz kitchen counter tops, mosaic backsplash, designer pendant lights, and stainless steel appliances. The rear covered patio is a perfect spot to enjoy the serenity of the large yard and adjacent green space. Located close to downtown Four Oaks, as well as area amenities, such as schools, the library and outlet shopping.

    Zillow last checked:

    Listing updated:

    Listed by:

    Noah Luxford 919-561-3397,

    Great Southern Homes - NC LLC,

    Renee Drake 910-612-4817,

    Great Southern Homes - NC LLC

    Bought with:

    Lauren Nachelle Hairston, 306297

    EXP REALTY OF PIEDMONT NC LLC

    Source: Doorify MLS,MLS#: 10110100MLS Logo

    Facts & features

    Interior

    Bedrooms & bathrooms
    • Bedrooms: 4
    • Bathrooms: 3
    • Full bathrooms: 2
    • 1/2 bathrooms: 1
    Primary bedroom
    • Level: Second
    • Area: 257.88 Square Feet
    • Dimensions: 18.42 x 14
    Bedroom 2
    • Level: Second
    • Area: 132 Square Feet
    • Dimensions: 11 x 12
    Bedroom 3
    • Level: Second
    • Area: 137.5 Square Feet
    • Dimensions: 11 x 12.5
    Bedroom 4
    • Level: Second
    • Area: 173.7 Square Feet
    • Dimensions: 11.58 x 15
    Breakfast room
    • Level: Main
    • Area: 107.68 Square Feet
    • Dimensions: 8.67 x 12.42
    Dining room
    • Level: Main
    • Area: 163.84 Square Feet
    • Dimensions: 15.17 x 10.8
    Family room
    • Level: Main
    • Area: 277.5 Square Feet
    • Dimensions: 18.5 x 15
    Kitchen
    • Level: Main
    • Area: 152.55 Square Feet
    • Dimensions: 10.17 x 15
    Office
    • Level: Main
    • Area: 99 Square Feet
    • Dimensions: 11 x 9
    Heating
    • Electric, Heat Pump
    Cooling
    • Central Air, Ceiling Fan(s), Electric
    Appliances
    • Included: Disposal, Electric Oven, ENERGY STAR Qualified Appliances, ENERGY STAR Qualified Dishwasher, Electric Range, Electric Water Heater, Microwave, Oven, ENERGY STAR Qualified Water Heater, Self Cleaning Oven, Stainless Steel Appliance(s)
    • Laundry: Electric Dryer Hookup, Inside, Laundry Room, Upper Level, Washer Hookup
    Features
    • Breakfast Bar, Ceiling Fan(s), Double Vanity, Eat-in Kitchen, Kitchen Island, Open Floorplan, Pantry, Soaking Tub, Tray Ceiling(s), Walk-In Closet(s), Separate Shower, Walk-In Shower, Water Closet, Quartz Counters, Room Over Garage, Smooth Ceilings
    • Flooring: Carpet, Luxury Vinyl, Tile, Vinyl
    • Windows: ENERGY STAR Qualified Windows, Screens
    • Number of fireplaces: 1
    • Fireplace features: Family Room, Propane
    Interior area
    • Total structure area: 2,321
    • Total interior livable area: 2,321 sqft
    • Finished area above ground: 2,321
    • Finished area below ground: 0

    Property

    Parking
    • Total spaces: 4
    • Parking features: Attached, Driveway, Garage, Garage Door Opener, Off Street, Paved, Private
    • Garage spaces: 2
    • Uncovered spaces: 2
    Features
    • Levels: Two
    • Stories: 2
    • Entry location: Front
    • Patio & porch: Rear Porch
    • Exterior features: Lighting
    • Has view: Yes
    • View description: Neighborhood
    Lot
    • Size: 0.33 Acres
    • Dimensions: 75 x 188 x 75 x 130
    • Features: Back Yard, Front Yard, Landscaped
    • Residential vegetation: Grassed
    Details
    • Parcel number: 166220810747
    • Special conditions: Standard

    Construction

    Type & style
    • Home type: SingleFamily
    • Architectural style: Craftsman
    • Property subtype: Single Family Residence
    Materials
    • Stone Veneer, Vinyl Siding
    • Foundation: Block
    • Roof: Fiberglass,Shingle,Architectural Shingle
    Condition
    • New Construction
    • New construction: Yes
    • Year built: 2025
    • Major remodel year: 2025
    Details
    • Builder model: The Porter II
    • Builder name: Great Southern Homes

    Utilities & green energy

    • Sewer: Public Sewer
    • Water: Public
    • Utilities for property: Cable Available, Electricity Connected, Phone Available, Sewer Connected, Underground Utilities, Water Connected

    Community & HOA

    Community
    • Features: Street Lights, Sidewalks
    • Security: Carbon Monoxide Detector(s), Secured Garage/Parking, Smoke Detector(s)
    • Subdivision: Fieldview Village
    HOA
    • Has HOA: Yes
    • Services included: Insurance
    • HOA fee: $300 annually
    • HOA name: Fieldview Village HOA
    • HOA phone: 919-701-2854
    Location
    • Region: Four Oaks

    Financial & listing details

    • Price per square foot: $157/sqft
    • Date on market: 7/17/2025
    • Listing agreement: Exclusive Right To Sell
    • Listing terms: Cash,Conventional,FHA,USDA Loan,VA Loan
    • Road surface type: Paved

    Price history

    DateEventPrice
    10/1/2025Sold$364,900$157/sqft
    Source: Doorify MLS #10110100 Report a problem
    8/30/2025Pending sale$364,900$157/sqft
    Source: Doorify MLS #10110100 Report a problem
    7/17/2025Listed for sale$364,900$157/sqft
    Source: Doorify MLS #10110100 Report a problem
    7/11/2025Listing removed$364,900$157/sqft
    Source: Doorify MLS #10074562 Report a problem
    7/11/2025Listed for sale$364,900$157/sqft
    Source: Doorify MLS #10074562 Report a problem
    3/10/2025Pending sale$364,900$157/sqft
    Source: Doorify MLS #10074562 Report a problem
    2/4/2025Listed for sale$364,900$157/sqft
    Source: Doorify MLS #10074562 Report a problem

    Public tax history

    Tax history is unavailable.

    Neighborhood: 27524

    Nearby schools

    GreatSchools rating
    Schools provided by the listing agent
    • Elementary: Johnston - Four Oaks Elementary
    • Middle: Johnston - Four Oaks Middle
    • High: Johnston - South Johnston High

    Source: Doorify MLS. This data may not be complete. We recommend contacting the local school district to confirm school assignments for this home.

    Get a cash offer in 3 minutes
    Find out how much your home could sell for in as little as 3 minutes with a no-obligation cash offer.
    Estimated market value
    $357,700
    Get a cash offer in 3 minutes
    Find out how much your home could sell for in as little as 3 minutes with a no-obligation cash offer.
    Estimated market value
    $357,700