Skip main navigation
Pending
  • Price cut: $25K (6/23)
    $300,000

    377 Pecan Valley Way, Four Oaks, NC 27524

    4beds
    2,340sqft
    : 
    Loading
    Get pre-qualified
    Single Family Residence, Residential
    Built in 2026
    0.33 Acres Lot
    $359,900 Zestimate®
    $128/sqft
    $25/mo HOA

    What's special

    Dedicated home officeStunning kitchen with upgradesCovered patioSpacious primary suiteElegant boxed tray ceiling
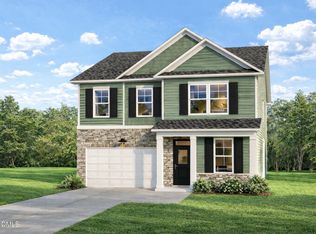
    AMAZING HOMESITE! 37 minutes to the heart of Raleigh. Welcome home to the Porter II on Homesite 53 in Fieldview Village, located in Downtown Four Oaks! This beautifully designed Porter II plan offers 2,340 sq ft of thoughtfully planned living space featuring 4 bedrooms, 2.5 bathrooms, plus a dedicated home office, mudroom, and covered patio--perfect for both everyday living and entertaining. Step inside to find Luxury Vinyl Plank flooring throughout the main level, leading into a stunning kitchen with upgrades to ensure your inner chef is able to craft dishes and host with ease. Enhanced details continue throughout the home, including a custom trimmed wall bench organizer in the mudroom for added function and charm. Relax in the inviting living area featuring a stylish electric fireplace with mantle, and retreat to the spacious primary suite highlighted by an elegant boxed tray ceiling. Enjoy outdoor living year-round on the covered patio--ideal for morning coffee or evening grilling. Fieldview Village is conveniently located near shopping and dining, with quick access to I-95, I-40, and Hwy 301, making commuting and weekend trips a breeze--schedule your visit soon to explore all this home and location have to offer. *Photos shown are for floor plan purposes purposes only. This homes design and features may be different. This property is still under construction.
    65 days
    |
    257
    |
    14
    |

    Zillow last checked:

    Listing updated:

    Listed by:

    Aimee Vasilik 919-608-7938,

    SM North Carolina Brokerage,

    Noah Luxford 919-561-3397,

    SM North Carolina Brokerage

    Source: Doorify MLS,MLS#: 10167344MLS Logo

      Facts & features

      Interior

      Bedrooms & bathrooms
      • Bedrooms: 4
      • Bathrooms: 3
      • Full bathrooms: 2
      • 1/2 bathrooms: 1
      Heating
      • Electric, Heat Pump
      Cooling
      • Ceiling Fan(s), Central Air, Electric
      Appliances
      • Included: Dishwasher, Electric Water Heater, Free-Standing Electric Range, Microwave, Stainless Steel Appliance(s)
      Features
      • Ceiling Fan(s), Double Vanity, Kitchen Island, Pantry, Quartz Counters, Tray Ceiling(s), Walk-In Shower
      • Flooring: Carpet, Vinyl
      • Number of fireplaces: 1
      • Fireplace features: Electric, Family Room
      Interior area
      • Total structure area: 2,340
      • Total interior livable area: 2,340 sqft
      • Finished area above ground: 2,340
      • Finished area below ground: 0

      Property

      Parking
      • Total spaces: 4
      • Parking features: Attached, Driveway, Garage, Garage Door Opener, Garage Faces Front, Paved, Private
      • Attached garage spaces: 2
      • Uncovered spaces: 2
      Features
      • Levels: Two
      • Stories: 2
      • Patio & porch: Covered, Patio
      • Has view: Yes
      • View description: Neighborhood, Trees/Woods
      Lot
      • Size: 0.33 Acres
      • Features: Back Yard, Front Yard, Landscaped, Wetlands
      Details
      • Parcel number: 08H10018X
      • Zoning: RES
      • Special conditions: Standard

      Construction

      Type & style
      • Home type: SingleFamily
      • Architectural style: Transitional
      • Property subtype: Single Family Residence, Residential
      Materials
      • Vinyl Siding
      • Foundation: Slab
      • Roof: Shingle, Fiberglass
      Condition
      • New construction: Yes
      • Year built: 2026
      • Major remodel year: 2026
      Details
      • Builder name: Great Southern Homes

      Utilities & green energy

      • Sewer: Public Sewer
      • Water: Public

      Community & HOA

      Community
      • Features: Sidewalks, Street Lights
      • Subdivision: Fieldview Village
      HOA
      • Has HOA: Yes
      • Services included: Insurance
      • HOA fee: $25 monthly
      Location
      • Region: Four Oaks

      Financial & listing details

      • Price per square foot: $128/sqft
      • Tax assessed value: $60,000
      • Annual tax amount: $549
      • Date on market: 5/14/2026

        Estimated market value

        $359,900

        $342,000 - $378,000

        $2,443/mo

        Price history

        DateEventPrice
        6/26/2026Pending sale$300,000$128/sqft
        Source: Doorify MLS #10167344 Report a problem
        6/23/2026Price change$300,000-7.7%$128/sqft
        Source: Doorify MLS #10167344 Report a problem
        6/15/2026Price change$325,000-7.1%$139/sqft
        Source: Doorify MLS #10167344 Report a problem
        6/6/2026Price change$350,000-1.4%$150/sqft
        Source: Doorify MLS #10167344 Report a problem
        5/14/2026Listed for sale$355,000-2.7%$152/sqft
        Source: Doorify MLS #10167344 Report a problem
        5/12/2026Listing removed$364,900$156/sqft
        Source: Great Southern Homes Report a problem
        4/9/2026Price change$364,900-1.4%$156/sqft
        Source: Doorify MLS #10151323 Report a problem
        3/8/2026Listed for sale$369,900$158/sqft
        Source: Doorify MLS #10151323 Report a problem

        Public tax history

        YearProperty taxesTax assessment
        2025$549 +54.4%$60,000 +100%
        2024$356 +1.7%$30,000
        2023$350 $30,000
        Find assessor info on the county website

        Monthly payment

        Est. payment

        Payment breakdown

        Explore the cost of this home by adjusting the details. Changes won't be saved.
        All calculations are estimates and provided by Zillow, Inc. for informational purposes only. Actual amounts may vary.
        HOA fees may include property taxes on listings classified as Co-Ops. Contact the listing agent and/or owner for fee details.
        Mortgage interest rates are dependent on a number of factors, including credit score, down payment, and repayment length. Interest rate data provided by Zillow Group Marketplace, Inc. as of 1/1/1970 from various mortgage lenders with which we have lead or other similar arrangements; the Estimated Payment is an average of those rates.
        See how much you could borrow to make a competitive offer.

        Climate risks

        Neighborhood: 27524

        Getting around

        2 / 100
        Car-Dependent
        18 / 100
        Somewhat Bikeable

        Nearby schools

        GreatSchools rating
        Schools provided by the listing agent
        • Elementary: Johnston - Four Oaks Elementary
        • Middle: Johnston - Four Oaks Middle
        • High: Johnston - South Johnston High

        Source: Doorify MLS. This data may not be complete. We recommend contacting the local school district to confirm school assignments for this home.

        A local agent can set up tours, give advice and negotiate with sellers.

        Browse local experts

        Similar homes