What's better than a beautiful new construction home? Answer: a beautiful new construction Model Home in Fieldview Village- ready for its perfect buyer. 5 Pitchers Way, built by Great Southern Homes, sales and marketed by Stanley Martin Homes is available to welcome an eager homeowner to its doors. Filled to the brim with upgrades and details, the Julie II sports a versatile story and a half layout fit for any lifestyle. Downstairs, a wide foyer welcomes you to elegance on this cul-de-sac lot. 2 spare bedrooms and a full hall bath greet you and send you down to the open concept Kitchen, Dining, and Living rooms. One space that makes everyday life at home just more convenient. Off the family room, the spacious primary bedroom flexes its muscles with a raised tray ceiling, spacious walk in closet and spa like bathroom including dual vanities, a soaking tub, and walk in shower. Upstairs, find the 4th bedroom perfectly tucked away to serve as the ideal home office, game room, or guest suite overlooking the front yard. This model home is available now and will be ready for closing in December 2026. If your perfect next home sounds like 5 Pitchers Way, give us a call to schedule your tour today! 984.257.5339 *Garage is currently being used as a sales center and will be converted to a functional 2 car garage prior to closing. Model home decor and furniture will not be included in the sale. Items to be remaining in the home include drapery and rods, major appliances, lighting, any security fixtures such as cameras and keypads. Home being sold as is. *
New construction
Price cut: $5K (10/22)
$320,000
5 Pitchers Way, Four Oaks, NC 27524
4beds
1,933sqft
Single Family Residence
Built in 2025
0.35 Acres Lot
$319,700 Zestimate®
$166/sqft
$25/mo HOA
What's special
Raised tray ceilingOverlooking the front yardCul-de-sac lotWide foyerSpacious primary bedroomSpa like bathroomDual vanities
- 8 days
- 274
- 44
Likely to sell faster than
Zillow last checked:
Listing updated:
Listed by:
Aimee Vasilik 919-608-7938,
SM North Carolina Brokerage
Source: Doorify MLS,MLS#: 10198550
Facts & features
Interior
Bedrooms & bathrooms
- Bedrooms: 4
- Bathrooms: 2
- Full bathrooms: 2
- Main level bedrooms: 3
Primary bedroom
- Level: Main
- Area: 238 Square Feet
- Dimensions: 14.0 x 17.0
Bedroom 2
- Level: Main
- Area: 121 Square Feet
- Dimensions: 11.0 x 11.0
Bedroom 3
- Level: Main
- Area: 121 Square Feet
- Dimensions: 11.0 x 11.0
Bedroom 4
- Level: Upper
- Area: 159.6 Square Feet
- Dimensions: 12.0 x 13.3
Dining room
- Level: Main
- Area: 139 Square Feet
- Dimensions: 10.0 x 13.9
Family room
- Level: Main
- Area: 182.86 Square Feet
- Dimensions: 15.1 x 12.11
Kitchen
- Level: Main
- Area: 129.72 Square Feet
- Dimensions: 13.8 x 9.4
Heating
- Electric, Fireplace(s)
Cooling
- Central Air, Ceiling Fan(s)
Appliances
- Included: Dishwasher, Electric Range, Microwave, Refrigerator
Features
- Ceiling Fan(s), Double Vanity, Entrance Foyer, High Ceilings, Kitchen Island, Open Floorplan, Pantry, Primary Downstairs, Tray Ceiling(s), Walk-In Closet(s), Bathtub/Shower Combination, Walk-In Shower, Water Closet, Quartz Counters, Room Over Garage, Smooth Ceilings
- Flooring: Carpet, Luxury Vinyl, Vinyl
- Number of fireplaces: 1
- Fireplace features: Electric, Living Room
Interior area
- Total structure area: 1,933
- Total interior livable area: 1,933 sqft
- Finished area above ground: 1,933
- Finished area below ground: 0
Property
Parking
- Total spaces: 4
- Parking features: Driveway, Garage Faces Front, Garage Door Opener
- Garage spaces: 2
- Uncovered spaces: 2
Features
- Levels: One and One Half
- Stories: 1
- Patio & porch: Covered, Patio
- Has view: Yes
- View description: Neighborhood, Trees/Woods
Lot
- Size: 0.35 Acres
- Features: Back Yard, Cul-De-Sac, Corner Lot, Front Yard, Landscaped
Details
- Parcel number: 08H10018U
- Zoning: RES
- Special conditions: Standard
Construction
Type & style
- Home type: SingleFamily
- Architectural style: Transitional
- Property subtype: Single Family Residence
Materials
- Board & Batten Siding, Vinyl Siding
- Foundation: Slab
- Roof: Architectural Shingle
Condition
- New construction: Yes
- Year built: 2025
- Major remodel year: 2025
Details
- Builder model: Julie II
- Builder name: Great Southern Homes
Utilities & green energy
- Sewer: Public Sewer
- Water: Public
Community & HOA
Community
- Features: Street Lights, Sidewalks
- Subdivision: Fieldview Village
HOA
- Has HOA: Yes
- Services included: Maintenance Grounds
- HOA fee: $25 monthly
- HOA name: Fieldview Village HOA
- HOA phone: 919-701-2854
Location
- Region: Four Oaks
Financial & listing details
- Price per square foot: $166/sqft
- Tax assessed value: $60,000
- Annual tax amount: $3,155
- Date on market: 10/15/2026
- Listing agreement: Exclusive Right To Sell
- Listing terms: Cash,Conventional,FHA,USDA Loan,VA Loan
- Road surface type: Asphalt
Estimated market value
$319,700
$304,000 - $336,000
$2,233/mo
Price history
| Date | Event | Price |
|---|---|---|
| 10/22/2026 | Price change | $320,000-1.5%$166/sqft |
Source:  Doorify MLS #10198550 Report a problem | ||
| 10/15/2026 | Listed for sale | $325,000$168/sqft |
Source: Doorify MLS #10198550 Report a problem | ||
Public tax history
| Year | Property taxes | Tax assessment |
|---|---|---|
| 2025 | $549 +54.4% | $60,000 +100% |
| 2024 | $356 +1.7% | $30,000 |
| 2023 | $350 | $30,000 |
Find assessor info on the county website
Monthly payment
Est. payment
Payment breakdown
Explore the cost of this home by adjusting the details. Changes won't be saved.Climate risks
Neighborhood: 27524
Nearby schools
Schools provided by the listing agent
- Elementary: Johnston - Four Oaks Elementary
- Middle: Johnston - Four Oaks Middle
- High: Johnston - South Johnston High
Source: Doorify MLS. This data may not be complete. We recommend contacting the local school district to confirm school assignments for this home.
Similar homes
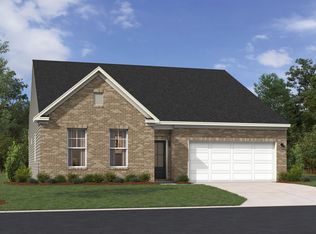
- $345,0004 bd3 ba2.6k sqft61 King Tucks Way, Four Oaks, NC 27524New Construction
 Doorify MLS
- $324,9904 bd3 ba2.2k sqftHarrison, Four Oaks, NC 27524New Construction
 MLS ID #10186487, Kelly Simmons. Doorify MLS
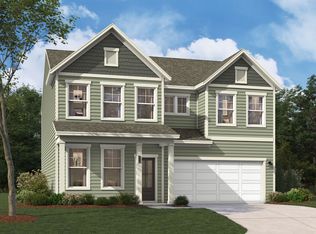
- from $310,9904 bd3 ba2.4k sqftThe Indigo Plan, Fieldview Village, Four Oaks, NC 27524New Construction
 Stanley Martin Homes
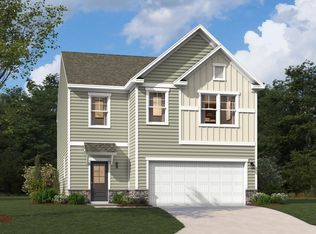
- $320,5403 bd2 ba2.3k sqft123 King Tucks Way, Four Oaks, NC 27524New Construction
 Doorify MLS
- $325,9904 bd3 ba2.2k sqftHarrison, Four Oaks, NC 27524New ConstructionMLS ID #10186493, Kelly Simmons. Doorify MLS
- $306,9904 bd2 ba1.6k sqftThe Grant, Four Oaks, NC 27524New ConstructionMLS ID #10186575, Kelly Simmons. Doorify MLS
- $305,0004 bd3 ba2.3k sqft73 King Tucks Way, Four Oaks, NC 27524New ConstructionDoorify MLS
- $315,0004 bd3 ba2.6k sqft52 King Tucks Way, Four Oaks, NC 27524New ConstructionDoorify MLS
- $332,4404 bd3 ba2.4k sqft111 King Tucks Way, Four Oaks, NC 27524New ConstructionDoorify MLS
- $303,9904 bd2 ba1.6k sqftThe Grant, Four Oaks, NC 27524New ConstructionMLS ID #10186571, Kelly Simmons. Doorify MLS
- $312,9905 bd3 ba1.8k sqftMadison, Four Oaks, NC 27524New ConstructionMLS ID #10186652, Kelly Simmons. Doorify MLS
- $325,0004 bd3 ba2.5k sqft51 King Tucks Way, Four Oaks, NC 27524New ConstructionDoorify MLS
- $310,9905 bd3 ba1.8k sqftMadison, Four Oaks, NC 27524New ConstructionMLS ID #10186648, Kelly Simmons. Doorify MLS
- $293,9904 bd2 ba1.5k sqftLincoln, Four Oaks, NC 27524New ConstructionMLS ID #10186663, Kelly Simmons. Doorify MLS
- $300,0003 bd2 ba1.8k sqft135 King Tucks Way, Four Oaks, NC 27524New ConstructionDoorify MLS
- $295,0003 bd2 ba1.8k sqft105 King Tucks Way, Four Oaks, NC 27524New ConstructionDoorify MLS
- $305,0004 bd3 ba2.5k sqft48 King Tucks Way, Four Oaks, NC 27524New ConstructionDoorify MLS
- $310,0005 bd3 ba2.5k sqft76 King Tucks Way, Four Oaks, NC 27524New ConstructionDoorify MLS
- $290,9904 bd2 ba1.5k sqftThe Lincoln, Four Oaks, NC 27524New ConstructionMLS ID #10186658, Kelly Simmons. Doorify MLS
