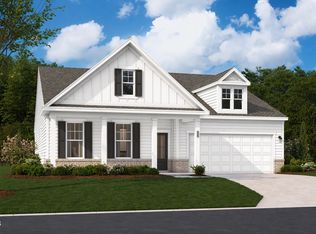
Design Build-to-Order Presale Opportunity in Fieldview Village - Brand New Stanley Martin Home! This exclusive pre-sale opportunity allows you to personalize the beautiful Easton floor plan by selecting the interior finishes that reflect your style and preferences. Buyers can select the interior design package through 9/9/2026—act quickly to take advantage of this limited-time opportunity! Discover easy living in the Easton at Fieldview Village on homesite 83! This thoughtfully designed ranch home offers 1,897 square feet of comfortable single-level living with 3 bedrooms, 2 baths, spacious rooms, and an impressive amount of storage throughout. The open-concept layout is enhanced by extra windows in the dining room, primary suite, and primary bath, filling the home with natural light. The private primary retreat features a raised tray ceiling and a beautifully appointed tile shower with built-in bench seating. Enjoy everyday convenience with a pocket office complete with built-in desk, mudroom cubbies with bench storage, and a covered patio perfect for relaxing or entertaining. Located in the heart of charming Four Oaks, Fieldview Village offers quick access to I-95, is less than 40 minutes from Downtown Raleigh, and just 15 minutes to both Smithfield and Benson. Comfort, convenience, and style all come together in this exceptional new home. Call 984.257.5339 to schedule your appointment today *Home is to be built. Estimated completion date of February 2027. Photos are for illustrative purposes only and may not reflect the actual home, finishes, or features. Final purchase price will vary based on buyer's design selections.
New construction
$313,285
135 King Tucks Way, Four Oaks, NC 27524
3beds
1,897sqft
Single Family Residence, Residential
Built in 2027
10,454 Square Feet Lot
$-- Zestimate®
$165/sqft
$25/mo HOA
What's special
Natural lightRaised tray ceilingSpacious roomsOpen-concept layoutPrivate primary retreat
- 6 days |
- 96 |
- 6 |
Zillow last checked:
Listing updated:
Listed by:
Aimee Vasilik 919-608-7938,
SM North Carolina Brokerage
Source: Doorify MLS,MLS#: 10185382
Facts & features
Interior
Bedrooms & bathrooms
- Bedrooms: 3
- Bathrooms: 2
- Full bathrooms: 2
Heating
- None
Cooling
- Central Air
Appliances
- Included: Dishwasher, Electric Range, Microwave
Features
- Flooring: Carpet, Vinyl
Interior area
- Total structure area: 1,897
- Total interior livable area: 1,897 sqft
- Finished area above ground: 1,897
- Finished area below ground: 0
Property
Parking
- Total spaces: 4
- Parking features: Garage - Attached, Open
- Attached garage spaces: 2
- Uncovered spaces: 2
Features
- Levels: One
- Stories: 1
- Has view: Yes
Lot
- Size: 10,454 Square Feet
Details
- Parcel number: 08H10024E
- Zoning: RES
- Special conditions: Standard
Construction
Type & style
- Home type: SingleFamily
- Architectural style: Modern, Transitional
- Property subtype: Single Family Residence, Residential
Materials
- Board & Batten Siding, Vinyl Siding
- Foundation: Slab
- Roof: Shingle
Condition
- New construction: Yes
- Year built: 2027
- Major remodel year: 2027
Details
- Builder name: Stanley Martin Homes
Utilities & green energy
- Sewer: Public Sewer
- Water: Public
Community & HOA
Community
- Subdivision: Fieldview Village
HOA
- Has HOA: Yes
- Services included: Maintenance Grounds
- HOA fee: $25 monthly
Location
- Region: Four Oaks
Financial & listing details
- Price per square foot: $165/sqft
- Annual tax amount: $549
- Date on market: 8/10/2026
Estimated market value
Not available
Estimated sales range
Not available
Not available
Price history
| Date | Event | Price |
|---|---|---|
| 8/10/2026 | Listed for sale | $313,285$165/sqft |
Source:  Doorify MLS #10185382 Report a problem Doorify MLS #10185382 Report a problem | ||
Public tax history
Tax history is unavailable.
Monthly payment
Est. payment
Payment breakdown
Explore the cost of this home by adjusting the details. Changes won't be saved.Climate risks
Neighborhood: 27524
Nearby schools
GreatSchools rating
- 6/10Four Oaks ElementaryGrades: PK-5Distance: 0.6 mi
- 9/10Four Oaks MiddleGrades: 6-8Distance: 2 mi
- 4/10South Johnston HighGrades: 9-12Distance: 4.3 mi
Schools provided by the listing agent
- Elementary: Johnston - Four Oaks Elementary
- Middle: Johnston - Four Oaks Middle
- High: Johnston - South Johnston High
Source: Doorify MLS. This data may not be complete. We recommend contacting the local school district to confirm school assignments for this home.
- $315,9904 bd3 ba2.2k sqft254 N Coral Bells Way, Four Oaks, NC 27524New Construction

- $324,3903 bd2 ba1.8k sqft88 King Tucks Way, Four Oaks, NC 27524New Construction
- $381,1756 bd3 ba2.5k sqft314 Coral Bells Way N, Four Oaks, NC 27524Sold
- $326,5004 bd2 ba1.9k sqft230 N Coral Bells Way, Four Oaks, NC 27524Sold
- $331,8304 bd3 ba1.9k sqft302 Coral Bells Way N, Four Oaks, NC 27524Sold
- $290,1853 bd3 ba1.3k sqft221 N Coral Bells Way, Four Oaks, NC 27524Sold
- $299,9904 bd3 ba1.9k sqft294 N Coral Bells Way, Four Oaks, NC 27524Sold
- $300,0004 bd3 ba2.3k sqft377 Pecan Valley Way, Four Oaks, NC 27524Pending
A local agent can set up tours, give advice and negotiate with sellers.
Similar homes
- $313,5903 bd3 ba2.3k sqft64 King Tucks Way, Four Oaks, NC 27524New Construction

 Doorify MLS
 - $324,3903 bd2 ba1.8k sqft88 King Tucks Way, Four Oaks, NC 27524New ConstructionDoorify MLS
- $338,6404 bd3 ba2.6k sqft52 King Tucks Way, Four Oaks, NC 27524New Construction
 Doorify MLS
 - $344,3904 bd4 ba2.4k sqft36 King Tucks Way, Four Oaks, NC 27524New Construction
 Doorify MLS
 - $332,3904 bd3 ba2.5k sqft48 King Tucks Way, Four Oaks, NC 27524New ConstructionDoorify MLS
- from $333,9004 bd3 ba2.2k sqftBenton II Plan, Fieldview Village, Four Oaks, NC 27524New ConstructionGreat Southern Homes
- $345,2405 bd3 ba2.5k sqft76 King Tucks Way, Four Oaks, NC 27524New ConstructionMLS ID #10182287, Aimee Vasilik. Doorify MLS
- from $341,9003 bd2 ba1.9k sqftJulie II Plan, Fieldview Village, Four Oaks, NC 27524New ConstructionGreat Southern Homes
- $351,9903 bd2 ba2.2k sqft257 Cheshire Farm Dr, Smithfield, NC 27577New ConstructionDoorify MLS
- $379,5904 bd3 ba2.3k sqft16 Valley Forge Ln, Smithfield, NC 27577New ConstructionDoorify MLS
- $391,9553 bd2 ba2.2k sqft21 Cheshire Farm Dr, Smithfield, NC 27577New ConstructionDoorify MLS
- $339,9903 bd3 ba1.8k sqft308 Spirit Springs Rd, Smithfield, NC 27577New ConstructionDoorify MLS
- $381,9903 bd2 ba2.2k sqft159 Cheshire Farm Dr, Smithfield, NC 27577New ConstructionDoorify MLS
- $384,9903 bd3 ba2k sqft183 Cheshire Downs Ct, Smithfield, NC 27577New ConstructionDoorify MLS
- from $341,9904 bd3 ba2.5k sqftThe Harrington Plan, Alder Creek, Benson, NC 27504New ConstructionSmith Douglas Homes
- $354,9903 bd3 ba1.8k sqft285 Spirit Springs Rd, Smithfield, NC 27577New ConstructionDoorify MLS
- $399,9904 bd3 ba2.8k sqft129 Cheshire Farm Dr, Smithfield, NC 27577New ConstructionDoorify MLS
- from $319,9904 bd3 ba2k sqftThe Coleman Plan, Liberty Creek, Smithfield, NC 27577New ConstructionSmith Douglas Homes
- from $310,9904 bd3 ba2k sqftThe Coleman Plan, Alder Creek, Benson, NC 27504New ConstructionSmith Douglas Homes
- $342,4003 bd3 ba2.1k sqft41 Manor Stone Dr, Clayton, NC 27527For SaleMLS ID #10169796, Anny Carolina Sanchez. Doorify MLS
