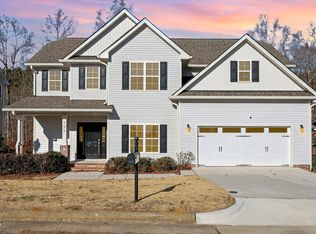
Welcome to 185 Stornoway Lane in Clayton's Vineyards at Tuscany! This 4-bedroom, 2.5-bath home offers 1,973 square feet with an open-concept layout designed for comfortable everyday living. The main level features a spacious family room that flows into the dining area and kitchen, complete with quartz countertops, stainless steel appliances, white cabinetry, a center island, pantry, and plenty of prep space. Upstairs, the primary suite includes a walk-in closet and an en-suite bath with dual vanities and a walk-in shower. Three additional bedrooms, a full bath, and a conveniently located laundry room provide flexibility for guests, a home office, or growing needs. Situated in the Vineyards at Tuscany community, residents enjoy amenities including a pool, clubhouse and playground. Conveniently located near shopping, dining, schools, and major commuter routes, this home offers easy access to Clayton, Garner, and Raleigh.
For sale
$339,900
185 Stornoway Ln, Clayton, NC 27527
4beds
1,973sqft
:
Get pre-qualified$2,117/mo
Single Family Residence, Residential
Built in 2019
8,712 Square Feet Lot
$337,700 Zestimate®
$172/sqft
$60/mo HOA
What's special
Walk-in showerSpacious family roomPlenty of prep spaceCenter islandConveniently located laundry roomPrimary suiteQuartz countertops
- 13 days |
- 1,150 |
- 100 |
Likely to sell faster than
Zillow last checked:
Listing updated:
Listed by:
Ashley Wilson DeWeese 919-539-2238,
Keller Williams Legacy,
Elizabeth Buckingham Rivas 508-274-0030,
Keller Williams Legacy
Source: Doorify MLS,MLS#: 10179986
Facts & features
Interior
Bedrooms & bathrooms
- Bedrooms: 4
- Bathrooms: 3
- Full bathrooms: 2
- 1/2 bathrooms: 1
Heating
- Electric, Forced Air, Natural Gas, None
Cooling
- Central Air
Appliances
- Included: Dishwasher, Free-Standing Gas Range, Microwave, Stainless Steel Appliance(s)
- Laundry: Laundry Room, Upper Level
Features
- Bathtub/Shower Combination, Ceiling Fan(s), Crown Molding, Double Vanity, Kitchen Island, Quartz Counters, Recessed Lighting, Smooth Ceilings, Walk-In Shower
- Flooring: Carpet, Vinyl, Tile
- Windows: Blinds, Double Pane Windows
- Number of fireplaces: 1
- Fireplace features: Gas Log, Living Room
- Common walls with other units/homes: No Common Walls
Interior area
- Total structure area: 1,973
- Total interior livable area: 1,973 sqft
- Finished area above ground: 1,973
- Finished area below ground: 0
Property
Parking
- Total spaces: 4
- Parking features: Attached, Driveway, Garage, Garage Faces Front
- Attached garage spaces: 2
- Uncovered spaces: 2
Features
- Levels: Two
- Stories: 2
- Patio & porch: Front Porch, Patio
- Exterior features: Rain Gutters
- Pool features: Community
- Has view: Yes
Lot
- Size: 8,712 Square Feet
- Features: Back Yard, Cleared
Details
- Parcel number: 16J05038Y
- Zoning: REB
- Special conditions: Standard
Construction
Type & style
- Home type: SingleFamily
- Architectural style: Traditional
- Property subtype: Single Family Residence, Residential
Materials
- Vinyl Siding
- Foundation: Slab
- Roof: Shingle
Condition
- New construction: No
- Year built: 2019
Utilities & green energy
- Sewer: Public Sewer
- Water: Public
- Utilities for property: Electricity Connected, Natural Gas Connected, Sewer Connected, Water Connected
Community & HOA
Community
- Features: Clubhouse, Playground, Pool, Sidewalks
- Subdivision: The Vineyards at Tuscan
HOA
- Has HOA: Yes
- Amenities included: Clubhouse, Maintenance Grounds, Playground, Pool
- Services included: Maintenance Grounds
- HOA fee: $60 monthly
Location
- Region: Clayton
Financial & listing details
- Price per square foot: $172/sqft
- Tax assessed value: $337,170
- Annual tax amount: $2,141
- Date on market: 7/14/2026
- Road surface type: Paved
Estimated market value
$337,700
$321,000 - $355,000
$2,165/mo
Price history
| Date | Event | Price |
|---|---|---|
| 7/14/2026 | Listed for sale | $339,900-5.6%$172/sqft |
Source:  Doorify MLS #10179986 Report a problem Doorify MLS #10179986 Report a problem | ||
| 7/1/2026 | Listing removed | $360,000$182/sqft |
Source: Doorify MLS #10142935 Report a problem | ||
| 6/3/2026 | Price change | $360,000-2.7%$182/sqft |
Source: Doorify MLS #10142935 Report a problem | ||
| 4/10/2026 | Price change | $370,000-2.6%$188/sqft |
Source: Doorify MLS #10142935 Report a problem | ||
| 3/15/2026 | Price change | $380,000-2.3%$193/sqft |
Source: Doorify MLS #10142935 Report a problem | ||
| 1/30/2026 | Listed for sale | $388,940+11.1%$197/sqft |
Source: Doorify MLS #10142935 Report a problem | ||
| 10/22/2021 | Sold | $350,000+48.6%$177/sqft |
Source: Doorify MLS #2406638 Report a problem | ||
| 2/10/2020 | Sold | $235,500$119/sqft |
Source: Public Record Report a problem | ||
Public tax history
| Year | Property taxes | Tax assessment |
|---|---|---|
| 2025 | $2,141 +19.3% | $337,170 +52.2% |
| 2024 | $1,794 | $221,540 |
| 2023 | $1,794 -1.2% | $221,540 |
| 2022 | $1,817 | $221,540 |
| 2021 | $1,817 -3.5% | $221,540 |
| 2020 | $1,883 | $221,540 |
Find assessor info on the county website
Monthly payment
Est. payment
Payment breakdown
Explore the cost of this home by adjusting the details. Changes won't be saved.Climate risks
Neighborhood: 27527
Nearby schools
GreatSchools rating
- 9/10Thanksgiving ElementaryGrades: PK-5Distance: 3 mi
- 5/10Riverwood MiddleGrades: 6-8Distance: 4.4 mi
- 5/10Clayton HighGrades: 9-12Distance: 5.3 mi
Schools provided by the listing agent
- Elementary: Johnston - Thanksgiving Elementary School
- Middle: Johnston - Riverwood Middle
- High: Johnston - Clayton High
Source: Doorify MLS. This data may not be complete. We recommend contacting the local school district to confirm school assignments for this home.
- $353,2004 bd3 ba2.1k sqft171 Stornoway Ln, Clayton, NC 27527Off Market
- $408,8004 bd3 ba2.7k sqft205 Stornoway Ln, Clayton, NC 27527Off Market

- $331,7003 bd2 ba1.6k sqft219 Stornoway Ln, Clayton, NC 27527Off Market
- $376,3004 bd2 ba2.5k sqft159 Stornoway Ln, Clayton, NC 27527Off Market
- $418,6004 bd3 ba2.4k sqft332 Tuscan Ridge #9, Clayton, NC 27527Off Market
- $426,6004 bd3 ba3k sqft11 Cecina Ct, Clayton, NC 27527Off Market
- $364,6004 bd2 ba2.3k sqft231 Stornoway Ln, Clayton, NC 27527Off Market
- $385,7004 bd2 ba2.3k sqft202 Stornoway Ln, Clayton, NC 27527Off Market
A local agent can set up tours, give advice and negotiate with sellers.
Similar homes
- $380,0004 bd3 ba2.1k sqft82 Sposato Ln, Clayton, NC 27527For Sale

 MLS ID #10174893, Laura Deitsch. Doorify MLS
 - $415,0004 bd4 ba2.5k sqft155 Millwood Dr, Clayton, NC 27527For Sale
 MLS ID #10182611, Stirling West. Doorify MLS
 - $389,9004 bd3 ba2.2k sqft113 Hanover Court, Clayton, NC 27527For Sale

 MLS ID #100587285, Sarah Houck, EXP Realty LLC - C. Hive MLS
 - $369,9004 bd3 ba2.2k sqft92 White Ash Dr, Clayton, NC 27527For Sale
 MLS ID #10158467, Brent Vaughn Vaughn. Doorify MLS
 - $369,0005 bd3 ba2.4k sqft149 Maple Tree Ln, Clayton, NC 27527For SaleMLS ID #10164993, David Cordero. Doorify MLS
- $324,9003 bd3 ba1.7k sqft111 Antler Steel Dr, Clayton, NC 27527For SaleMLS ID #10154075, Shonda Smith. Doorify MLS
- $399,9004 bd3 ba2.7k sqft51 Coffee Tree Circle, Clayton, NC 27527For SaleMLS ID #100579003, Jaclyn Smith, HomeTowne Realty. Hive MLS
- from $336,9904 bd2 ba1.7k sqftLuna Plan, Crescent Mills, Clayton, NC 27520New ConstructionStarlight Homes
- $359,9004 bd3 ba2.2k sqft120 Saddle Oaks Ln, Clayton, NC 27520For SaleMLS ID #10165910, Melissa Schambs. Doorify MLS
- from $340,9904 bd2 ba2k sqftBeacon Plan, Wilson's Walk, Clayton, NC 27520New ConstructionStarlight Homes
- $355,5713 bd3 ba1.7k sqft139 N Field Sparrow Way, Clayton, NC 27520New ConstructionDoorify MLS
- $339,9904 bd3 ba2.1k sqft162 Caitlyn Pkwy, Smithfield, NC 27577New ConstructionDoorify MLS
- $349,9904 bd2 ba2k sqft147 S Watersone Ln, Wilsons Mills, NC 27520New ConstructionStarlight Homes
- from $349,9904 bd2 ba2k sqftBeacon Plan, Crescent Mills, Clayton, NC 27520New ConstructionStarlight Homes
- $415,0004 bd3 ba2.4k sqft52 Grey Hawk Dr, Garner, NC 27529For SaleMLS ID #10174897, Sherri Richter. Doorify MLS
- $445,0005 bd4 ba2.7k sqft244 Elway Dr, Clayton, NC 27527For SaleMLS ID #10158051, Robin Samuel Franc Hug. Doorify MLS
- from $356,9904 bd2 ba2.2k sqftSplendor Plan, Crescent Mills, Clayton, NC 27520New ConstructionStarlight Homes
- $340,0004 bd3 ba2.3k sqft205 Brisk Dr, Zebulon, NC 27597For SaleMLS ID #10169004, Leslie Ward. Doorify MLS
- from $372,9904 bd2 ba2.4k sqftSolstice Plan, Crescent Mills, Clayton, NC 27520New ConstructionStarlight Homes
- from $332,0003 bd3 ba1.7k sqftDallas Plan, Marshburn Landing - Classic Series, Wendell, NC 27591New ConstructionMeritage Homes
