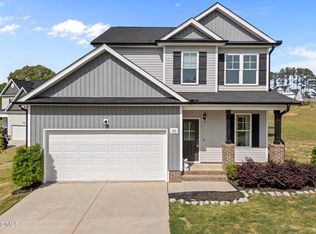
Welcome to this beautifully maintained newer construction home built in 2021, offering the perfect blend of modern style and everyday functionality. Featuring 4 bedrooms and 2.5 baths, this spacious home offers an open concept floor plan designed for comfortable living and effortless entertaining. The kitchen provides abundant storage with a large pantry and seamless flow into the main living and dining areas. Upstairs, the spacious primary suite features a vaulted ceiling, oversized walk in closet, and a spa inspired bathroom complete with a soaking tub and separate shower. Enjoy the convenience of community amenities including a playground and dog park, adding to the welcoming neighborhood atmosphere. Located in the growing Zebulon area, this home offers easy access to shopping, dining, and nearby highways for a convenient commute into Raleigh while still enjoying a quieter community feel.
For sale
Price cut: $5K (6/26)
$340,000
205 Brisk Dr, Zebulon, NC 27597
4beds
2,368sqft
:
Get pre-qualified$2,071/mo
Single Family Residence, Residential
Built in 2021
5,662 Square Feet Lot
$337,700 Zestimate®
$144/sqft
$25/mo HOA
What's special
Vaulted ceilingSeparate showerSpa inspired bathroomLarge pantrySpacious primary suiteSoaking tubOpen concept floor plan
- 74 days |
- 457 |
- 34 |
Zillow last checked:
Listing updated:
Listed by:
Leslie Ward 919-946-8468,
Raleigh Realty Inc.,
Kayh Pauline Ryan 218-730-8512,
Raleigh Realty Inc.
Source: Doorify MLS,MLS#: 10169004
Facts & features
Interior
Bedrooms & bathrooms
- Bedrooms: 4
- Bathrooms: 3
- Full bathrooms: 2
- 1/2 bathrooms: 1
Heating
- Central
Cooling
- Central Air
Appliances
- Included: Dishwasher, Electric Water Heater, Free-Standing Refrigerator, Ice Maker, Microwave, Refrigerator, Self Cleaning Oven
- Laundry: Electric Dryer Hookup, Laundry Room, Upper Level, Washer Hookup
Features
- Bathtub/Shower Combination, Granite Counters, Kitchen Island, Open Floorplan, Pantry, Separate Shower, Smooth Ceilings, Vaulted Ceiling(s), Walk-In Closet(s)
- Flooring: Carpet, Vinyl
- Windows: Blinds
- Has fireplace: No
Interior area
- Total structure area: 2,368
- Total interior livable area: 2,368 sqft
- Finished area above ground: 2,368
- Finished area below ground: 0
Property
Parking
- Total spaces: 2
- Parking features: Garage, Garage Faces Front, Inside Entrance
- Attached garage spaces: 2
Features
- Levels: Two
- Stories: 2
- Patio & porch: Front Porch
- Has view: Yes
- View description: Garden, None
Lot
- Size: 5,662 Square Feet
- Features: Back Yard, Cleared, Front Yard
Details
- Parcel number: 270618418341000 0476810
- Zoning: R-13-
- Special conditions: Standard
Construction
Type & style
- Home type: SingleFamily
- Architectural style: Traditional
- Property subtype: Single Family Residence, Residential
Materials
- Stone Veneer, Vinyl Siding
- Foundation: Slab
- Roof: Shingle
Condition
- New construction: No
- Year built: 2021
- Major remodel year: 2021
Utilities & green energy
- Sewer: Public Sewer
- Water: Public
- Utilities for property: Electricity Connected, Sewer Connected, Water Connected
Community & HOA
Community
- Subdivision: Autumn Lakes
HOA
- Has HOA: Yes
- Amenities included: Dog Park, Playground
- Services included: None
- HOA fee: $300 annually
Location
- Region: Zebulon
Financial & listing details
- Price per square foot: $144/sqft
- Tax assessed value: $371,718
- Annual tax amount: $4,086
- Date on market: 5/22/2026
- Road surface type: Paved
Estimated market value
$337,700
$321,000 - $355,000
$2,089/mo
Price history
| Date | Event | Price |
|---|---|---|
| 6/26/2026 | Price change | $340,000-1.4%$144/sqft |
Source:  Doorify MLS #10169004 Report a problem Doorify MLS #10169004 Report a problem | ||
| 5/22/2026 | Listed for sale | $345,000+20.7%$146/sqft |
Source: Doorify MLS #10169004 Report a problem | ||
| 4/10/2026 | Listing removed | $1,850$1/sqft |
Source: Zillow Rentals Report a problem | ||
| 4/8/2026 | Listed for rent | $1,850$1/sqft |
Source: Zillow Rentals Report a problem | ||
| 3/26/2026 | Listing removed | $1,850$1/sqft |
Source: Zillow Rentals Report a problem | ||
| 2/17/2026 | Listed for rent | $1,850+3.1%$1/sqft |
Source: Zillow Rentals Report a problem | ||
| 10/20/2021 | Listing removed | -- |
Source: Zillow Rental Manager Report a problem | ||
| 10/3/2021 | Listed for rent | $1,795$1/sqft |
Source: Zillow Rental Manager Report a problem | ||
| 7/4/2021 | Listing removed | -- |
Source: Zillow Rental Manager Report a problem | ||
| 6/23/2021 | Listed for rent | $1,795$1/sqft |
Source: Zillow Rental Manager Report a problem | ||
| 6/18/2021 | Sold | $285,900+3.6%$121/sqft |
Source: Doorify MLS #2362914 Report a problem | ||
| 2/11/2021 | Pending sale | $275,900$117/sqft |
Source: Doorify MLS #2362914 Report a problem | ||
| 1/22/2021 | Listed for sale | $275,900$117/sqft |
Source: Doorify MLS #2362914 Report a problem | ||
Public tax history
| Year | Property taxes | Tax assessment |
|---|---|---|
| 2025 | $4,087 +0.3% | $371,718 |
| 2024 | $4,074 +29.8% | $371,718 +46.9% |
| 2023 | $3,138 +3.8% | $253,046 +0.6% |
| 2022 | $3,024 +4021.3% | $251,471 +333.6% |
| 2021 | $73 | $58,000 |
| 2020 | -- | $58,000 |
Find assessor info on the county website
Monthly payment
Est. payment
Payment breakdown
Explore the cost of this home by adjusting the details. Changes won't be saved.Climate risks
Neighborhood: 27597
Nearby schools
GreatSchools rating
- 5/10Zebulon ElementaryGrades: PK-5Distance: 0.6 mi
- 5/10Zebulon MiddleGrades: 6-8Distance: 0.6 mi
- 4/10East Wake High SchoolGrades: 9-12Distance: 6.8 mi
Schools provided by the listing agent
- Elementary: Wake - Zebulon Elementary
- Middle: Wake - Zebulon Middle
- High: Wake - East Wake High School
Source: Doorify MLS. This data may not be complete. We recommend contacting the local school district to confirm school assignments for this home.
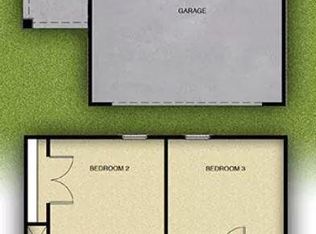
- $339,4003 bd2 ba1.9k sqft204 Brisk Dr, Zebulon, NC 27597Off Market
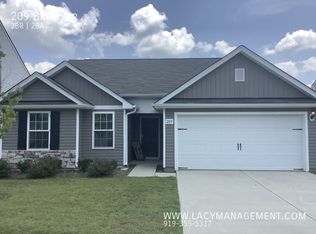
- $1,7953 bd2 ba1.5k sqft209 Brisk Dr, Zebulon, NC 27597For Rent
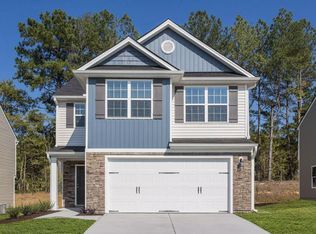
- $306,6003 bd3 ba1.9k sqft201 Brisk Dr, Zebulon, NC 27597Off Market
- $294,0003 bd2 ba1.5k sqft733 Frosty Way, Zebulon, NC 27597Sold

- $300,2003 bd3 ba1.8k sqft213 Brisk Dr, Zebulon, NC 27597Off Market
- $302,100-- bd2 ba1.7k sqft729 Frosty Way, Zebulon, NC 27597Off Market
- $288,9003 bd3 ba1.5k sqft149 Brisk Dr, Zebulon, NC 27597Off Market
- $342,6004 bd3 ba2.3k sqft737 Frosty Way, Zebulon, NC 27597Off Market
A local agent can set up tours, give advice and negotiate with sellers.
Similar homes
- $315,5003 bd2 ba1.5k sqft116 Brisk Dr, Zebulon, NC 27597For Sale

 MLS ID #10175413, Wendy Lyman. Doorify MLS
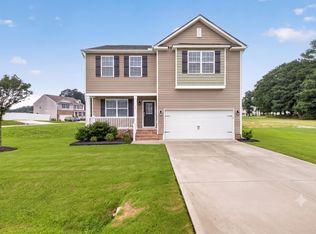
 - $350,0003 bd3 ba2.2k sqft19 Rockwater Way, Zebulon, NC 27597For Sale
 MLS ID #10183945, Mary Ann Wilson. Doorify MLS
 - $370,0004 bd3 ba2.3k sqft720 Shepard Rock Dr, Zebulon, NC 27597For Sale
 MLS ID #10175211, Angie Cole. Doorify MLS
 - $320,0003 bd3 ba1.5k sqft220 Brisbane Dr, Zebulon, NC 27597For Sale
 MLS ID #10164145, Jason Gardze. Doorify MLS
 - $325,0004 bd3 ba1.6k sqft1476 Burgundy Bluff Ln, Zebulon, NC 27597For SaleMLS ID #10164827, Margaret McPhail. Doorify MLS
- from $427,9004 bd3 ba1.8k sqftHarper II Plan, Rosinburg Glen, Zebulon, NC 27597New ConstructionGreat Southern Homes
- $454,9003 bd4 ba2.4k sqft9116 Ashton Glen Dr, Zebulon, NC 27597For SaleMLS ID #10172177, Tricia Markulin. Doorify MLS
- $434,9004 bd4 ba2.9k sqft835 Golden Plum Ln, Zebulon, NC 27597For SaleMLS ID #10174853, Karen Hocutt. Doorify MLS
- $349,0004 bd2 ba1.8k sqft1517 Faith River Path, Wendell, NC 27591For Sale
 MLS ID #100563711, TAMMY FEREBEE, COLDWELL BANKER SEA COAST ADVANTAGE. Hive MLS
 - $441,0005 bd3 ba2.6k sqft416 Southland Dr, Zebulon, NC 27597New ConstructionDoorify MLS
- $339,9004 bd3 ba1.9k sqft185 Stornoway Ln, Clayton, NC 27527For SaleMLS ID #10179986, Ashley Wilson DeWeese. Doorify MLS
- $342,9904 bd3 ba2.2k sqft208 Tar Banks Dr, Louisburg, NC 27549New ConstructionDoorify MLS
- $342,9004 bd3 ba1.8k sqft8960 Ava Drive, Bailey, NC 27807New ConstructionHive MLS
- $359,9004 bd3 ba2.2k sqft92 White Ash Dr, Clayton, NC 27527For SaleMLS ID #10158467, Brent Vaughn Vaughn. Doorify MLS
- from $261,0003 bd3 ba1.4k sqftBloomfield Plan, Cadence Meadows Townes, Zebulon, NC 27597New ConstructionMeritage Homes
- $380,0004 bd3 ba2.1k sqft82 Sposato Ln, Clayton, NC 27527For SaleMLS ID #10174893, Laura Deitsch. Doorify MLS
- $359,9004 bd3 ba2.2k sqft120 Saddle Oaks Ln, Clayton, NC 27520For SaleMLS ID #10165910, Melissa Schambs. Doorify MLS
- $349,0004 bd3 ba1.7k sqft1406 Pleasant Garden Ln, Raleigh, NC 27610For SaleMLS ID #10177744, Denise Leclercq. Doorify MLS
- $344,9993 bd3 ba2.4k sqftDan Ryan Builders, Franklinton, NC 27525For SaleMLS ID #10157040, Erika Luster. Doorify MLS
- $329,9904 bd3 ba2k sqft216 Tar Banks Dr, Louisburg, NC 27549New ConstructionDoorify MLS
