Skip main navigation
For sale
  • $320,000

    75 Falling Leaf Ln, Benson, NC 27504

    3beds
    1,586sqft
    : 
    $1,944/mo
    Get pre-qualified
    Single Family Residence, Residential
    Built in 2021
    0.72 Acres Lot
    $316,200 Zestimate®
    $202/sqft
    $28/mo HOA

    What's special

    Two-story homeDesign-style shuttersCozy fireplaceCovered front porchBack deckBeautiful kitchenTray ceiling
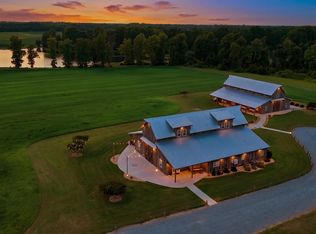
    This stunning two-story home in Benson's Beaver Falls community sits on a peaceful 0.72-acre cul-de-sac lot with a gorgeous POND view. This 3 bedrooms, 2.5 baths, and a smart garage opener. Enjoy the large primary suite with a tray ceiling, dual vanity, soaking tub, separate shower, and a large walk-in closet. The beautiful kitchen is equipped with granite countertops, a tile backsplash, stainless steel appliances,(including the Refrigerator) a breakfast nook, and a large walk-in pantry. Enjoy the cozy fireplace. Relax on the covered front porch, back deck, or patio in your fenced backyard overlooking the tranquil pond. Dual Thermostat for controlling heating and cooling of home. The Refrigerator, washer, dryer, and a basic security system including smart lock on the front door comes with the home. Classic siding, gutters, design-style shutters, and stone accents welcome you home. Front and Rear Storm Doors added to the home for more natural sunlight. Easy access to I-40 makes trips to Raleigh, Garner, Clayton, Fayetteville, and the Triangle fast and simple. Please submit all offers and questions to the Listing Agent, Freda Robinson, via email: FredaRobinson@KW.com or Text: 919-928-2505. Please submit all offers and questions to the Listing Agent, Freda Robinson, via email: FredaRobinson@KW.com or Text: 919-928-2505.
    10 days
    |
    140
    |
    11
    |

    Likely to sell faster than

    Zillow last checked:

    Listing updated:

    Listed by:

    Freda ROBINSON 919-928-2505,

    Keller Williams Realty Cary

    Source: Doorify MLS,MLS#: 10184869MLS Logo

      Facts & features

      Interior

      Bedrooms & bathrooms
      • Bedrooms: 3
      • Bathrooms: 3
      • Full bathrooms: 2
      • 1/2 bathrooms: 1
      Heating
      • Central, Electric, Fireplace(s), Heat Pump, None
      Cooling
      • Ceiling Fan(s), Central Air, Dual, Electric, Heat Pump
      Appliances
      • Included: Dishwasher, Dryer, Electric Range, Ice Maker, Microwave, Range, Refrigerator, Stainless Steel Appliance(s), Washer, Washer/Dryer
      • Laundry: Inside, Laundry Room
      Features
      • Bathtub/Shower Combination, Breakfast Bar, Ceiling Fan(s), Chandelier, Double Vanity, Eat-in Kitchen, Entrance Foyer, Granite Counters, High Speed Internet, Kitchen/Dining Room Combination, Open Floorplan, Pantry, Recessed Lighting, Separate Shower, Shower Only, Smooth Ceilings, Soaking Tub, Stone Counters, Tray Ceiling(s), Walk-In Closet(s), Walk-In Shower
      • Flooring: Carpet, Vinyl
      • Windows: Aluminum Frames, Blinds
      • Number of fireplaces: 1
      • Fireplace features: Glass Doors, Living Room
      • Common walls with other units/homes: No Common Walls
      Interior area
      • Total structure area: 1,586
      • Total interior livable area: 1,586 sqft
      • Finished area above ground: 1,586
      • Finished area below ground: 0

      Property

      Parking
      • Total spaces: 1
      • Parking features: Attached, Concrete, Driveway, Garage, Garage Door Opener, Garage Faces Front, Parking Pad, Paved
      • Attached garage spaces: 1
      Features
      • Levels: Two
      • Stories: 2
      • Patio & porch: Covered, Deck, Front Porch, Patio
      • Exterior features: Barbecue, Fenced Yard, Outdoor Grill, Private Yard, Rain Gutters, Smart Lock(s)
      • Fencing: Back Yard, Fenced, Wood
      • Has view: Yes
      • View description: Pond, Trees/Woods, Water
      • Has water view: Yes
      • Water view: Pond,Water
      Lot
      • Size: 0.72 Acres
      • Features: Back Yard, Cleared, Cul-De-Sac, Front Yard, Landscaped, Level, Views
      Details
      • Parcel number: 01D07034V
      • Zoning: RAG
      • Special conditions: Standard

      Construction

      Type & style
      • Home type: SingleFamily
      • Architectural style: Traditional
      • Property subtype: Single Family Residence, Residential
      Materials
      • Vinyl Siding
      • Foundation: Slab
      • Roof: Shingle
      Condition
      • New construction: No
      • Year built: 2021

      Utilities & green energy

      • Sewer: Septic Tank
      • Water: Public
      • Utilities for property: Cable Available, Electricity Connected, Septic Connected, Water Connected, Propane

      Community & HOA

      Community
      • Subdivision: Beaver Falls
      HOA
      • Has HOA: Yes
      • Services included: None
      • HOA fee: $330 annually
      Location
      • Region: Benson

      Financial & listing details

      • Price per square foot: $202/sqft
      • Tax assessed value: $300,070
      • Annual tax amount: $1,905
      • Date on market: 8/7/2026
      • Road surface type: Paved

        Estimated market value

        $316,200

        $300,000 - $332,000

        $1,735/mo

        Price history

        DateEventPrice
        8/7/2026Listed for sale$320,000+30.6%$202/sqft
        Source: Doorify MLS #10184869 Report a problem
        6/9/2021Sold$245,000+3%$154/sqft
        Source: Doorify MLS #2383472 Report a problem
        5/14/2021Pending sale$237,900$150/sqft
        Source: Doorify MLS #2383472 Report a problem
        5/13/2021Listed for sale$237,900$150/sqft
        Source: Doorify MLS #2383472 Report a problem

        Public tax history

        YearProperty taxesTax assessment
        2025$1,905 +25.7%$300,070 +60.4%
        2024$1,516 +3.8%$187,130
        2023$1,460 -4.9%$187,130
        2022$1,534 +379.5%$187,130 +367.8%
        2021$320 -3.6%$40,000
        2020$332 $40,000
        Find assessor info on the county website

        Monthly payment

        Est. payment

        Payment breakdown

        Explore the cost of this home by adjusting the details. Changes won't be saved.
        All calculations are estimates and provided by Zillow, Inc. for informational purposes only. Actual amounts may vary.
        HOA fees may include property taxes on listings classified as Co-Ops. Contact the listing agent and/or owner for fee details.
        See how much you could borrow to make a competitive offer.

        Climate risks

        Neighborhood: 27504

        Getting around

        0 / 100
        Car-Dependent
        25 / 100
        Somewhat Bikeable

        Nearby schools

        GreatSchools rating
        Schools provided by the listing agent
        • Elementary: Johnston - Benson Elementary
        • Middle: Johnston - Benson Middle
        • High: Johnston - South Johnston High

        Source: Doorify MLS. This data may not be complete. We recommend contacting the local school district to confirm school assignments for this home.

        A local agent can set up tours, give advice and negotiate with sellers.

        Browse local experts

        Similar homes