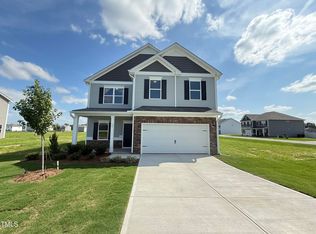
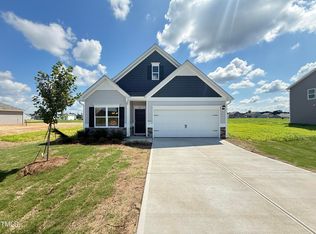
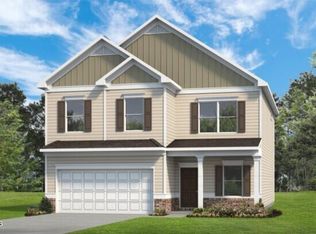
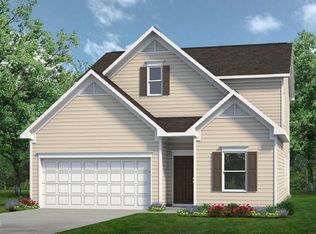
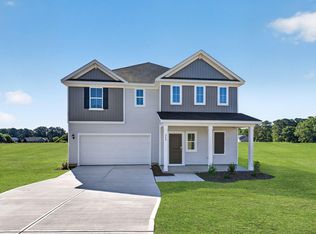
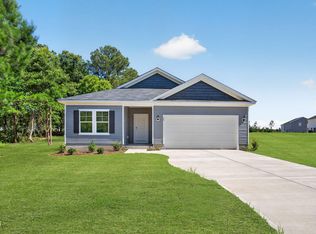
Imagine building a home that's designed around the way you live. This is your opportunity to purchase a home and personalize many of the finishes and features to match your style and needs. From thoughtfully designed ranch and two-story floor plans to modern, open-concept living spaces, you'll have the chance to create a home that truly feels like your own. Nestled in a welcoming community, you'll enjoy beautifully crafted homesites, attractive streetscapes, and convenient access to shopping, dining, recreation, and major commuting routes. Whether you're purchasing your first home, looking for more space, or ready to simplify with a floor plan that fits your lifestyle, there's a home waiting to be built just for you. Visit our model home today to explore available homesites, tour our professionally decorated model, and learn about current floor plans, available incentives, and the exciting possibilities of building from the ground up. Photos are representative and may show options, upgrades, or features not included in the base price.
New construction
$356,900
17 Valley Forge Ln, Smithfield, NC 27577
3beds
2,404sqft
Single Family Residence, Residential
Built in 2026
0.7 Acres Lot
$-- Zestimate®
$148/sqft
$48/mo HOA
What's special
Beautifully crafted homesitesAttractive streetscapesModern open-concept living spaces
- 2 days |
- 130 |
- 9 |
Zillow last checked:
Listing updated:
Listed by:
Adam Gorlesky 919-280-1041,
SDH Raleigh LLC
Source: Doorify MLS,MLS#: 10178239
Loading...
Facts & features
Interior
Bedrooms & bathrooms
- Bedrooms: 3
- Bathrooms: 3
- Full bathrooms: 3
Heating
- Central, Electric, Heat Pump, Zoned, None
Cooling
- Central Air, Electric
Appliances
- Included: Dishwasher, Electric Range, Electric Water Heater, Microwave, Plumbed For Ice Maker, Stainless Steel Appliance(s)
- Laundry: Electric Dryer Hookup, Laundry Room, Main Level, Washer Hookup
Features
- Entrance Foyer, High Ceilings, Open Floorplan, Pantry, Master Downstairs, Walk-In Closet(s), Water Closet
- Flooring: Carpet, Vinyl
- Windows: Insulated Windows
- Has fireplace: No
- Common walls with other units/homes: No Common Walls
Interior area
- Total structure area: 2,404
- Total interior livable area: 2,404 sqft
- Finished area above ground: 2,404
- Finished area below ground: 0
Property
Parking
- Total spaces: 4
- Parking features: Driveway, Garage, Garage Faces Front, Paved
- Attached garage spaces: 2
Features
- Levels: One
- Stories: 1
- Patio & porch: Covered
- Fencing: None
- Has view: Yes
Lot
- Size: 0.7 Acres
- Features: Cleared
Details
- Parcel number: 166400049588
- Special conditions: Standard
Construction
Type & style
- Home type: SingleFamily
- Architectural style: Craftsman, Modern, Ranch, Traditional
- Property subtype: Single Family Residence, Residential
Materials
- Batts Insulation, Blown-In Insulation, Vinyl Siding
- Foundation: Slab
- Roof: Shingle
Condition
- New construction: Yes
- Year built: 2026
- Major remodel year: 2026
Details
- Builder name: Smith Douglas Homes
Utilities & green energy
- Sewer: Septic Tank
- Water: Public
Community & HOA
Community
- Features: Street Lights
- Subdivision: Liberty Creek
HOA
- Has HOA: Yes
- Amenities included: Pond Year Round, Trail(s), Other
- Services included: None
- HOA fee: $575 annually
Location
- Region: Smithfield
Financial & listing details
- Price per square foot: $148/sqft
- Date on market: 7/6/2026
- Road surface type: Asphalt
Estimated market value
Not available
Estimated sales range
Not available
Not available
Price history
| Date | Event | Price |
|---|---|---|
| 7/6/2026 | Listed for sale | $356,900$148/sqft |
Source:  Doorify MLS #10178239 Report a problem Doorify MLS #10178239 Report a problem | ||
Public tax history
Tax history is unavailable.
Monthly payment
Est. payment$--/mo
Payment breakdown
Explore the cost of this home by adjusting the details. Changes won't be saved.All calculations are estimates and provided by Zillow, Inc. for informational purposes only. Actual amounts may vary.
HOA fees may include property taxes on listings classified as Co-Ops. Contact the listing agent and/or owner for fee details.
Mortgage interest rates are dependent on a number of factors, including credit score, down payment, and repayment length. Interest rate data provided by Zillow Group Marketplace, Inc. as of 1/1/1970 from various mortgage lenders with which we have lead or other similar arrangements; the Estimated Payment is an average of those rates.
See how much you could borrow to make a competitive offer.
Climate risks
Neighborhood: 27577
Nearby schools
GreatSchools rating
- 4/10West Smithfield ElementaryGrades: PK-5Distance: 3.2 mi
- 8/10Swift Creek MiddleGrades: 6-8Distance: 3.9 mi
- 6/10Cleveland High SchoolGrades: 9-12Distance: 3.3 mi
Schools provided by the listing agent
- Elementary: Johnston - Swift Creek Elementary
- Middle: Johnston - Swift Creek Middle School
- High: Johnston - Cleveland High School
Source: Doorify MLS. This data may not be complete. We recommend contacting the local school district to confirm school assignments for this home.

A local agent can set up tours, give advice and negotiate with sellers.


- North Carolina
- Johnston County
- Smithfield
- 27577
- 17 Valley Forge Ln
Nearby cities
Nearby zip codes
Other Smithfield Topics
