Welcome to the Eldorado - a beautiful craftsman-style plan situated on a 0.71-acre lot, designed for comfortable living and effortless entertainment. This open-concept home features a spacious Great Room, dining area, and kitchen with oversized island, breakfast bar, walk-in pantry, and abundant natural light. The main-level primary suite offers privacy and convenience with a large walk-in closet plus shower, linen closet, and double vanities in primary bath. A versatile flex room off the foyer is perfect for a home office, study, fitness room, playroom, or guest space. Upstairs includes two additional bedrooms, a full bath with double vanities, and a large loft ideal for a media room or additional living space. Complete with mud room, laundry room, covered veranda, and 2-car garage, this thoughtfully designed home blends modern functionality with timeless charm.
New construction
$451,381
46 Mulligan Ave, Benson, NC 27504
3beds
2,768sqft
Single Family Residence
Built in 2026
0.71 Acres Lot
$450,900 Zestimate®
$163/sqft
$67/mo HOA
What's special
Abundant natural lightBreakfast barKitchen with oversized islandLaundry roomMud roomWalk-in pantryMain-level primary suite
- 100 days
- 39
- 2
Zillow last checked:
Listing updated:
Listed by:
Donald Tracy 203-232-0834,
Mattamy Homes LLC
Source: Doorify MLS,MLS#: 10185240
Facts & features
Interior
Bedrooms & bathrooms
- Bedrooms: 3
- Bathrooms: 3
- Full bathrooms: 2
- 1/2 bathrooms: 1
- Main level bedrooms: 1
Primary bedroom
- Level: First
- Area: 249.57 Square Feet
- Dimensions: 19.08 x 13.08
Bedroom 2
- Level: Second
- Area: 144.93 Square Feet
- Dimensions: 13.08 x 11.08
Bedroom 3
- Level: Second
- Area: 165.94 Square Feet
- Dimensions: 14.33 x 11.58
Great room
- Level: First
- Area: 305.28 Square Feet
- Dimensions: 19.08 x 16.0
Loft
- Level: Second
- Area: 320 Square Feet
- Dimensions: 20.0 x 16.0
Other
- Description: Flex Room
- Level: First
- Area: 136.62 Square Feet
- Dimensions: 12.33 x 11.08
Other
- Description: Dining Area
- Level: First
- Area: 186.03 Square Feet
- Dimensions: 19.08 x 9.75
Heating
- None
Cooling
- Dual, Electric
Features
- Flooring: Carpet, Laminate, Vinyl
Interior area
- Total structure area: 2,768
- Total interior livable area: 2,768 sqft
- Finished area above ground: 2,768
- Finished area below ground: 0
Property
Parking
- Total spaces: 2
- Parking features: Garage
- Garage spaces: 2
Features
- Levels: Two
- Stories: 2
Lot
- Size: 0.71 Acres
- Features: Cul-De-Sac
Details
- Parcel number: 07F07013E
- Zoning: RAG
- Special conditions: Standard
Construction
Type & style
- Home type: SingleFamily
- Architectural style: Craftsman
- Property subtype: Single Family Residence
Materials
- Block, Shake Siding, Stone, Vinyl Siding
- Foundation: Crawlspace
- Roof: Architectural Shingle
Condition
- New construction: Yes
- Year built: 2026
- Major remodel year: 2026
Details
- Builder model: Eldorado
- Builder name: Mattamy Homes
Utilities & green energy
- Sewer: Septic Tank
- Water: Public
Community & HOA
Community
- Subdivision: The Preserve at Reedy Creek
HOA
- Has HOA: Yes
- Services included: Storm Water Maintenance
- HOA fee: $67 monthly
- HOA name: Elite Management
- HOA phone: 919-233-7660
Location
- Region: Benson
Financial & listing details
- Price per square foot: $163/sqft
- Annual tax amount: $476
- Date on market: 8/8/2026
- Listing agreement: Exclusive Agency
- Listing terms: Cash,Conventional,FHA,USDA Loan,VA Loan
Estimated market value
$450,900
$428,000 - $473,000
$2,527/mo
Price history
| Date | Event | Price |
|---|---|---|
| 8/8/2026 | Listed for sale | $451,381$163/sqft |
Source:  Doorify MLS #10185240 Report a problem | ||
Public tax history
Tax history is unavailable.
Monthly payment
Est. payment
Payment breakdown
Explore the cost of this home by adjusting the details. Changes won't be saved.Climate risks
Neighborhood: 27504
Nearby schools
Schools provided by the listing agent
- Elementary: Johnston - Benson Elementary
- Middle: Johnston - Benson Middle
- High: Johnston - West Johnston High
Source: Doorify MLS. This data may not be complete. We recommend contacting the local school district to confirm school assignments for this home.

Similar homes
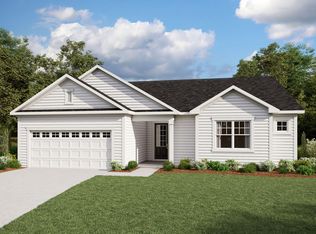
- $412,8403 bd2 ba2.3k sqft30 Mulligan Ave, Benson, NC 27504New Construction

 MLS ID #10192321, Donald Tracy. Doorify MLS
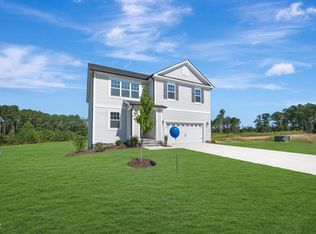
- $417,9804 bd3 ba2.5k sqft22 Denali Dr, Angier, NC 27501New Construction
 MLS ID #10202442, Ann Landau. Doorify MLS
- from $399,9004 bd3 ba2.4k sqftCypress Plan, Black Forest Pointe, Benson, NC 27504New Construction
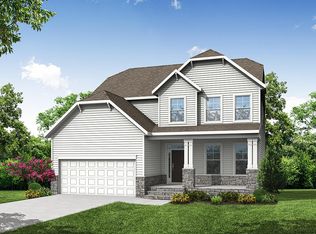 Eastwood Homes
- $452,0074 bd4 ba3.1k sqftVoyaguer Craftsman, Angier, NC 27501New Construction
 MLS ID #10192461, Ann Landau. Doorify MLS
- $604,9004 bd3 ba2.5k sqft811 Gilbert Rd, Benson, NC 27504New ConstructionMLS ID #10192670, Nicholas Byrd. Doorify MLS
- $318,9903 bd2 ba1.5k sqft206 E American Marigold Dr, Benson, NC 27504New ConstructionDoorify MLS
- $449,9904 bd3 ba2.8k sqft79 Hallwood Drive, Dunn, NC 28334New Construction
 MLS ID #100598639, Brad D Norris, Dream Finders Realty LLC. Hive MLS
- $379,9905 bd3 ba2.3k sqft70 Valley Forge Ln, Smithfield, NC 27577New ConstructionDoorify MLS
- $434,8583 bd2 ba2.3k sqft241 Mistflower Ln, Fuquay Varina, NC 27526New ConstructionMLS ID #10200151, Sandra Archer. Doorify MLS
- $449,7003 bd2 ba2k sqft151 Anna Wells Way, Lillington, NC 27546New ConstructionDoorify MLS
- $461,9904 bd3 ba2.8k sqft318 Maverick Ln, Dunn, NC 28334New ConstructionMLS ID #10177613, Brad Norris. Doorify MLS
- $426,9904 bd3 ba2.2k sqft332 Maverick Ln, Dunn, NC 28334New ConstructionMLS ID #10169714, Brad Norris. Doorify MLS
- $470,9904 bd3 ba2.8k sqft254 Maverick Ln, Dunn, NC 28334New ConstructionMLS ID #10167775, Brad Norris. Doorify MLS
- $440,0334 bd3 ba2.9k sqft35 Walnut Woods Way, Fuquay Varina, NC 27526New ConstructionMLS ID #10172181, L. Calvin Ramsey. Doorify MLS
- $529,9005 bd4 ba3.1k sqft20 E Fountainhead Ln, Garner, NC 27529For SaleMLS ID #10198970, Sayed Soliman. Doorify MLS
- $454,9004 bd3 ba2.5k sqft117 Arundel Dr #9, Archer Lodge, NC 27527New ConstructionDoorify MLS
