The beautiful Shenandoah sits on a spacious .62-acre lot. The open-concept layout connects the gourmet kitchen, dining area, and family room, perfect for entertaining or everyday living. A first-floor flex room offers extra space for a home office or playroom, while the upstairs loft adds even more versatility. Step outside to enjoy the covered porch, ideal for outdoor entertaining and relaxing. Experience the perfect blend of modern finishes, thoughtful design, and the endless possibilities of your large homesite. Don't miss your chance to own a brand-new home with exceptional savings, schedule your tour today!
New construction
$437,581
223 Mistflower Ln, Fuquay Varina, NC 27526
4beds
2,567sqft
:
Get pre-qualified$2,748/mo
Single Family Residence, Residential
Built in 2026
0.62 Acres Lot
$436,600 Zestimate®
$170/sqft
$55/mo HOA
What's special
Modern finishesGourmet kitchenFamily roomLarge homesiteOpen-concept layoutUpstairs loftDining area
- 73 days |
- 125 |
- 6 |
Zillow last checked:
Listing updated:
Listed by:
Sandra Archer 919-280-4481,
Mattamy Homes LLC,
Paloma Harrington 919-279-5988,
Mattamy Homes LLC
Source: Doorify MLS,MLS#: 10167926
Facts & features
Interior
Bedrooms & bathrooms
- Bedrooms: 4
- Bathrooms: 3
- Full bathrooms: 2
- 1/2 bathrooms: 1
Heating
- Electric, Heat Pump
Cooling
- Electric, Heat Pump
Appliances
- Laundry: Laundry Room
Features
- Kitchen/Dining Room Combination, Living/Dining Room Combination, Quartz Counters
- Flooring: Varies
Interior area
- Total structure area: 2,567
- Total interior livable area: 2,567 sqft
- Finished area above ground: 2,567
- Finished area below ground: 0
Property
Parking
- Total spaces: 4
- Parking features: Driveway, Garage
- Attached garage spaces: 2
Features
- Levels: Two
- Stories: 2
- Patio & porch: Front Porch, Patio, Rear Porch
- Has view: Yes
Lot
- Size: 0.62 Acres
- Features: Back Yard, Cleared, Front Yard, Landscaped
Details
- Parcel number: 080654 0034 23
- Special conditions: Standard
Construction
Type & style
- Home type: SingleFamily
- Architectural style: French Provincial
- Property subtype: Single Family Residence, Residential
Materials
- Batts Insulation, Concrete, Low VOC Paint/Sealant/Varnish, Radiant Barrier, Stone Veneer, Vinyl Siding
- Foundation: Concrete, Slab
- Roof: Shingle
Condition
- New construction: Yes
- Year built: 2026
- Major remodel year: 2026
Utilities & green energy
- Sewer: Septic Tank
- Water: Public
Green energy
- Indoor air quality: Integrated Pest Management
Community & HOA
Community
- Subdivision: Bloom
HOA
- Has HOA: Yes
- Services included: Maintenance Grounds
- HOA fee: $55 monthly
Location
- Region: Fuquay Varina
Financial & listing details
- Price per square foot: $170/sqft
- Date on market: 5/16/2026
Estimated market value
$436,600
$415,000 - $458,000
$2,490/mo
Price history
| Date | Event | Price |
|---|---|---|
| 5/16/2026 | Listed for sale | $437,581$170/sqft |
Source:  Doorify MLS #10167926 Report a problem Doorify MLS #10167926 Report a problem | ||
Public tax history
Tax history is unavailable.
Monthly payment
Est. payment
Payment breakdown
Explore the cost of this home by adjusting the details. Changes won't be saved.Climate risks
Neighborhood: 27526
Nearby schools
GreatSchools rating
- 6/10Northwest Harnett ElementaryGrades: PK-5Distance: 2.5 mi
- 3/10Harnett Central MiddleGrades: 6-8Distance: 4.8 mi
- 4/10Harnett Central HighGrades: 9-12Distance: 4.9 mi
Schools provided by the listing agent
- Elementary: Harnett - Northwest Harnett Elementary
- Middle: Harnett - Harnett Central Middle
- High: Harnett - Harnett Central High
Source: Doorify MLS. This data may not be complete. We recommend contacting the local school district to confirm school assignments for this home.
- $420,0594 bd3 ba2.5k sqft171 Scarlet Sage Dr, Fuquay Varina, NC 27526Sold
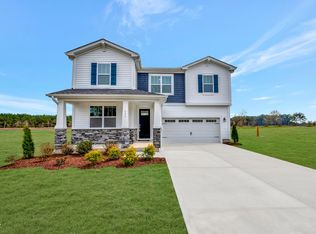
- $413,6033 bd2 ba2.3k sqft139 Scarlet Sage Dr, Fuquay Varina, NC 27526Sold
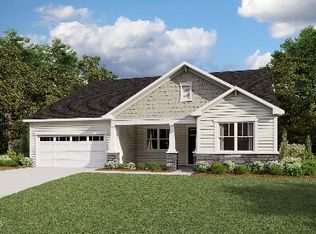
- $492,0084 bd4 ba3.1k sqft43 Scarlet Sage Dr, Fuquay Varina, NC 27526Sold
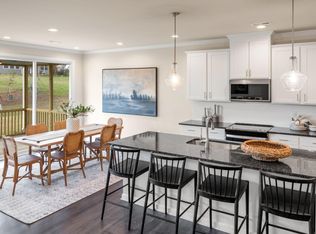
- $491,8264 bd4 ba3.2k sqft351 Mistflower Ln, Fuquay Varina, NC 27526New Construction
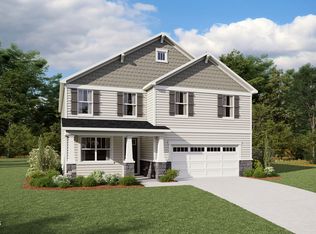
- $446,2463 bd3 ba2.7k sqft11 Scarlet Sage Dr, Fuquay Varina, NC 27526Pending
- $548,6003 bd4 ba2.7k sqft433 Spence Mill Rd, Fuquay varina, NC 27526Off Market
- $406,0743 bd2 ba2k sqft285 Scarlet Sage Dr, Fuquay Varina, NC 27526Pending
- $664,6003 bd2 ba3.2k sqft433 Spence Mill Rd, Fuquay Varina, NC 27526Off Market
A local agent can set up tours, give advice and negotiate with sellers.
Similar homes
- $491,8264 bd4 ba3.2k sqft351 Mistflower Ln, Fuquay Varina, NC 27526New Construction
 MLS ID #10172787, Paloma Harrington. Doorify MLS
 - $453,5054 bd3 ba2.5k sqft18 Baryton Way, Fuquay Varina, NC 27526New Construction
 MLS ID #10173971, Donna Bennett. Doorify MLS
 - $440,0334 bd3 ba2.9k sqft35 Walnut Woods Way, Fuquay Varina, NC 27526New Construction
 MLS ID #10172181, L. Calvin Ramsey. Doorify MLS
 - from $445,9003 bd3 ba2.3k sqftStonewillow Plan, Serenity - The Village Collection, Fuquay Varina, NC 27526New Construction
 David Weekley Homes
 - $473,4503 bd3 ba2.1k sqft160 Cozy Hvn, Fuquay Varina, NC 27526New ConstructionDoorify MLS
- from $445,9905 bd3 ba2.6k sqftJackson Plan, Madden West, Fuquay Varina, NC 27526New ConstructionDR Horton
- $453,0003 bd3 ba2.3k sqft437 Jasmine Rd, Fuquay Varina, NC 27526New ConstructionMLS ID #10151506, Ragan Armstrong. Doorify MLS
- from $334,9904 bd3 ba2k sqftWALDEN Plan, The Grove at Matthews Landing, Fuquay Varina, NC 27526New ConstructionDR Horton
- $453,0003 bd3 ba2.3k sqft680 Jasmine Rd, Fuquay Varina, NC 27526New ConstructionMLS ID #10151604, Ragan Armstrong. Doorify MLS
- from $394,9003 bd3 ba1.9k sqftSwiftwater Plan, Serenity - The Cottage Collection, Fuquay Varina, NC 27526New ConstructionDavid Weekley Homes
- from $390,9003 bd3 ba2k sqftYellowbell Plan, Serenity - The Cottage Collection, Fuquay Varina, NC 27526New ConstructionDavid Weekley Homes
- $432,4703 bd3 ba2k sqft87 Tranquility Way, Fuquay Varina, NC 27526New ConstructionDavid Weekley Homes
- from $419,9903 bd2 ba1.5k sqftMallard Plan, Holston, Fuquay Varina, NC 27526New ConstructionMcKee Homes
- $429,7535 bd3 ba2.7k sqft229 Frasier Fir Way, Lillington, NC 27546New ConstructionMLS ID #10165980, L. Calvin Ramsey. Doorify MLS
- $649,9905 bd4 ba3.5k sqft1606 Immagene Way #70, Fuquay Varina, NC 27526New ConstructionMLS ID #10182026, Nancy Brown. Doorify MLS
- $465,8404 bd5 ba3.1k sqft109 Tee Time Ter, Benson, NC 27504New ConstructionMLS ID #10170179, Donald Tracy. Doorify MLS
- from $349,9903 bd3 ba2.1k sqftKinston Plan, The Towns at North Lakes, Fuquay Varina, NC 27526New ConstructionDream Finders Homes
- from $475,7003 bd3 ba2.2k sqftThe Sutton Plan, Kennebec Crossing Park, Angier, NC 27501New ConstructionRobuck Homes
- from $442,9905 bd4 ba3.5k sqftNorris Plan, Honeycutt Hills, Angier, NC 27501New ConstructionDRB Homes
- from $440,9003 bd3 ba2.7k sqftThe Birch II A Plan, Tobacco Road, Angier, NC 27501New ConstructionDavidson Homes, Inc.
