Set on a spacious .98-acre homesite, this beautiful 1.5-story new home offers a perfect blend of comfort, function, and elevated design. With 2,795 square feet, 3 bedrooms, and 3 full baths, the layout is thoughtfully arranged to provide both open living and privacy. The main level features a well-appointed gourmet kitchen designed for both everyday living and entertaining, complete with an oversized walk-in pantry for added convenience. A first-floor laundry room enhances ease of living, while generous closet space throughout ensures everything has its place. The primary suite offers a quiet escape, complemented by a secondary bedroom and flex room on the main level. Upstairs, a versatile loft provides the perfect space for a media area, playroom, or guest retreat, along with an additional bedroom and full bath. Enjoy outdoor living year-round on the covered patio, overlooking nearly an acre of space. This home offers the perfect balance of comfort, flexibility, and room to make it your own. Schedule your tour today and be sure to ask about our current incentives! Photos are for representation only. This home is scheduled to start construction in April and be completed by August/September.
Pending
$446,246
11 Scarlet Sage Dr, Fuquay Varina, NC 27526
3beds
2,795sqft
:
Get pre-qualified$2,798/mo
Single Family Residence, Residential
Built in 2026
0.98 Acres Lot
$445,800 Zestimate®
$160/sqft
$55/mo HOA
What's special
Well-appointed gourmet kitchenOversized walk-in pantryCovered patioFirst-floor laundry roomGenerous closet space throughout
- 136 days |
- 18 |
- 0 |
Likely to sell faster than
Zillow last checked:
Listing updated:
Listed by:
Paloma Harrington 919-279-5988,
Mattamy Homes LLC,
Sandra Archer 919-280-4481,
Mattamy Homes LLC
Source: Doorify MLS,MLS#: 10155355
Facts & features
Interior
Bedrooms & bathrooms
- Bedrooms: 3
- Bathrooms: 3
- Full bathrooms: 3
Heating
- Electric, Heat Pump
Cooling
- Dual, Electric, Heat Pump
Appliances
- Included: Dishwasher, Electric Cooktop, Microwave, Oven
- Laundry: Laundry Room
Features
- Bathtub/Shower Combination, Double Vanity, Kitchen/Dining Room Combination, Living/Dining Room Combination, Pantry, Master Downstairs, Quartz Counters, Walk-In Shower
- Flooring: Varies
Interior area
- Total structure area: 2,795
- Total interior livable area: 2,795 sqft
- Finished area above ground: 2,795
- Finished area below ground: 0
Property
Parking
- Total spaces: 2
- Parking features: Driveway, Garage
- Attached garage spaces: 2
Features
- Levels: One and One Half
- Stories: 1.5
- Patio & porch: Covered, Front Porch
- Has view: Yes
Lot
- Size: 0.98 Acres
- Features: Back Yard, Cleared, Cul-De-Sac, Front Yard, Landscaped, Level
Details
- Parcel number: 080654 0034 17
- Special conditions: Standard
Construction
Type & style
- Home type: SingleFamily
- Architectural style: Craftsman
- Property subtype: Single Family Residence, Residential
Materials
- Batts Insulation, Concrete, Low VOC Paint/Sealant/Varnish, Radiant Barrier, Shake Siding, Vinyl Siding
- Foundation: Concrete, Slab
- Roof: Shingle
Condition
- New construction: Yes
- Year built: 2026
- Major remodel year: 2026
Details
- Builder name: Mattamy Homes
Utilities & green energy
- Sewer: Septic Tank
- Water: Public
Green energy
- Indoor air quality: Integrated Pest Management
Community & HOA
Community
- Subdivision: Bloom
HOA
- Has HOA: Yes
- Amenities included: Pond Year Round
- Services included: Maintenance Grounds
- HOA fee: $55 monthly
Location
- Region: Fuquay Varina
Financial & listing details
- Price per square foot: $160/sqft
- Annual tax amount: $2,989
- Date on market: 3/26/2026
Estimated market value
$445,800
$424,000 - $468,000
$2,490/mo
Price history
| Date | Event | Price |
|---|---|---|
| 4/23/2026 | Pending sale | $446,246$160/sqft |
Source:  Doorify MLS #10155355 Report a problem Doorify MLS #10155355 Report a problem | ||
| 3/26/2026 | Listed for sale | $446,246$160/sqft |
Source: Doorify MLS #10155355 Report a problem | ||
Public tax history
Tax history is unavailable.
Monthly payment
Est. payment
Payment breakdown
Explore the cost of this home by adjusting the details. Changes won't be saved.Climate risks
Neighborhood: 27526
Nearby schools
GreatSchools rating
- 6/10Northwest Harnett ElementaryGrades: PK-5Distance: 2.3 mi
- 3/10Harnett Central MiddleGrades: 6-8Distance: 5 mi
- 4/10Harnett Central HighGrades: 9-12Distance: 5.1 mi
Schools provided by the listing agent
- Elementary: Harnett - Northwest Harnett Elementary
- Middle: Harnett - Harnett Central Middle
- High: Harnett - Harnett Central High
Source: Doorify MLS. This data may not be complete. We recommend contacting the local school district to confirm school assignments for this home.
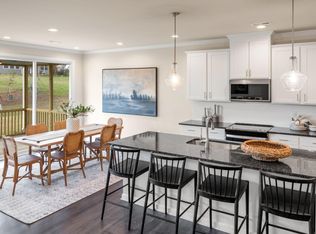
- $492,0084 bd4 ba3.1k sqft43 Scarlet Sage Dr, Fuquay Varina, NC 27526Sold
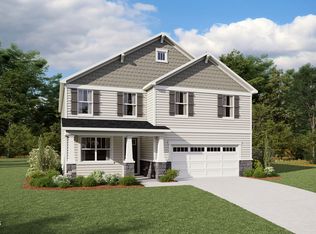
- $503,1764 bd4 ba3.2k sqft351 Mistflower Ln, Fuquay Varina, NC 27526New Construction
- $343,400-- bd-- ba220 sqft376 Spence Mill Rd, Fuquay Varina, NC 27526Off Market
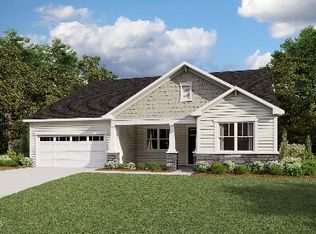
- $413,6033 bd2 ba2.3k sqft139 Scarlet Sage Dr, Fuquay Varina, NC 27526Sold
- $420,0594 bd3 ba2.5k sqft171 Scarlet Sage Dr, Fuquay Varina, NC 27526Sold
- $437,5814 bd3 ba2.5k sqft223 Mistflower Ln, Fuquay Varina, NC 27526New Construction
- $308,0003 bd3 ba1.6k sqft373 Spence Mill Rd, Fuquay Varina, NC 27526Off Market
- $662,1003 bd2 ba3.2k sqft433 Spence Mill Rd, Fuquay Varina, NC 27526Off Market
A local agent can set up tours, give advice and negotiate with sellers.
Similar homes
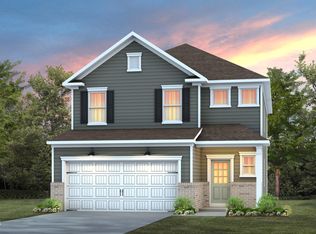
- $473,9904 bd3 ba2.3k sqft704 Branthurst Dr, Fuquay Varina, NC 27526New Construction
 Doorify MLS
 - from $469,9003 bd3 ba2.5k sqftChatham Plan, Cokesbury Grove, Fuquay Varina, NC 27526New Construction
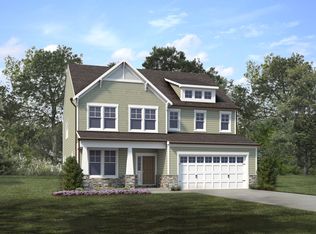 HHHunt Homes
 - $399,9904 bd3 ba2k sqft729 Branthurst Dr, Fuquay Varina, NC 27526New Construction
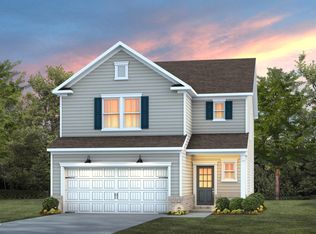 Doorify MLS
 - $409,9904 bd3 ba2k sqft709 Wicklow Hall Dr, Fuquay Varina, NC 27526New Construction
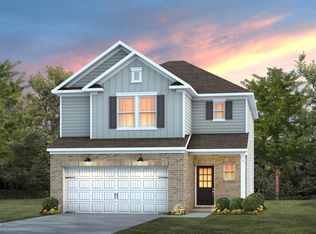 Doorify MLS
 - from $464,9904 bd3 ba2.2k sqftWinston Plan, Holston, Fuquay Varina, NC 27526New ConstructionMcKee Homes
- $542,4803 bd3 ba2.2k sqft2324 Fleming Rd, Fuquay Varina, NC 27526New ConstructionDoorify MLS
- $322,9853 bd2 ba1.5k sqft165 Arendell Ct, Fuquay Varina, NC 27526New ConstructionMLS ID #10183926, Daxay Malkan. Doorify MLS
- from $534,9904 bd4 ba3.3k sqftClark Plan, Holston, Fuquay Varina, NC 27526New ConstructionMcKee Homes
- $439,9905 bd3 ba2.6k sqft1144 Lancashire Grove Pl, Willow Spring, NC 27592New ConstructionDoorify MLS
- $329,9753 bd2 ba1.5k sqft113 Arendell Ct, Fuquay Varina, NC 27526New ConstructionMLS ID #10159324, Daxay Malkan. Doorify MLS
- from $521,9902 bd2 ba2k sqftSandy Lane Plan, The Pines Collection at Serenity, Fuquay Varina, NC 27526New ConstructionTRI Pointe Homes
- from $572,9902 bd3 ba2.2k sqftFoxtail Manor Plan, The Meadows Collection at Serenity, Fuquay Varina, NC 27526New ConstructionTRI Pointe Homes
- $309,9903 bd2 ba1.5k sqft57 S Breeze Way, Fuquay Varina, NC 27526New ConstructionMLS ID #10166849, Daxay Malkan. Doorify MLS
- from $440,9903 bd3 ba3.1k sqftStonefield Plan, Honeycutt Hills, Angier, NC 27501New ConstructionDRB Homes
- $427,9855 bd3 ba3k sqft912 Walker Ridge Way, Willow Spring, NC 27592New ConstructionMLS ID #10144430, Daxay Malkan. Doorify MLS
- $399,9904 bd3 ba2.7k sqft1181 Brannan Hill Ave, Willow Springs, NC 27592New ConstructionMLS ID #10182786, Daxay Malkan. Doorify MLS
- from $544,9903 bd3 ba2.3k sqftTimothy 2 Story Plan, Atwater Station - Village Collection, Fuquay Varina, NC 27526New ConstructionBaker Residential
- from $420,9903 bd3 ba2.9k sqftJordan Plan, Honeycutt Hills, Angier, NC 27501New ConstructionDRB Homes
- $479,7004 bd3 ba2.7k sqft48 Knotts Loop, Lillington, NC 27546New ConstructionNew Home Inc.
- $616,9614 bd4 ba3.3k sqft2329 Fleming Rd, Fuquay Varina, NC 27526New ConstructionDoorify MLS
