To be built. Welcome to the Lehigh floorplan at Highland Ridge by Ryan Homes in Willow Spring, NC. This spacious floorplan boast convenience throughout with an open concept first floor featuring a flex space in the front of the house, first floor guest suite and a first-floor bedroom in the back with a loft on the second floor. The features include linen white cabinets, quartz countertops, stainless steel appliances, and LVP flooring. Highland Ridge provides convenient access to top Wake County schools and major routes including I-540, Route 55, and Route 42, placing restaurants, grocery stores, and shopping destinations just minutes away. Schedule your visit today.
Pending
Price increase: $116K (8/28)
$543,960
912 Walker Ridge Way, Willow Spring, NC 27592
5beds
3,656sqft
Single Family Residence
Built in 2026
0.26 Acres Lot
$541,800 Zestimate®
$149/sqft
$65/mo HOA
What's special
First-floor bedroomLvp flooringQuartz countertopsOpen concept first floorSpacious floorplanLinen white cabinetsStainless steel appliances
- 27 days
- 133
- 10
Zillow last checked:
Listing updated:
Listed by:
Daxay Malkan 919-332-6991,
Esteem Properties
Source: Doorify MLS,MLS#: 10187787
Facts & features
Interior
Bedrooms & bathrooms
- Bedrooms: 5
- Bathrooms: 4
- Full bathrooms: 4
Primary bedroom
- Level: Upper
Heating
- Natural Gas
Cooling
- Central Air
Appliances
- Included: Disposal, Dishwasher, Electric Range, Electric Water Heater, Microwave, Range Hood, Stainless Steel Appliance(s)
- Laundry: Laundry Room, Upper Level
Features
- Kitchen Island, Pantry, Recessed Lighting, Walk-In Closet(s), Walk-In Shower, Quartz Counters
- Flooring: Carpet, Luxury Vinyl
Interior area
- Total structure area: 3,656
- Total interior livable area: 3,656 sqft
- Finished area above ground: 3,656
- Finished area below ground: 0
Property
Parking
- Total spaces: 2
- Parking features: Concrete, Driveway, Garage Faces Front
- Garage spaces: 2
- Has uncovered spaces: Yes
Features
- Levels: Two
- Stories: 2
- Patio & porch: Patio
Lot
- Size: 0.26 Acres
Details
- Parcel number: LOT203
- Special conditions: Standard
Construction
Type & style
- Home type: SingleFamily
- Architectural style: Craftsman
- Property subtype: Single Family Residence
Materials
- Fiber Cement
- Foundation: Slab
- Roof: Architectural Shingle
Condition
- New construction: Yes
- Year built: 2026
- Major remodel year: 2026
Details
- Builder model: York
- Builder name: Ryan Homes
Utilities & green energy
- Sewer: Public Sewer
- Water: Public
Community & HOA
Community
- Features: Curbs, Playground, Street Lights, Sidewalks
- Subdivision: Highland Ridge
HOA
- Has HOA: Yes
- Amenities included: Maintenance Grounds, Management, Playground
- Services included: Maintenance Grounds
- HOA fee: $65 monthly
- HOA name: PPM
- HOA phone: 919-848-4911
Location
- Region: Willow Spring
Financial & listing details
- Price per square foot: $149/sqft
- Date on market: 8/21/2026
- Listing agreement: Exclusive Agency
- Listing terms: Cash,Conventional,FHA,VA Loan
Estimated market value
$541,800
$515,000 - $569,000
$3,045/mo
Price history
| Date | Event | Price |
|---|---|---|
| 8/28/2026 | Pending sale | $543,960+27.1%$149/sqft |
Source:  Doorify MLS #10187787 Report a problem Doorify MLS #10187787 Report a problem | ||
| 7/20/2026 | Price change | $427,985-7.6%$117/sqft |
Source: Doorify MLS #10144430 Report a problem | ||
| 7/10/2026 | Price change | $462,985-0.1%$127/sqft |
Source: Doorify MLS #10144430 Report a problem | ||
| 3/13/2026 | Pending sale | $463,640-2%$127/sqft |
Source: Doorify MLS #10144430 Report a problem | ||
| 2/4/2026 | Listed for sale | $472,985$129/sqft |
Source: Doorify MLS #10144430 Report a problem | ||
Public tax history
Tax history is unavailable.
Monthly payment
Est. payment
Payment breakdown
Explore the cost of this home by adjusting the details. Changes won't be saved.Climate risks
Neighborhood: 27592
Nearby schools
Schools provided by the listing agent
- Elementary: Wake - Willow Springs Elementary
- Middle: Wake - Herbert Akins Road Middle
- High: Wake - Willow Spring High School
Source: Doorify MLS. This data may not be complete. We recommend contacting the local school district to confirm school assignments for this home.
- $349,9904 bd3 ba1.8k sqft921 Walker Ridge Way, Willow Springs, NC 27592New Construction

- $404,9904 bd3 ba2.7k sqft909 Walker Ridge Way, Willow Spring, NC 27592New Construction
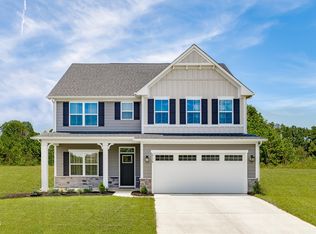
- $369,9904 bd3 ba2.4k sqft917 Walker Ridge Way, Willow Spring, NC 27592New Construction
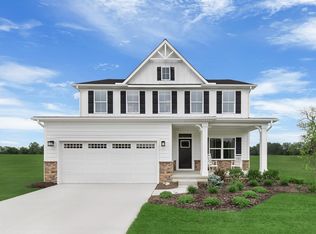
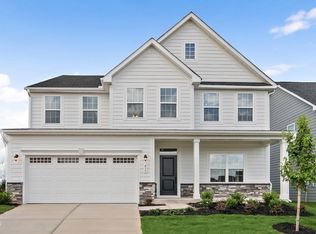
- $457,9855 bd4 ba3.6k sqft928 Walker Ridge Way, Willow Springs, NC 27592New Construction
Similar homes
- $544,4905 bd5 ba4.7k sqft948 Walker Ridge Way, Willow Springs, NC 27592New Construction
 MLS ID #10192512, Daxay Malkan. Doorify MLS
 - $574,4705 bd5 ba4.7k sqft705 Mohinda Way, Willow Springs, NC 27592New ConstructionMLS ID #10190363, Daxay Malkan. Doorify MLS
- $457,9855 bd3 ba3k sqft1217 McKay Woods Ct, Willow Springs, NC 27592New Construction
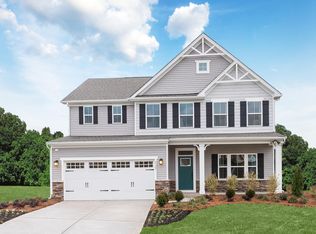 MLS ID #10190364, Daxay Malkan. Doorify MLS
 - $457,9855 bd4 ba3.6k sqft928 Walker Ridge Way, Willow Springs, NC 27592New ConstructionMLS ID #10187816, Daxay Malkan. Doorify MLS
- $449,9854 bd3 ba3.1k sqft574 Freedom Trail Dr, Willow Springs, NC 27592New ConstructionMLS ID #10189352, Daxay Malkan. Doorify MLS
- $407,9855 bd4 ba2.7k sqft944 Walker Ridge Way, Angier, NC 27592New ConstructionMLS ID #10190357, Daxay Malkan. Doorify MLS
- $427,9855 bd4 ba3k sqft488 Freedom Trail Dr, Willow Spring, NC 27592New ConstructionMLS ID #10191372, Daxay Malkan. Doorify MLS
- $404,9904 bd3 ba2.7k sqft909 Walker Ridge Way, Willow Spring, NC 27592New ConstructionMLS ID #10191765, Daxay Malkan. Doorify MLS
- $419,9904 bd3 ba3k sqft1185 Brannan Hill Ave, Willow Springs, NC 27592New ConstructionMLS ID #10185691, Daxay Malkan. Doorify MLS
- $369,9904 bd3 ba2.4k sqft917 Walker Ridge Way, Willow Spring, NC 27592New ConstructionMLS ID #10191775, Daxay Malkan. Doorify MLS
- $449,9905 bd3 ba3k sqft208 Armorial Ct, Willow Spring, NC 27592New ConstructionDoorify MLS
- $551,9205 bd3 ba3k sqft544 Autumn Leaf Way, Fuquay Varina, NC 27526New ConstructionDoorify MLS
- $576,8955 bd4 ba3.5k sqft163 Stoddard Ln, Garner, NC 27529New ConstructionDoorify MLS
- $549,9904 bd3 ba2.7k sqft5029 Rustler Ct, Apex, NC 27539New ConstructionMLS ID #10192517, Daxay Malkan. Doorify MLS
