To Be Built: Welcome to the Columbia floorplan at Highland Ridge by Ryan Homes. This rare cul-de-sac homesite offers privacy and a wooded view PLUS a finished basement for additional flexibility and living space. Standard features include quartz countertops, LVP flooring, white cabinets, stainless steel appliances, and an oversized kitchen island. Upstairs the owner's bedroom offers a large walk-in closet with natural light. Three additional bedrooms with an optional loft offers even more flexibility for your needs. Enjoy a beautiful community surrounded by nature in Wake County with low HOA dues. Minutes from downtown Fuquay Varina. Move in by October 2026.
New construction
Price cut: $20K (6/9)
$434,985
574 Freedom Trail Dr, Willow Springs, NC 27592
4beds
3,186sqft
:
Get pre-qualified$2,655/mo
Single Family Residence, Residential
Built in 2026
8,712 Square Feet Lot
$-- Zestimate®
$137/sqft
$65/mo HOA
What's special
Finished basementOversized kitchen islandWooded viewLvp flooringCul-de-sac homesiteQuartz countertopsWhite cabinets
- 110 days |
- 135 |
- 11 |
Zillow last checked:
Listing updated:
Listed by:
Daxay Malkan 919-332-6991,
Esteem Properties
Source: Doorify MLS,MLS#: 10160267
Facts & features
Interior
Bedrooms & bathrooms
- Bedrooms: 4
- Bathrooms: 3
- Full bathrooms: 2
- 1/2 bathrooms: 1
Heating
- Natural Gas
Cooling
- Central Air
Appliances
- Included: Dishwasher, Disposal, Gas Range, Microwave, Range Hood, Stainless Steel Appliance(s)
- Laundry: Laundry Room
Features
- Kitchen Island, Pantry, Quartz Counters, Recessed Lighting, Smart Thermostat, Walk-In Shower, Water Closet
- Flooring: Carpet, Vinyl
- Basement: Finished, Walk-Out Access
- Has fireplace: Yes
Interior area
- Total structure area: 3,186
- Total interior livable area: 3,186 sqft
- Finished area above ground: 2,423
- Finished area below ground: 763
Property
Parking
- Total spaces: 2
- Parking features: Concrete, Driveway, Garage Faces Front
- Attached garage spaces: 2
Features
- Levels: Three Or More
- Stories: 3
- Patio & porch: Deck, Patio
- Has view: Yes
- View description: Trees/Woods
Lot
- Size: 8,712 Square Feet
- Features: Cul-De-Sac, Wooded
Details
- Parcel number: 122
- Special conditions: Standard
Construction
Type & style
- Home type: SingleFamily
- Architectural style: Craftsman
- Property subtype: Single Family Residence, Residential
Materials
- Fiber Cement
- Foundation: Slab
- Roof: Shingle
Condition
- New construction: Yes
- Year built: 2026
- Major remodel year: 2026
Details
- Builder name: Ryan Homes
Utilities & green energy
- Sewer: Public Sewer
- Water: Public
Community & HOA
Community
- Features: Curbs, Playground, Sidewalks, Street Lights
- Subdivision: Highland Ridge
HOA
- Has HOA: Yes
- Amenities included: Maintenance Grounds, Management, Playground
- Services included: Maintenance Grounds
- HOA fee: $65 monthly
Location
- Region: Willow Springs
Financial & listing details
- Price per square foot: $137/sqft
- Date on market: 4/16/2026
Estimated market value
Not available
Estimated sales range
Not available
Not available
Price history
| Date | Event | Price |
|---|---|---|
| 6/9/2026 | Price change | $434,985-4.4%$137/sqft |
Source:  Doorify MLS #10160267 Report a problem Doorify MLS #10160267 Report a problem | ||
| 4/18/2026 | Price change | $454,985+4.6%$143/sqft |
Source: Doorify MLS #10160267 Report a problem | ||
| 4/16/2026 | Price change | $434,985+3.6%$137/sqft |
Source: Doorify MLS #10160267 Report a problem | ||
| 1/17/2026 | Listed for sale | $419,985$132/sqft |
Source: Doorify MLS #10141937 Report a problem | ||
Public tax history
Tax history is unavailable.
Monthly payment
Est. payment
Payment breakdown
Explore the cost of this home by adjusting the details. Changes won't be saved.Climate risks
Neighborhood: 27592
Nearby schools
GreatSchools rating
- 9/10Willow Springs ElementaryGrades: K-5Distance: 4.3 mi
- 8/10Herbert Akins Road MiddleGrades: 6-8Distance: 7.8 mi
- 6/10Willow Spring HighGrades: 9-12Distance: 3.2 mi
Schools provided by the listing agent
- Elementary: Wake - Willow Springs Elementary
- Middle: Wake - Herbert Akins Road Middle
- High: Wake - Willow Spring High School
Source: Doorify MLS. This data may not be complete. We recommend contacting the local school district to confirm school assignments for this home.
- $408,6604 bd3 ba2.4k sqft801 Walker Ridge Way, Willow Springs, NC 27592Sold
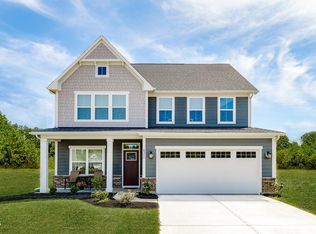
- $455,7404 bd3 ba3.9k sqft573 Freedom Trail Dr, Willow Springs, NC 27592Pending
- $634,3805 bd4 ba4.7k sqft817 Walker Ridge Way, Willow Springs, NC 27592Sold
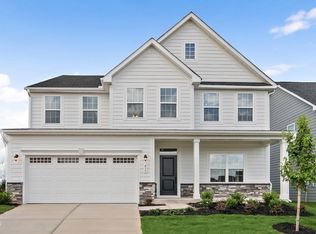
- $539,9905 bd3 ba5.2k sqft821 Walker Ridge Way, Willow Springs, NC 27592Sold
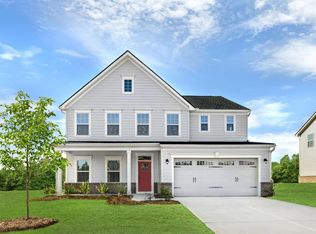
- $501,3354 bd3 ba3k sqft868 Walker Ridge Way, Willow Spring, NC 27592Pending
- $602,4705 bd4 ba4.7k sqft849 Walker Ridge Way, Willow Spring, NC 27592Sold
- $443,9354 bd3 ba3k sqft840 Walker Ridge Way, Willow Spring, NC 27592Sold
- $460,4454 bd3 ba3k sqft844 Walker Ridge Way, Willow Spring, NC 27592Sold
- $664,2055 bd5 ba4.7k sqft845 Walker Ridge Way, Willow Spring, NC 27592Sold
A local agent can set up tours, give advice and negotiate with sellers.
Similar homes
- $427,9855 bd3 ba3k sqft912 Walker Ridge Way, Willow Spring, NC 27592New Construction
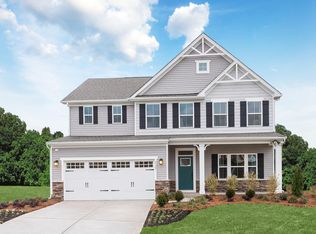
 MLS ID #10144430, Daxay Malkan. Doorify MLS
 - $399,9904 bd3 ba2.7k sqft1181 Brannan Hill Ave, Willow Springs, NC 27592New Construction
 MLS ID #10182786, Daxay Malkan. Doorify MLS
 - $447,9855 bd4 ba3.6k sqft928 Walker Ridge Way, Willow Springs, NC 27592New ConstructionMLS ID #10152784, Daxay Malkan. Doorify MLS
- $417,9855 bd4 ba3k sqft488 Freedom Trail Dr, Willow Spring, NC 27592New Construction
 MLS ID #10167361, Daxay Malkan. Doorify MLS
 - $389,9904 bd3 ba2.7k sqft909 Walker Ridge Way, Willow Spring, NC 27592New ConstructionMLS ID #10168646, Daxay Malkan. Doorify MLS
- $369,9904 bd3 ba2.4k sqft917 Walker Ridge Way, Willow Spring, NC 27592New ConstructionMLS ID #10169055, Daxay Malkan. Doorify MLS
- $349,9904 bd3 ba1.8k sqft921 Walker Ridge Way, Willow Springs, NC 27592New ConstructionMLS ID #10182777, Daxay Malkan. Doorify MLS
- $474,9905 bd3 ba2.6k sqft1148 Lancashire Grove Pl, Willow Spring, NC 27592New ConstructionDoorify MLS
- $499,9905 bd3 ba3k sqft208 Armorial Ct, Willow Spring, NC 27592New ConstructionDoorify MLS
- $544,4905 bd4 ba4.7k sqft948 Walker Ridge Way, Willow Springs, NC 27592New ConstructionMLS ID #10172845, Daxay Malkan. Doorify MLS
- $473,9904 bd3 ba2.3k sqft704 Branthurst Dr, Fuquay Varina, NC 27526New ConstructionDoorify MLS
- from $427,9903 bd3 ba2.9k sqftJordan Plan, Campbell Ridge, Angier, NC 27501New ConstructionDRB Homes
- $438,9003 bd3 ba2.4k sqft337 Winding Creek Dr, Lillington, NC 27546For SaleMLS ID #10162457, Jessica Clair McKenna. Doorify MLS
- $432,0004 bd3 ba2.7k sqft752 Red River Dr, Garner, NC 27529New ConstructionMLS ID #10183192, La Sonda Stasinopoulos. Doorify MLS
- from $410,9904 bd5 ba3.5k sqftTownsend Plan, Blake Pond, Lillington, NC 27546New ConstructionDRB Homes
- from $472,9904 bd5 ba3.5k sqftTownsend Plan, Campbell Ridge, Angier, NC 27501New ConstructionDRB Homes
- from $456,9004 bd3 ba3k sqftBradley II Plan, Carsons Landing, Angier, NC 27501New ConstructionGreat Southern Homes
- from $406,9903 bd3 ba2.6k sqftDrayton Plan, Campbell Ridge, Angier, NC 27501New ConstructionDRB Homes
- from $379,9004 bd3 ba2.6k sqftThe Concerto Plan, Neill's Pointe, Angier, NC 27501New ConstructionChesapeake Homes
- $429,0004 bd3 ba2.7k sqft111 Acorn Grove Rd, Garner, NC 27529New ConstructionDoorify MLS
