Welcome to your perfect blend of comfort, space, and style! Situated on a generous .6-acre lot with no septic, this home offers both flexibility and room to enjoy the outdoors. Step out back to an extra large covered patio--ideal for relaxing evenings or hosting unforgettable gatherings under the stars. Inside, you'll find a thoughtfully designed layout made for both everyday living and entertaining. The gourmet kitchen is a true centerpiece, featuring a massive island, double ovens, and ample space to cook, gather, and connect. Durable LVP flooring flows throughout the entire home, offering both style and easy maintenance. Upstairs, a versatile loft provides the perfect flex space--whether you need a home office, playroom, or additional lounge area. The spacious primary suite is a true retreat, complete with dual vanities, two closets, and a beautifully upgraded tiled shower. Secondary bedrooms also feature walk-in closets, giving everyone plenty of storage. Conveniently located near both Fuquay-Varina and downtown Angier, you'll enjoy easy access to dining, shopping, and entertainment while still having the space and tranquility of a larger homesite. This home truly checks all the boxes--don't miss your chance to make it yours!
For sale
Price cut: $100 (7/11)
$438,900
337 Winding Creek Dr, Lillington, NC 27546
3beds
2,416sqft
Single Family Residence, Residential
Built in 2024
0.61 Acres Lot
$435,900 Zestimate®
$182/sqft
$50/mo HOA
What's special
Versatile loftGourmet kitchenBeautifully upgraded tiled showerMassive islandExtra large covered patioDouble ovensSpacious primary suite
- 125 days |
- 59 |
- 4 |
Zillow last checked:
Listing updated:
Listed by:
Jessica Clair McKenna 845-542-0770,
Choice Residential Real Estate,
Jacie Dykes 910-520-5660,
Choice Residential Real Estate
Source: Doorify MLS,MLS#: 10162457
Facts & features
Interior
Bedrooms & bathrooms
- Bedrooms: 3
- Bathrooms: 3
- Full bathrooms: 2
- 1/2 bathrooms: 1
Heating
- Electric, Heat Pump
Cooling
- Central Air
Appliances
- Laundry: Laundry Room, Upper Level
Features
- Bathtub/Shower Combination, Dual Closets, Kitchen Island, Open Floorplan, Quartz Counters, Recessed Lighting, Separate Shower, Smooth Ceilings, Walk-In Closet(s)
- Flooring: Ceramic Tile, Vinyl
Interior area
- Total structure area: 2,416
- Total interior livable area: 2,416 sqft
- Finished area above ground: 0
- Finished area below ground: 2,416
Property
Parking
- Total spaces: 2
- Parking features: Attached, Garage, Garage Faces Front, Off Street
- Attached garage spaces: 2
Features
- Levels: Two
- Stories: 2
- Patio & porch: Covered
- Fencing: None
- Has view: Yes
Lot
- Size: 0.61 Acres
- Features: Back Yard, Front Yard, Hardwood Trees, Landscaped, Level, Open Lot, Wooded
Details
- Parcel number: 11066201 0027 19
- Zoning: RA-30
- Special conditions: Standard
Construction
Type & style
- Home type: SingleFamily
- Architectural style: Traditional
- Property subtype: Single Family Residence, Residential
Materials
- Aluminum Siding, Vinyl Siding
- Foundation: Slab
- Roof: Asphalt, Composition
Condition
- New construction: No
- Year built: 2024
Utilities & green energy
- Sewer: Public Sewer
- Water: Public
- Utilities for property: Cable Available, Electricity Connected, Natural Gas Available, Natural Gas Connected, Sewer Available, Water Available, Water Connected
Community & HOA
Community
- Features: Park, Playground, Sidewalks
- Subdivision: The Farm at Neills Creek
HOA
- Has HOA: Yes
- Amenities included: Park, Playground
- Services included: Storm Water Maintenance
- HOA fee: $150 quarterly
Location
- Region: Lillington
Financial & listing details
- Price per square foot: $182/sqft
- Tax assessed value: $377,560
- Annual tax amount: $2,731
- Date on market: 4/24/2026
Estimated market value
$435,900
$414,000 - $458,000
$2,188/mo
Price history
| Date | Event | Price |
|---|---|---|
| 7/11/2026 | Price change | $438,9000%$182/sqft |
Source:  Doorify MLS #10162457 Report a problem Doorify MLS #10162457 Report a problem | ||
| 5/14/2026 | Price change | $439,000-2.2%$182/sqft |
Source: Doorify MLS #10162457 Report a problem | ||
| 4/24/2026 | Listed for sale | $449,000+6.4%$186/sqft |
Source: Doorify MLS #10162457 Report a problem | ||
| 7/25/2024 | Sold | $422,000$175/sqft |
Source: Public Record Report a problem | ||
Public tax history
| Year | Property taxes | Tax assessment |
|---|---|---|
| 2025 | $2,732 +1838.1% | $377,560 +613.1% |
| 2024 | $141 | $52,950 |
Find assessor info on the county website
Monthly payment
Est. payment
Payment breakdown
Explore the cost of this home by adjusting the details. Changes won't be saved.Climate risks
Neighborhood: 27546
Nearby schools
GreatSchools rating
- 3/10Lillington-Shawtown ElementaryGrades: PK-5Distance: 4.8 mi
- 3/10Harnett Central MiddleGrades: 6-8Distance: 1 mi
- 4/10Harnett Central HighGrades: 9-12Distance: 1.3 mi
Schools provided by the listing agent
- Elementary: Harnett - Shawtown Lillington
- Middle: Harnett - Harnett Central Middle
- High: Harnett - Harnett Central High
Source: Doorify MLS. This data may not be complete. We recommend contacting the local school district to confirm school assignments for this home.
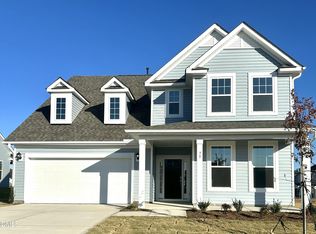
- $385,9954 bd3 ba2.9k sqft73 Little Br, Lillington, NC 27546Sold
- $379,9003 bd3 ba2.1k sqft36 Peach Grove Way, Lillington, NC 27546New Construction

- $419,9004 bd3 ba2.6k sqft50 Peach Grove Way, Lillington, NC 27546New Construction

- $404,9004 bd3 ba2.6k sqft41 Peach Grove Way, Lillington, NC 27546New Construction

- $381,9003 bd3 ba2.1k sqft64 Peach Grove Way, Lillington, NC 27546New Construction
- $390,2753 bd3 ba2.8k sqft244 Peach Grove Way, Lillington, NC 27546Sold
- $358,7523 bd2 ba1.8k sqft135 Winding Creek Dr, Lillington, NC 27546Sold
- $377,0233 bd3 ba2.4k sqft109 Winding Creek Dr, Lillington, NC 27546Sold
A local agent can set up tours, give advice and negotiate with sellers.
Similar homes
- $435,0003 bd3 ba2.9k sqft116 Hay Field Dr, Lillington, NC 27546For Sale

 MLS ID #10183911, Luisa Melvin. Doorify MLS
 - $369,9005 bd3 ba2.4k sqft121 Barn Door Dr, Lillington, NC 27546New Construction
 Doorify MLS
 - from $349,9003 bd3 ba2.1k sqftThe Hawthorne Plan, The Farm at Neill's Creek, Lillington, NC 27546New Construction
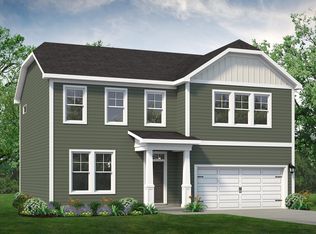 Chesapeake Homes
 - $414,7004 bd3 ba2.4k sqft143 Eagle Rock Dr, Lillington, NC 27546New Construction
 Doorify MLS
 - $419,7004 bd3 ba2.4k sqft98 Knotts Loop, Lillington, NC 27546New ConstructionDoorify MLS
- $415,0003 bd2 ba1.9k sqft2236 Fairway Grn, Fuquay Varina, NC 27526For SaleMLS ID #10188173, Geoff Gross. Long & Foster Broker Feed
- $415,0003 bd2 ba1.9k sqft2236 Fairway Green Dr, Fuquay Varina, NC 27526For SaleMLS ID #10188173, Geoff Gross. Doorify MLS
- $360,0004 bd3 ba2.6k sqft68 Van Winkle St, Lillington, NC 27546For SaleMLS ID #10178985, Jordan Clark. Doorify MLS
- $379,7004 bd3 ba1.9k sqft120 Knotts Loop, Lillington, NC 27546New ConstructionMLS ID #10184130, Ramey K Swanson. Doorify MLS
- $499,7004 bd3 ba3k sqft129 Bluestone Dr, Lillington, NC 27546New ConstructionDoorify MLS
- $425,0004 bd2 ba1.7k sqft268 Silver Maple Dr, Fuquay Varina, NC 27526For SaleMLS ID #10183224, Crystal Rebecca Francesconi. Doorify MLS
- $389,7004 bd3 ba2.1k sqft108 Knotts Loop, Lillington, NC 27546New ConstructionDoorify MLS
- $489,7004 bd3 ba3k sqft36 Knotts Loop, Lillington, NC 27546New ConstructionDoorify MLS
- $448,0003 bd3 ba2.5k sqft129 Star Valley Dr, Angier, NC 27501For SaleMLS ID #10163097, Matia Schoeppler. Doorify MLS
- $445,0004 bd4 ba2.5k sqft96 Looping Horse Cir, Angier, NC 27501For SaleMLS ID #10181631, Blanche Stanley. Doorify MLS
- $519,7004 bd3 ba3k sqft270 Bluestone Dr, Lillington, NC 27546New ConstructionDoorify MLS
- $435,0004 bd3 ba2.5k sqft121 Barnwell Loop, Angier, NC 27501For SaleMLS ID #10172892, Rosa Munoz. Doorify MLS
- $415,0004 bd3 ba2.4k sqft118 W Sand Luggs Ct, Angier, NC 27501For SaleMLS ID #10177548, Kathleen Carlton. Doorify MLS
- from $474,7004 bd3 ba2.6k sqftThe Selma Plan, Duncan's Creek, Lillington, NC 27546New ConstructionNew Home Inc.
- $389,9004 bd3 ba2.3k sqft308 Black Duck Ln, Lillington, NC 27546New ConstructionCaviness & Cates
