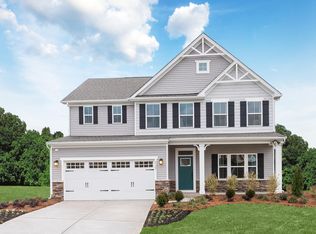
Still time to personalize your design features. Discover the York at Highland Ridge by Ryan Homes in Willow Spring, a thoughtfully designed floorplan that combines flexibility and everyday functionality. Situated in a community known for its scenic setting, this home offers the versatility of both a first-floor study and a separate flex room, creating space for work, hobbies, or entertaining. The open-concept main living area centers around an oversized kitchen island and is enhanced by quartz countertops and stainless steel appliances, providing a stylish gathering place for daily living. Enjoy a spacious primary suite with two walk-in closets and a spa inspired bathroom on the second floor, along with 3 additional bedrooms and a large loft. At Highland Ridge you can take advantage of community trails and a playground while enjoying a convenient location near Fuquay-Varina, Raleigh, and major commuter routes, making it easy to access shopping, dining, and recreation throughout the Triangle.
New construction
$449,990
948 Walker Ridge Way, Willow Springs, NC 27592
4beds
3,656sqft
Single Family Residence
Built in 2026
7,405 Square Feet Lot
$543,900 Zestimate®
$123/sqft
$65/mo HOA
What's special
Large loftOversized kitchen islandSeparate flex roomFirst-floor studySpa inspired bathroomCommunity trailsQuartz countertops
- 8 hours
- 22
- 2
Zillow last checked:
Listing updated:
Listed by:
Daxay Malkan 919-332-6991,
Esteem Properties
Source: Doorify MLS,MLS#: 10201434
Facts & features
Interior
Bedrooms & bathrooms
- Bedrooms: 4
- Bathrooms: 4
- Full bathrooms: 3
- 1/2 bathrooms: 1
- Main level bedrooms: 1
Primary bedroom
- Level: Upper
Heating
- Natural Gas
Cooling
- Central Air
Appliances
- Included: Disposal, Dishwasher, Electric Range, Electric Water Heater, Microwave, Range Hood, Stainless Steel Appliance(s)
- Laundry: Laundry Room, Upper Level
Features
- Kitchen Island, Pantry, Recessed Lighting, Walk-In Closet(s), Walk-In Shower, Quartz Counters
- Flooring: Carpet, Luxury Vinyl
Interior area
- Total structure area: 3,656
- Total interior livable area: 3,656 sqft
- Finished area above ground: 3,656
- Finished area below ground: 0
Property
Parking
- Total spaces: 2
- Parking features: Concrete, Driveway, Garage Faces Front
- Garage spaces: 2
- Has uncovered spaces: Yes
Features
- Levels: Two
- Stories: 2
- Patio & porch: Patio
Lot
- Size: 7,405 Square Feet
Details
- Parcel number: lot72
- Special conditions: Standard
Construction
Type & style
- Home type: SingleFamily
- Architectural style: Craftsman
- Property subtype: Single Family Residence
Materials
- Fiber Cement
- Foundation: Slab
- Roof: Architectural Shingle
Condition
- New construction: Yes
- Year built: 2026
- Major remodel year: 2026
Details
- Builder model: York
- Builder name: Ryan Homes
Utilities & green energy
- Sewer: Public Sewer
- Water: Public
Community & HOA
Community
- Features: Curbs, Playground, Street Lights, Sidewalks
- Subdivision: Highland Ridge
HOA
- Has HOA: Yes
- Amenities included: Maintenance Grounds, Management, Playground
- Services included: Maintenance Grounds
- HOA fee: $65 monthly
- HOA name: PPM
- HOA phone: 919-848-4911
Location
- Region: Willow Springs
Financial & listing details
- Price per square foot: $123/sqft
- Date on market: 11/3/2026
- Listing agreement: Exclusive Agency
- Listing terms: Cash,Conventional,FHA,VA Loan
Estimated market value
$543,900
$517,000 - $571,000
$4,312/mo
Price history
| Date | Event | Price |
|---|---|---|
| 11/3/2026 | Listed for sale | $449,990-17.4%$123/sqft |
Source:  Doorify MLS #10201434 Report a problem | ||
| 9/22/2026 | Listing removed | $544,490$149/sqft |
Source: Doorify MLS #10192512 Report a problem | ||
| 6/9/2026 | Listed for sale | $544,490$149/sqft |
Source: Doorify MLS #10172845 Report a problem | ||
Public tax history
Tax history is unavailable.
Monthly payment
Est. payment
Payment breakdown
Explore the cost of this home by adjusting the details. Changes won't be saved.Climate risks
Neighborhood: 27592
Nearby schools
Schools provided by the listing agent
- Elementary: Wake - Willow Springs Elementary
- Middle: Wake - Herbert Akins Road Middle
- High: Wake - Willow Spring High School
Source: Doorify MLS. This data may not be complete. We recommend contacting the local school district to confirm school assignments for this home.
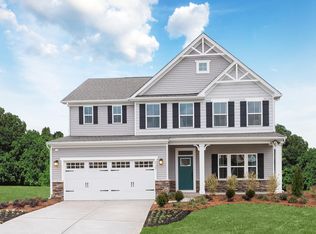
- $494,8955 bd3 ba3k sqft1185 Brannan Hill Ave, Willow Springs, NC 27592Pending
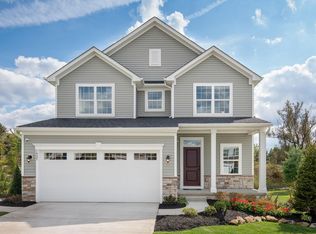
- $419,9854 bd3 ba1.8k sqft949 Walker Ridge Way, Willow Springs, NC 27592New Construction
- $599,9905 bd5 ba4.7k sqft945 Walker Ridge Way, Willow Spring, NC 27592Pending

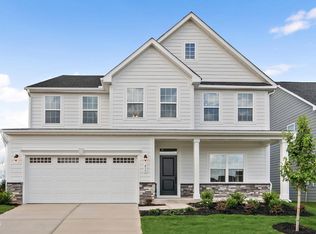
- $457,9855 bd4 ba3.6k sqft1208 Brannan Hill Ave, Willow Springs, NC 27592New Construction
Similar homes
- $472,8904 bd3 ba3.1k sqft861 Walker Ridge Way, Willow Springs, NC 27592New Construction

 MLS ID #10199426, Daxay Malkan. Doorify MLS
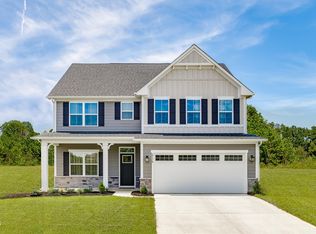
- $438,8904 bd3 ba2.7k sqft1220 Brannan Hill Ave, Willow Springs, NC 27592New Construction
 MLS ID #10199424, Daxay Malkan. Doorify MLS
- $449,9854 bd3 ba3.1k sqft574 Freedom Trail Dr, Willow Springs, NC 27592New ConstructionMLS ID #10189352, Daxay Malkan. Doorify MLS
- $457,9855 bd3 ba3k sqft1217 McKay Woods Ct, Willow Springs, NC 27592New Construction
 MLS ID #10190364, Daxay Malkan. Doorify MLS
- $399,9904 bd3 ba2.7k sqft928 Walker Ridge Way, Willow Springs, NC 27592New ConstructionMLS ID #10199423, Daxay Malkan. Doorify MLS
- $404,9904 bd3 ba2.7k sqft909 Walker Ridge Way, Willow Spring, NC 27592New ConstructionMLS ID #10191765, Daxay Malkan. Doorify MLS
- $506,9755 bd4 ba4k sqft705 Mohinda Way, Willow Springs, NC 27592New ConstructionMLS ID #10194290, Daxay Malkan. Doorify MLS
- $427,9855 bd4 ba3k sqft488 Freedom Trail Dr, Willow Spring, NC 27592New ConstructionMLS ID #10191372, Daxay Malkan. Doorify MLS
- $391,8894 bd3 ba2.4k sqft690 Mohinda Way, Willow Springs, NC 27592New ConstructionMLS ID #10199422, Daxay Malkan. Doorify MLS
- $379,9904 bd3 ba2.4k sqft944 Walker Ridge Way, Angier, NC 27592New ConstructionMLS ID #10199420, Daxay Malkan. Doorify MLS
- $664,0004 bd4 ba3.4k sqftThe Magnolia II D9, Willow Springs, NC 27592New ConstructionMLS ID #10200861, Matthew Carr. Doorify MLS
- $449,9904 bd3 ba2.3k sqft609 Branthurst Dr, Fuquay Varina, NC 27526New ConstructionMLS ID #10186827, Alex Lilly. Doorify MLS
- $454,9904 bd3 ba2.3k sqft704 Branthurst Dr, Fuquay Varina, NC 27526New ConstructionDoorify MLS
