Introducing the Mitchell floor plan in Wimberly -- one of the community's largest and most versatile new construction homes, ideally located in the peaceful Willow Spring area of Wake County. Thoughtfully crafted for refined modern living, this expansive two story residence offers over 3,020 square feet of elegantly designed space, featuring 5 bedrooms, 3 full baths, and a 2 car garage--delivering exceptional comfort, scale, and flexibility. The open concept main level showcases a spacious kitchen with a large center island and breakfast bar, effortlessly overlooking the gathering room, where a beautiful fireplace creates a warm and inviting focal point for everyday living and entertaining. The main level also offers a private guest suite with full bath and a formal dining room perfectly suited for hosting memorable gatherings. Enjoy seamless indoor outdoor living year round on the screened porch, complemented by an extended patio ideal for outdoor dining and entertaining, all overlooking a serene wooded backdrop that provides privacy and tranquility. Upstairs, a generous game room or loft offers a versatile secondary living space--ideal for a media room, home office, playroom, or hobby area--allowing homeowners the freedom to tailor the home to their lifestyle. Located within the scenic Wimberly community, homes sit on larger homesites, offering expanded outdoor space and greater privacy -- a rare advantage among new construction neighborhoods in the Triangle. The setting provides a calm, suburban feel while keeping residents well connected to major employment hubs and lifestyle amenities. Commuters will appreciate Wimberly's excellent accessibility. The community is approximately 10 miles from the I 540 extension, offering smooth connectivity across the Triangle. Residents can typically reach Research Triangle Park (RTP) and Raleigh Durham International Airport (RDU) in 30-40 minutes, making this an ideal location for professionals working throughout the region. Everyday conveniences are also close by. Downtown Fuquay Varina is roughly 15 minutes away, offering a variety of local restaurants, breweries, shopping, parks, and year round community events in one of Wake County's fastest growing towns. Wimberly is located within the highly regarded Wake County Public School System, one of North Carolina's most recognized districts -- adding long term value for homeowners. With its expansive layout, generous homesites, and convenient access to I 540, RTP, RDU, and Fuquay Varina, the Mitchell at Wimberly offers the ideal combination of space, comfort, and Triangle accessibility
Pending
Price increase: $76K (10/1)
$449,990
208 Armorial Ct, Willow Spring, NC 27592
5beds
3,020sqft
Single Family Residence
Built in 2026
6,534 Square Feet Lot
$448,900 Zestimate®
$149/sqft
$122/mo HOA
What's special
Screened porchExpansive two story residenceOpen concept main level
- 177 days
- 20
- 0
Zillow last checked:
Listing updated:
Listed by:
Alex Lilly 919-816-1103,
Pulte Home Company LLC
Source: Doorify MLS,MLS#: 10165124
Facts & features
Interior
Bedrooms & bathrooms
- Bedrooms: 5
- Bathrooms: 3
- Full bathrooms: 3
Primary bedroom
- Level: Second
- Area: 264.69 Square Feet
- Dimensions: 15.3 x 17.3
Bedroom 2
- Level: Second
- Area: 148.32 Square Feet
- Dimensions: 14.4 x 10.3
Bedroom 3
- Level: Second
- Area: 270.68 Square Feet
- Dimensions: 20.2 x 13.4
Bedroom 4
- Level: Second
- Area: 139.2 Square Feet
- Dimensions: 11.6 x 12.0
Bedroom 5
- Level: Main
- Area: 157.76 Square Feet
- Dimensions: 11.6 x 13.6
Dining room
- Level: Main
- Area: 174.84 Square Feet
- Dimensions: 14.1 x 12.4
Family room
- Level: Main
- Area: 259.5 Square Feet
- Dimensions: 15.0 x 17.3
Loft
- Level: Second
- Area: 133.4 Square Feet
- Dimensions: 11.6 x 11.5
Heating
- Electric, Heat Pump
Cooling
- Central Air, Dual, Electric, Heat Pump, Zoned
Appliances
- Included: Disposal, Free-Standing Gas Oven, Free-Standing Gas Range, Microwave, Plumbed For Ice Maker, Self Cleaning Oven, Stainless Steel Appliance(s), Vented Exhaust Fan
- Laundry: Electric Dryer Hookup, Inside, Laundry Room, Upper Level, Washer Hookup
Features
- Built-in Features, Entrance Foyer, Granite Counters, High Ceilings, His and Hers Closets, High Speed Internet, Kitchen Island, Open Floorplan, Pantry, Smart Thermostat, Storage, Tray Ceiling(s), Walk-In Closet(s), Wired for Data, Bathtub/Shower Combination, Walk-In Shower
- Flooring: Carpet, Ceramic Tile, Luxury Vinyl, See Remarks
Interior area
- Total structure area: 3,020
- Total interior livable area: 3,020 sqft
- Finished area above ground: 3,020
- Finished area below ground: 0
Property
Parking
- Total spaces: 2
- Parking features: Driveway, Garage Faces Front, Garage, Garage Door Opener
- Garage spaces: 2
- Has uncovered spaces: Yes
Features
- Levels: Two
- Stories: 2
- Patio & porch: Patio, Porch, Screened
- Exterior features: Private Yard
Lot
- Size: 6,534 Square Feet
Details
- Parcel number: 0684665291
- Special conditions: Standard
Construction
Type & style
- Home type: SingleFamily
- Architectural style: Transitional
- Property subtype: Single Family Residence
Materials
- Brick Veneer, Concrete, Radiant Barrier, Vinyl Siding
- Foundation: Slab
- Roof: Shingle
Condition
- New Construction
- New construction: Yes
- Year built: 2026
- Major remodel year: 2026
Details
- Builder model: Mitchell
- Builder name: Pulte Homes
Utilities & green energy
- Sewer: Public Sewer
- Water: Public
- Utilities for property: Cable Available, Electricity Available, Electricity Connected, Natural Gas Available, Natural Gas Connected, Phone Connected, Sewer Connected, Underground Utilities, Water Connected
Community & HOA
Community
- Features: Clubhouse, Fitness Center, Playground, Pool, Street Lights, Sidewalks
- Security: Carbon Monoxide Detector(s), Smoke Detector(s)
- Subdivision: Wimberly
HOA
- Has HOA: Yes
- Amenities included: Cabana, Clubhouse, Cable TV, Dog Park, Fitness Center, Management, Playground, Pool
- Services included: Cable TV, Internet, Maintenance Grounds
- HOA fee: $365 quarterly
- HOA name: Charleston Management
- HOA phone: 919-847-3003
Location
- Region: Willow Spring
Financial & listing details
- Price per square foot: $149/sqft
- Date on market: 5/6/2026
- Listing agreement: Exclusive Right To Sell
- Listing terms: Cash,Conventional,VA Loan
- Road surface type: Asphalt, Paved
Estimated market value
$448,900
$426,000 - $471,000
$2,879/mo
Price history
| Date | Event | Price |
|---|---|---|
| 10/1/2026 | Pending sale | $449,990+20.3%$149/sqft |
Source:  Doorify MLS #10165124 Report a problem | ||
| 9/28/2026 | Price change | $373,990-16.9%$124/sqft |
Source:  Pulte Report a problem | ||
| 9/22/2026 | Price change | $449,990-0.2%$149/sqft |
Source: Pulte Report a problem | ||
| 9/3/2026 | Price change | $450,760+0.2%$149/sqft |
Source: Pulte Report a problem | ||
| 8/18/2026 | Price change | $449,990-10%$149/sqft |
Source: Doorify MLS #10165124 Report a problem | ||
| 6/5/2026 | Price change | $499,990-2%$166/sqft |
Source: Doorify MLS #10165124 Report a problem | ||
| 5/15/2026 | Price change | $509,990-0.2%$169/sqft |
Source: Pulte Report a problem | ||
| 5/6/2026 | Price change | $510,920+0.3%$169/sqft |
Source: Doorify MLS #10165124 Report a problem | ||
| 5/1/2026 | Price change | $509,560-0.1%$169/sqft |
Source: Pulte Report a problem | ||
| 4/20/2026 | Price change | $509,990+18.6%$169/sqft |
Source: Pulte Report a problem | ||
| 3/17/2026 | Price change | $429,990+4.9%$142/sqft |
Source: Pulte Report a problem | ||
| 3/12/2026 | Price change | $409,990$136/sqft |
Source: Pulte Report a problem | ||
| 2/27/2026 | Listed for sale | -- |
Source: Pulte Report a problem | ||
Public tax history
Tax history is unavailable.
Monthly payment
Est. payment
Payment breakdown
Explore the cost of this home by adjusting the details. Changes won't be saved.Climate risks
Neighborhood: 27592
Nearby schools
Schools provided by the listing agent
- Elementary: Wake - Willow Springs Elementary
- Middle: Wake - Fuquay Varina Middle
- High: Wake - Willow Spring High School
Source: Doorify MLS. This data may not be complete. We recommend contacting the local school district to confirm school assignments for this home.
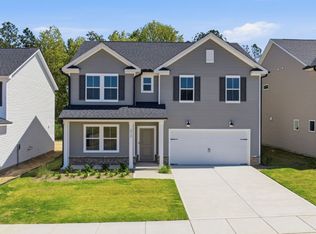
- $399,9905 bd3 ba2.6k sqft212 Armorial Ct, Willow Spring, NC 27592New Construction
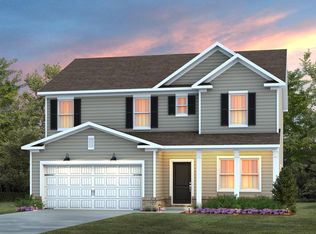
- $364,9903 bd3 ba2.2k sqft216 Armorial Ct, Willow Spring, NC 27592New Construction
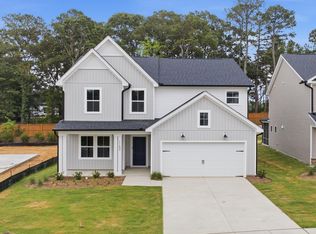
- $343,9904 bd3 ba2.2k sqft1152 Lancashire Grove Pl, Willow Spring, NC 27592New Construction
- $443,0805 bd3 ba3k sqft300 Armorial Ct, Willow Spring, NC 27592Pending

Similar homes
- $472,8904 bd3 ba3.1k sqft861 Walker Ridge Way, Willow Springs, NC 27592New Construction

 MLS ID #10199426, Daxay Malkan. Doorify MLS
- $449,9854 bd3 ba3.1k sqft574 Freedom Trail Dr, Willow Springs, NC 27592New ConstructionMLS ID #10189352, Daxay Malkan. Doorify MLS
- $391,8894 bd3 ba2.4k sqft690 Mohinda Way, Willow Springs, NC 27592New ConstructionMLS ID #10199422, Daxay Malkan. Doorify MLS
- $379,9904 bd3 ba2.4k sqft944 Walker Ridge Way, Angier, NC 27592New ConstructionMLS ID #10199420, Daxay Malkan. Doorify MLS
- $364,9903 bd3 ba2.2k sqft216 Armorial Ct, Willow Spring, NC 27592New ConstructionDoorify MLS
- $459,9905 bd3 ba2.7k sqft35 Oak Meadow Ln, Angier, NC 27501New ConstructionDoorify MLS
- $449,9905 bd3 ba2.6k sqft337 Providence Springs Ln, Fuquay Varina, NC 27526New ConstructionMLS ID #10189540, Alex Lilly. Doorify MLS
- $664,0004 bd4 ba3.4k sqftThe Magnolia II D9, Willow Springs, NC 27592New ConstructionMLS ID #10200861, Matthew Carr. Doorify MLS
- $449,9904 bd3 ba2.3k sqft609 Branthurst Dr, Fuquay Varina, NC 27526New ConstructionMLS ID #10186827, Alex Lilly. Doorify MLS
- $454,9904 bd3 ba2.3k sqft704 Branthurst Dr, Fuquay Varina, NC 27526New ConstructionDoorify MLS
- $579,9905 bd4 ba2.9k sqft2113 Saunders Farm Dr, Willow Spring, NC 27592New ConstructionDoorify MLS
- $469,9904 bd3 ba2.2k sqft547 Autumn Leaf Way, Fuquay Varina, NC 27526New ConstructionDoorify MLS
- $599,9004 bd4 ba3.2k sqft205 Morningside Ln, Angier, NC 27501For SaleMLS ID #10191866, Elizabeth Lauren Sexton. Doorify MLS
- $519,9005 bd3 ba2.9k sqft4318 Olde Waverly Way, Fuquay Varina, NC 27526For SaleMLS ID #10184321, Ricardo Cobos. Doorify MLS
- $437,0004 bd3 ba2.7k sqft768 Red River Dr, Garner, NC 27529New ConstructionDoorify MLS
- $539,8805 bd4 ba3.1k sqft3109 Warhorse Rd, Willow Springs, NC 27592New ConstructionDoorify MLS
