Discover the charm of single-level living in the beautifully designed Clearwater floorplan. This new ranch-style home combines open, airy spaces with warm, livable comfort — perfect for everyday life or relaxed entertaining. A welcoming front porch sets the tone as you step inside to an open-concept layout that connects the great room, kitchen, and dining area in one seamless flow. Several windows fill the space with natural light, while the patio just off the dining room invites you to extend your living outdoors. The dedicated flex room offers endless possibilities — use it as a home office, reading nook, or cozy den. The primary suite is tucked away for privacy and features a spa-inspired bath and generous walk-in closet. Two additional bedrooms provide plenty of room for family or guests.
Sold for $413,603
$413,603
139 Scarlet Sage Dr, Fuquay Varina, NC 27526
3beds
2,339sqft
Single Family Residence, Residential
Built in 2026
0.8 Acres Lot
$410,900 Zestimate®
$177/sqft
$2,314 Estimated rent
Home value
$410,900
$378,000 - $448,000
$2,314/mo
Zestimate® history
Owner options
List your home for rent
$2,314/mo
Rent Zestimate®
Find your next renter with Zillow Rental Manager. Plus, with online applications, you can quickly screen prospective tenants – for free.
$2,314/mo
Rent Zestimate®
Refinance and save
$2,553/mo
Est. payment
Refinancing to a lower rate could help reduce your monthly payments and save thousands over the life of the loan.
$2,553/mo
Est. payment
Explore your selling options
Work with a Zillow partner agent
Leverage their expertise and Zillow's premium Showcase listings to get your home seen by more buyers.
Get startedList with your own agent
Get your home in front of millions of buyers by listing it on Zillow.
Learn how to do itSell it yourself
Take full control of how buyers see your home on Zillow by listing For Sale by Owner (FSBO).
List your homeWhat's special
Single-level livingWarm livable comfortWelcoming front porchSpa-inspired bathGenerous walk-in closetOpen-concept layoutOpen airy spaces
Zillow last checked:
Listing updated:
Listed by:
PALOMA RIELLE BUCK HARRINGTON 919-279-5988,
Mattamy Homes LLC,
Sandra Archer 919-280-4481,
Mattamy Homes LLC
Bought with:
Kenisha Johnson, 285343
Allen Tate/Apex-Center Street
Source: Doorify MLS,MLS#: 10132192
Facts & features
Interior
Bedrooms & bathrooms
- Bedrooms: 3
- Bathrooms: 2
- Full bathrooms: 2
Heating
- Electric, Heat Pump
Cooling
- Electric, Heat Pump, Zoned
Appliances
- Laundry: Laundry Room
Features
- Kitchen/Dining Room Combination, Living/Dining Room Combination
- Flooring: Varies
Interior area
- Total structure area: 2,339
- Total interior livable area: 2,339 sqft
- Finished area above ground: 2,339
- Finished area below ground: 0
Property
Parking
- Total spaces: 4
- Parking features: Driveway, Garage
- Attached garage spaces: 2
Features
- Levels: One
- Stories: 1
- Patio & porch: Front Porch, Patio
- Has view: Yes
Lot
- Size: 0.8 Acres
- Features: Back Yard, Cleared, Front Yard, Landscaped
Details
- Parcel number: 080654 0034 02
- Special conditions: Standard
Construction
Type & style
- Home type: SingleFamily
- Architectural style: Craftsman
- Property subtype: Single Family Residence, Residential
Materials
- Batts Insulation, Concrete, Low VOC Paint/Sealant/Varnish, Radiant Barrier, Shake Siding, Vinyl Siding
- Foundation: Concrete, Slab
- Roof: Shingle
Condition
- New construction: Yes
- Year built: 2026
- Major remodel year: 2026
Utilities & green energy
- Sewer: Septic Tank
- Water: Public
Green energy
- Indoor air quality: Integrated Pest Management
Community & HOA
Community
- Subdivision: Bloom
HOA
- Has HOA: Yes
- Amenities included: Pond Year Round
- Services included: Maintenance Grounds
- HOA fee: $55 monthly
Location
- Region: Fuquay Varina
Financial & listing details
- Price per square foot: $177/sqft
- Annual tax amount: $2,782
- Date on market: 11/8/2025
Price history
| Date | Event | Price |
|---|---|---|
| 3/19/2026 | Sold | $413,603+0.1%$177/sqft |
Source:  Doorify MLS #10132192 Report a problem Doorify MLS #10132192 Report a problem | ||
| 2/9/2026 | Pending sale | $413,205$177/sqft |
Source: Doorify MLS #10132192 Report a problem | ||
| 1/14/2026 | Price change | $413,205-2.1%$177/sqft |
Source: Doorify MLS #10132192 Report a problem | ||
| 11/15/2025 | Price change | $422,264+1.7%$181/sqft |
Source: Mattamy Homes Report a problem | ||
| 11/8/2025 | Listed for sale | $415,264$178/sqft |
Source: Doorify MLS #10132192 Report a problem | ||
Public tax history
Tax history is unavailable.
Neighborhood: 27526
Nearby homes
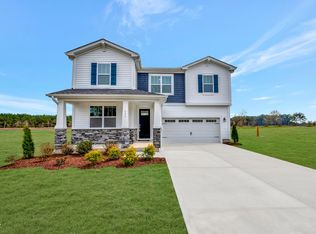
- $420,0594 bd3 ba2.5k sqft171 Scarlet Sage Dr, Fuquay Varina, NC 27526Sold
- $437,5814 bd3 ba2.5k sqft223 Mistflower Ln, Fuquay Varina, NC 27526New Construction

- $492,0084 bd4 ba3.1k sqft43 Scarlet Sage Dr, Fuquay Varina, NC 27526Sold
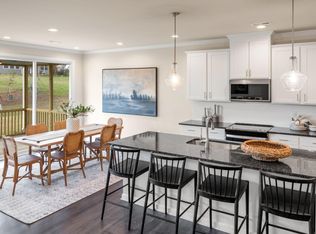
- $446,2463 bd3 ba2.7k sqft11 Scarlet Sage Dr, Fuquay Varina, NC 27526Pending
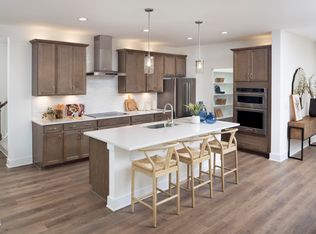
- $503,1764 bd4 ba3.2k sqft351 Mistflower Ln, Fuquay Varina, NC 27526New Construction
- $406,0743 bd2 ba2k sqft285 Scarlet Sage Dr, Fuquay Varina, NC 27526Pending
- $277,600-- bd-- ba220 sqft376 Spence Mill Rd, Fuquay Varina, NC 27526Off Market
- $356,400-- bd-- ba-- sqft910 Spence Mill Rd, Fuquay Varina, NC 27526Off Market
Nearby schools
GreatSchools rating
- 6/10Northwest Harnett ElementaryGrades: PK-5Distance: 2.4 mi
- 3/10Harnett Central MiddleGrades: 6-8Distance: 4.9 mi
- 4/10Harnett Central HighGrades: 9-12Distance: 5 mi
Schools provided by the listing agent
- Elementary: Harnett - Northwest Harnett
- Middle: Harnett - Harnett Central
- High: Harnett - Harnett Central
Source: Doorify MLS. This data may not be complete. We recommend contacting the local school district to confirm school assignments for this home.
Get a cash offer in 3 minutes
Find out how much your home could sell for in as little as 3 minutes with a no-obligation cash offer.
Estimated market value
$410,900
Get a cash offer in 3 minutes
Find out how much your home could sell for in as little as 3 minutes with a no-obligation cash offer.
Estimated market value
$410,900
- North Carolina
- Harnett County
- Fuquay Varina
- 27526
- 139 Scarlet Sage Dr
Nearby cities
Nearby zip codes
Other Fuquay Varina Topics
