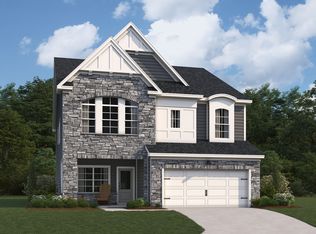
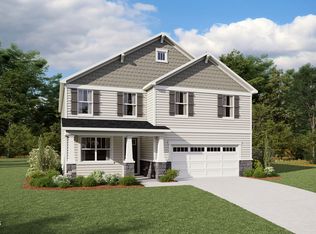
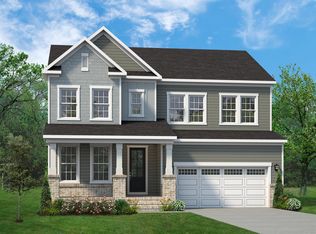
Offering 4.99% 30-Year Fixed Rate with Trail Blazer Mortgage + $5000 CC The Madison is a spacious and elegant two-story home offering 3,583 square feet of thoughtfully designed living space. With five bedrooms, four baths, and an emphasis on comfort and functionality, this home is ideal for those who value both style and flexibility. The main floor welcomes you with an open-concept design that connects the kitchen, dining area, and family room, creating a bright and inviting space for everyday living and entertaining. A guest bedroom with a full bath on the first floor provides a private and comfortable space for visitors. The kitchen features abundant counter space, a walk-in pantry, and a large center island that anchors the heart of the home. Upstairs, the spacious primary suite offers a peaceful retreat with a luxury bathroom that includes dual vanities, a walk-in shower, and a large soaking tub. Each of the secondary bedrooms features a walk-in closet, and bedrooms two and three are connected by a Jack and Jill bath. A fourth full bath and a generously sized loft add to the home's versatile layout, with the option to enclose the loft as a bonus room or additional bedroom. With its smart design, upscale finishes, and attention to everyday details, the Madison offers a beautifully balanced layout for modern living. A two-car garage and convenient storage throughout complete this well-rounded home. ****https://www.ashtonwoods.com/lp/ral-promo?division=raleigh&is_on_sale=true*** Offering 4.99% 30-Year Fixed Rate with Trail Blazer Mortgage + $5000 CC The Madison is a spacious and elegant two-story home offering 3,583 square feet of thoughtfully designed living space. With five bedrooms, four baths, and an emphasis on comfort and functionality, this home is ideal for those who value both style and flexibility. The main floor welcomes you with an open-concept design that connects the kitchen, dining area, and family room, creating a bright and inviting space for everyday living and entertaining. A guest bedroom with a full bath on the first floor provides a private and comfortable space for visitors. The kitchen features abundant counter space, a walk-in pantry, and a large center island that anchors the heart of the home. Upstairs, the spacious primary suite offers a peaceful retreat with a luxury bathroom that includes dual vanities, a walk-in shower, and a large soaking tub. Each of the secondary bedrooms features a walk-in closet, and bedrooms two and three are connected by a Jack and Jill bath. A fourth full bath and a generously sized loft add to the home's versatile layout, with the option to enclose the loft as a bonus room or additional bedroom. With its smart design, upscale finishes, and attention to everyday details, the Madison offers a beautifully balanced layout for modern living. A two-car garage and convenient storage throughout complete this well-rounded home.
New construction
$649,990
1606 Immagene Way #70, Fuquay Varina, NC 27526
5beds
3,538sqft
:
Get pre-qualified$3,919/mo
Single Family Residence, Residential
Built in 2026
0.37 Acres Lot
$-- Zestimate®
$184/sqft
$49/mo HOA
What's special
Generously sized loftWalk-in showerTwo-car garageConvenient storage throughoutWalk-in pantryFive bedroomsFour baths
- 4 days |
- 199 |
- 9 |
Zillow last checked:
Listing updated:
Listed by:
Nancy Brown 203-910-6768,
Ashton Woods Homes,
Lloyd Tolson 984-208-2236,
Ashton Woods Homes
Source: Doorify MLS,MLS#: 10182026
Facts & features
Interior
Bedrooms & bathrooms
- Bedrooms: 5
- Bathrooms: 4
- Full bathrooms: 4
Heating
- Forced Air, Natural Gas, Zoned
Cooling
- Central Air, Zoned
Appliances
- Included: Dishwasher, Disposal, Exhaust Fan, Gas Cooktop, Vented Exhaust Fan, Oven, Washer/Dryer, Water Heater
- Laundry: Laundry Room, Upper Level
Features
- Kitchen Island, Pantry, Quartz Counters, Walk-In Closet(s), Walk-In Shower
- Flooring: Carpet, Vinyl, Tile
- Has fireplace: Yes
- Fireplace features: Blower Fan, Electric
Interior area
- Total structure area: 3,538
- Total interior livable area: 3,538 sqft
- Finished area above ground: 3,538
- Finished area below ground: 0
Property
Parking
- Total spaces: 2
- Parking features: Garage - Attached
- Attached garage spaces: 2
Features
- Levels: Two
- Stories: 2
- Has view: Yes
Lot
- Size: 0.37 Acres
Details
- Parcel number: 0677967779
- Zoning: RMD-C
- Special conditions: Standard
Construction
Type & style
- Home type: SingleFamily
- Architectural style: Craftsman
- Property subtype: Single Family Residence, Residential
Materials
- Board & Batten Siding, Fiber Cement, Stone
- Foundation: Slab
- Roof: Shingle
Condition
- New construction: Yes
- Year built: 2026
- Major remodel year: 2026
Details
- Builder name: Ashton Woods Homes
Utilities & green energy
- Sewer: Public Sewer
- Water: Public
Community & HOA
Community
- Subdivision: Rowlands Grant
HOA
- Has HOA: Yes
- Amenities included: Playground
- Services included: Storm Water Maintenance
- HOA fee: $147 quarterly
Location
- Region: Fuquay Varina
Financial & listing details
- Price per square foot: $184/sqft
- Date on market: 7/23/2026
Estimated market value
Not available
Estimated sales range
Not available
Not available
Price history
| Date | Event | Price |
|---|---|---|
| 7/23/2026 | Listed for sale | $649,990$184/sqft |
Source:  Doorify MLS #10182026 Report a problem Doorify MLS #10182026 Report a problem | ||
Public tax history
Tax history is unavailable.
Monthly payment
Est. payment
Payment breakdown
Explore the cost of this home by adjusting the details. Changes won't be saved.Climate risks
Neighborhood: 27526
Nearby schools
GreatSchools rating
- 4/10Banks Road ElementaryGrades: PK-5Distance: 1.9 mi
- 8/10West Lake MiddleGrades: 6-8Distance: 3.9 mi
- 6/10Willow Spring HighGrades: 9-12Distance: 2.3 mi
Schools provided by the listing agent
- Elementary: Wake - Hilltop Needmoore Road Elementary
- Middle: Wake - West Lake Middle
- High: Wake - Middle Creek High
Source: Doorify MLS. This data may not be complete. We recommend contacting the local school district to confirm school assignments for this home.
- $623,8005 bd5 ba3.2k sqft1521 Immagene Way, Fuquay Varina, NC 27526Off Market

- $646,5005 bd4 ba3.5k sqft1606 Immagene Way, Fuquay Varina, NC 27526Off Market
- $1,042,40013.03 Acres1916 Ken Dr, Fuquay Varina, NC 27526Off Market
- $459,5004 bd4 ba2.1k sqft4108 Emeline Way, Fuquay Varina, NC 27526Off Market
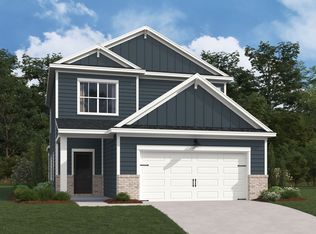
- $629,9905 bd4 ba3k sqft1618 Immagene Way #72, Fuquay Varina, NC 27526New Construction
- $576,900-- bd3 ba2.9k sqft1910 Ken Dr, Fuquay Varina, NC 27526Off Market
- $449,9905 bd4 ba2.6k sqft4112 Emeline Way #90, Fuquay Varina, NC 27526New Construction
- $581,6904 bd4 ba2.9k sqft1601 Immagene Way #81, Fuquay Varina, NC 27526Sold
A local agent can set up tours, give advice and negotiate with sellers.
Similar homes
- $499,9904 bd3 ba2.5k sqft2021 Ken Dr #99, Fuquay Varina, NC 27526New Construction

 Doorify MLS
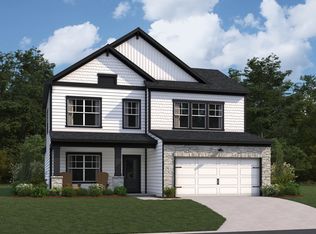
 - $499,9904 bd3 ba2.5k sqft2021 Ken Dr, Fuquay Varina, NC 27526New Construction
 Ashton Woods Homes
 - $491,8264 bd4 ba3.2k sqft351 Mistflower Ln, Fuquay Varina, NC 27526New Construction
 MLS ID #10172787, Paloma Harrington. Doorify MLS
 - from $619,9903 bd3 ba2.5k sqftGrayson 2 Plan, Atwater Station - Homestead Collection, Fuquay Varina, NC 27526New Construction
 Baker Residential
 - from $599,9903 bd3 ba2.1k sqftBraxton 2 Plan, Atwater Station - Homestead Collection, Fuquay Varina, NC 27526New ConstructionBaker Residential
- from $349,9903 bd3 ba2.1k sqftKinston Plan, The Towns at North Lakes, Fuquay Varina, NC 27526New ConstructionDream Finders Homes
- $437,5814 bd3 ba2.5k sqft223 Mistflower Ln, Fuquay Varina, NC 27526New ConstructionMLS ID #10167926, Sandra Archer. Doorify MLS
- from $445,9905 bd3 ba2.6k sqftJackson Plan, Madden West, Fuquay Varina, NC 27526New ConstructionDR Horton
- $453,5054 bd3 ba2.5k sqft18 Baryton Way, Fuquay Varina, NC 27526New ConstructionMLS ID #10173971, Donna Bennett. Doorify MLS
- $440,0334 bd3 ba2.9k sqft35 Walnut Woods Way, Fuquay Varina, NC 27526New ConstructionMLS ID #10172181, L. Calvin Ramsey. Doorify MLS
- from $898,9955 bd5 ba3.9k sqftNora II Plan, Longleaf Meadow, Fuquay Varina, NC 27526New ConstructionToll Brothers Inc.
- $599,9004 bd3 ba3k sqft250 Rising Star Dr, Clayton, NC 27520New ConstructionDoorify MLS
- $714,9004 bd3 ba2.6k sqftViola B, New Hill, NC 27562New ConstructionMLS ID #10181784, Jake Jablonski. Doorify MLS
- from $950,9955 bd5 ba3.9k sqftAshdale Plan, Longleaf Crest, Holly Springs, NC 27540New ConstructionToll Brothers Inc.
- from $952,9954 bd4 ba4.2k sqftStoneridge Plan, Longleaf Meadow, Fuquay Varina, NC 27526New ConstructionToll Brothers Inc.
- from $942,9954 bd4 ba4k sqftDunmore Plan, Longleaf Meadow, Fuquay Varina, NC 27526New ConstructionToll Brothers Inc.
- from $723,9953 bd3 ba2.2k sqftEden Plan, Regency at Holly Springs - Excursion Collection, Holly Springs, NC 27540New ConstructionToll Brothers Inc.
- from $908,9955 bd5 ba3.9k sqftNora II Plan, Vintage Grove, Fuquay Varina, NC 27526New ConstructionToll Brothers Inc.
- $453,0003 bd3 ba2.3k sqft680 Jasmine Rd, Fuquay Varina, NC 27526New ConstructionMLS ID #10151604, Ragan Armstrong. Doorify MLS
- $612,9014 bd5 ba3.3k sqft22 Sage Ln, Four Oaks, NC 27524New ConstructionEastwood Homes
