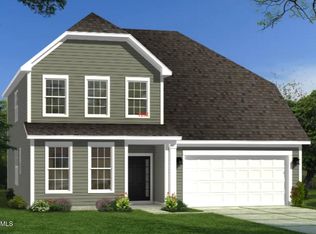
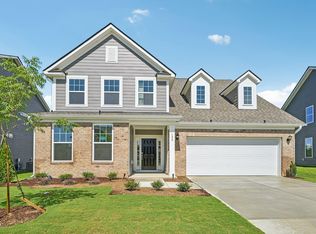
Welcome to The Cooper, a beautifully designed ranch-style home offering easy single-level living with 1,777 square feet of thoughtfully planned space. This 3-bedroom, 2-bath home sits on an approximately 0.30-acre lot with a sizable backyard, offering plenty of room to relax, entertain, and enjoy the outdoors. The open and inviting living areas are anchored by a gas fireplace, creating a warm focal point for everyday living. The gourmet kitchen features double wall ovens and an electric cooktop, providing plenty of space for cooking and entertaining. The spacious primary suite offers a private retreat with a well-appointed bath featuring a tiled shower and built-in bench. Two additional bedrooms provide flexibility for guests, a home office, or additional living space. Enjoy your morning coffee or evening downtime on the screened rear porch overlooking the backyard. With its convenient one-level layout, spacious lot, and desirable features, The Cooper offers comfortable, functional living in a welcoming home.
New construction
$349,205
102 Appleseed Dr, Lillington, NC 27546
3beds
1,777sqft
Single Family Residence
Built in 2026
0.29 Acres Lot
$-- Zestimate®
$197/sqft
$50/mo HOA
What's special
Gas fireplaceGourmet kitchenTiled showerSpacious lotSizable backyardWell-appointed bathElectric cooktop
- 2 days
- 63
- 2
Zillow last checked:
Listing updated:
Listed by:
Alyssa Ann St James Perkins 919-842-9996,
DRB Group North Carolina LLC
Source: Doorify MLS,MLS#: 10191304
Facts & features
Interior
Bedrooms & bathrooms
- Bedrooms: 3
- Bathrooms: 2
- Full bathrooms: 2
- Main level bedrooms: 3
Primary bedroom
- Level: Main
Heating
- Central
Cooling
- Central Air
Appliances
- Included: Disposal, Double Oven, Dishwasher, Electric Cooktop, Gas Water Heater, Microwave
- Laundry: Laundry Room
Features
- High Ceilings, Kitchen Island, Open Floorplan, Pantry, Primary Downstairs, Tray Ceiling(s), Walk-In Closet(s), Kitchen/Dining Room Combination, Living/Dining Room Combination, Walk-In Shower, Quartz Counters
- Flooring: Carpet, Luxury Vinyl
Interior area
- Total structure area: 1,777
- Total interior livable area: 1,777 sqft
- Finished area above ground: 1,777
- Finished area below ground: 0
Property
Parking
- Total spaces: 2
- Parking features: Asphalt, Attached, Concrete, Driveway, Garage, On Site, On Street
- Garage spaces: 2
- Has uncovered spaces: Yes
Features
- Levels: One
- Stories: 1
- Patio & porch: Rear Porch, Screened
Lot
- Size: 0.29 Acres
- Features: Back Yard, Cleared, Front Yard, Zero Lot Line
Details
- Parcel number: 11066201 0027 37
- Zoning: RA-30
- Special conditions: Standard
Construction
Type & style
- Home type: SingleFamily
- Architectural style: Traditional
- Property subtype: Single Family Residence
Materials
- Asphalt, Concrete, Frame, Vinyl Siding
- Foundation: Slab
- Roof: Asphalt
Condition
- New construction: Yes
- Year built: 2026
- Major remodel year: 2026
Details
- Builder model: Cooper
Utilities & green energy
- Sewer: Public Sewer
- Water: Public
Community & HOA
Community
- Features: Curbs, Playground, Street Lights, Sidewalks
- Subdivision: The Farm at Neills Creek
HOA
- Has HOA: Yes
- Amenities included: Dog Park, Park, Playground, Pond Year Round, Trash
- Services included: Trash
- HOA fee: $150 quarterly
- HOA name: The Farm at Neill's Creek
- HOA phone: 919-847-3003
Location
- Region: Lillington
Financial & listing details
- Price per square foot: $197/sqft
- Tax assessed value: $34,710
- Annual tax amount: $243
- Date on market: 9/8/2026
- Listing agreement: Exclusive Agency
- Listing terms: Cash,Conventional,FHA,USDA Loan,VA Loan
- Road surface type: Asphalt
Estimated market value
Not available
Estimated sales range
Not available
Not available
Price history
| Date | Event | Price |
|---|---|---|
| 9/8/2026 | Listed for sale | $349,205$197/sqft |
Source: | ||
Public tax history
| Year | Property taxes | Tax assessment |
|---|---|---|
| 2025 | $67 +1.5% | $34,710 |
| 2024 | $66 | $34,710 |
Find assessor info on the county website
Monthly payment
Est. payment
Payment breakdown
Explore the cost of this home by adjusting the details. Changes won't be saved.Climate risks
Neighborhood: 27546
Nearby schools
Schools provided by the listing agent
- Elementary: Harnett - Lillington Shawtown Elementary
- Middle: Harnett - Harnett Central Middle
- High: Harnett - Harnett Central High
Source: Doorify MLS. This data may not be complete. We recommend contacting the local school district to confirm school assignments for this home.