Welcome to this stunning 2023-built home in the desirable Partridge Village community, where modern design, functional living, and thoughtful upgrades come together beautifully. Offering 4 bedrooms, 2.5 bathrooms, and approximately 2,200 square feet, this two-story home delivers the perfect blend of comfort, style, and versatility. From the moment you step inside, you’ll appreciate the bright, open layout and the seamless flow of the main living spaces. Luxury vinyl plank flooring spans the entire first floor, creating a clean, modern feel that’s both elegant and durable. The spacious kitchen is designed for both everyday living and entertaining, featuring ample cabinetry, generous counter space, and a pantry for added storage. Just off the main living area, step outside to enjoy the fully fenced backyard complete with a concrete patio — ideal for relaxing evenings, pets, play, or weekend gatherings. Upstairs, all bedrooms are thoughtfully situated along with the laundry area for added convenience. The expansive primary suite serves as a true retreat, featuring a large walk-in closet and an en-suite bathroom with dual vanities. Two secondary bedrooms also feature walk-in closets, while the additional bedroom offers a traditional closet layout. A versatile flex room provides endless possibilities for a home office, media room, playroom, or workout space. Additional highlights include a two-car garage, washer and dryer included with the home, carpeted upstairs living areas and stairs for added comfort, and modern construction by Ryan Homes completed in 2023. Conveniently located in Lillington’s growing Partridge Village subdivision with easy access to shopping, dining, and major commuting routes, this move-in-ready home offers the ideal combination of newer construction, functional space, and everyday convenience.
For sale
Price cut: $13K (7/20)
$362,000
245 Day Song Ct, Lillington, NC 27546
4beds
2,200sqft
:
Get pre-qualified$2,192/mo
Single Family Residence
Built in 2023
6,969 Square Feet Lot
$358,600 Zestimate®
$165/sqft
$50/mo HOA
What's special
Versatile flex roomSpacious kitchenGenerous counter spaceFully fenced backyardTwo-car garagePantry for added storageWasher and dryer included
- 78 days |
- 117 |
- 3 |
Zillow last checked:
Listing updated:
Listed by:
CHRISTOPHER ROSADO TORRES,
JASON MITCHELL GROUP
Source: LPRMLS,MLS#: 762403 Originating MLS: Longleaf Pine Realtors
Originating MLS: Longleaf Pine RealtorsFacts & features
Interior
Bedrooms & bathrooms
- Bedrooms: 4
- Bathrooms: 3
- Full bathrooms: 2
- 1/2 bathrooms: 1
Heating
- Heat Pump
Cooling
- Central Air
Appliances
- Included: Dryer, Dishwasher, Microwave, Oven, Range, Refrigerator, Water Heater, Washer
- Laundry: Washer Hookup, Dryer Hookup, Upper Level
Features
- Ceiling Fan(s), Dining Area, Separate/Formal Dining Room, Double Vanity, Eat-in Kitchen, Granite Counters, Home Office, Kitchen Island, Kitchen/Dining Combo, Living/Dining Room, Bath in Primary Bedroom, Open Concept, Open Floorplan, Pantry, Recessed Lighting, Shower Only, Separate Shower, Smart Thermostat, Tub Shower, Walk-In Closet(s), Walk-In Shower
- Flooring: Vinyl, Carpet
- Windows: Blinds
- Basement: None
- Has fireplace: No
- Fireplace features: None
Interior area
- Total interior livable area: 2,200 sqft
Property
Parking
- Total spaces: 2
- Parking features: Attached, Garage
- Attached garage spaces: 2
Features
- Levels: Two
- Stories: 2
- Patio & porch: Patio
- Exterior features: Fence, Patio, Rain Gutters
- Fencing: Back Yard,Yard Fenced
Lot
- Size: 6,969 Square Feet
- Features: < 1/4 Acre, Cleared
- Topography: Cleared
Details
- Parcel number: 110662 0026 24
- Zoning description: Residential District
- Special conditions: Standard
Construction
Type & style
- Home type: SingleFamily
- Architectural style: Two Story
- Property subtype: Single Family Residence
Materials
- Vinyl Siding
Condition
- Good Condition
- New construction: No
- Year built: 2023
Utilities & green energy
- Water: Public
Community & HOA
Community
- Features: Curbs, Gutter(s)
- Security: Smoke Detector(s)
- Subdivision: Partridge Village
HOA
- Has HOA: Yes
- HOA fee: $50 monthly
- HOA name: Associa Hrw Management
Location
- Region: Lillington
Financial & listing details
- Price per square foot: $165/sqft
- Tax assessed value: $353,364
- Annual tax amount: $4,011
- Date on market: 5/12/2026
- Cumulative days on market: 80 days
- Listing terms: ARM,Cash,Conventional,FHA,New Loan,USDA Loan,VA Loan
- Inclusions: Refrigerator, Dishwasher, Oven/Range, Microwave Over Range, Washer, Dryer, W/D Hookups
- Exclusions: None
- Ownership: More than a year
- Road surface type: Paved
Estimated market value
$358,600
$341,000 - $377,000
$2,233/mo
Price history
| Date | Event | Price |
|---|---|---|
| 7/20/2026 | Price change | $362,000-3.5%$165/sqft |
Source:  LPRMLS #762403 Report a problem LPRMLS #762403 Report a problem | ||
| 5/12/2026 | Listed for sale | $375,000+6.5%$170/sqft |
Source: LPRMLS #762403 Report a problem | ||
| 6/21/2023 | Sold | $352,000$160/sqft |
Source: Public Record Report a problem | ||
Public tax history
| Year | Property taxes | Tax assessment |
|---|---|---|
| 2025 | $4,011 | $353,364 |
| 2024 | $4,011 +1573.7% | $353,364 +1538.2% |
| 2023 | $240 | $21,570 |
Find assessor info on the county website
Monthly payment
Est. payment
Payment breakdown
Explore the cost of this home by adjusting the details. Changes won't be saved.Climate risks
Neighborhood: 27546
Nearby schools
GreatSchools rating
- 3/10Lillington-Shawtown ElementaryGrades: PK-5Distance: 4.9 mi
- 3/10Harnett Central MiddleGrades: 6-8Distance: 0.8 mi
- 4/10Harnett Central HighGrades: 9-12Distance: 1.1 mi
Schools provided by the listing agent
- Middle: Harnett - Harnett Central
- High: Harnett - Harnett Central
Source: LPRMLS. This data may not be complete. We recommend contacting the local school district to confirm school assignments for this home.
- $304,221-- bd-- ba1.6k sqft259 Day Song Ct, Lillington, NC 27546Off Market
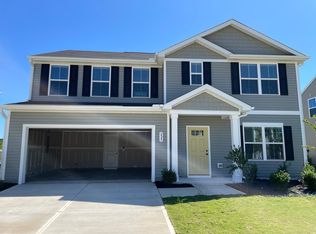
- $354,5005 bd3 ba2.5k sqft223 Day Song Ct, Lillington, NC 27546Sold
- $261,475-- bd-- ba1.3k sqft269 Day Song Ct, Lillington, NC 27546Off Market
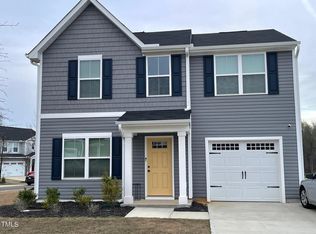
- $286,5003 bd2 ba1.3k sqft238 Day Song Ct, Lillington, NC 27546Off Market
- $322,633-- bd-- ba1.9k sqft281 Day Song Ct, Lillington, NC 27546Off Market
- $330,500-- bd-- ba1.9k sqft211 Day Song Ct, Lillington, NC 27546Sold
- $339,9904 bd4 ba2.3k sqft296 Peach Grove Way, Lillington, NC 27546New Construction
- $322,295-- bd-- ba1.6k sqft262 Day Song Ct, Lillington, NC 27546Off Market
A local agent can set up tours, give advice and negotiate with sellers.
A local lender can help you make sure your offer is ready when you are.
Similar homes
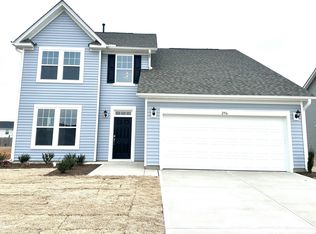
- $339,9904 bd4 ba2.3k sqftMiddleton, Lillington, NC 27546New Construction
 Doorify MLS
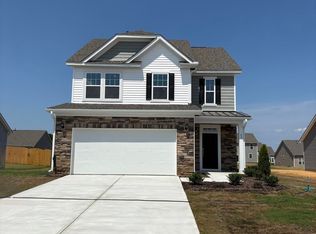
 - $339,9003 bd3 ba1.9k sqftMalbec, Lillington, NC 27546New Construction
 Doorify MLS
 - $349,9903 bd2 ba1.7k sqftCooper, Lillington, NC 27546New Construction
 MLS ID #10163420, Randy H Fuhs. Doorify MLS
 - $399,9705 bd3 ba2.7k sqft358 Norman Ave, Lillington, NC 27546New Construction
 Doorify MLS
 - $392,8525 bd3 ba2.5k sqft23 Chestnut Oak Ln, Lillington, NC 27546New ConstructionDoorify MLS
- $369,9004 bd3 ba2.3k sqft118 Old Head Way, Fuquay Varina, NC 27526For SaleMLS ID #10170938, Paula Patricia Villalva. Doorify MLS
- $315,0003 bd2 ba1.3k sqft1104 S 9th St, Lillington, NC 27546For SaleMLS ID #766410, JEFF SMITH, JAMM PROPERTIES, LLC.. LPRMLS
- $350,0003 bd3 ba1.6k sqft60 Coleshill Rd, Angier, NC 27501For SaleMLS ID #10138360, Craig Tribus. Doorify MLS
- $419,0004 bd3 ba2.8k sqft1723 Neills Creek Rd, Lillington, NC 27546For SaleMLS ID #10173926, Misty Dawn Lyons. Doorify MLS
- $429,7535 bd3 ba2.7k sqft229 Fraiser Fir Way, Lillington, NC 27546New ConstructionMLS ID #763457, L. CALVIN RAMSEY JR., RAMSEY REALTORS TEAM INC. LPRMLS
- $437,3704 bd3 ba2.1k sqft92 Celtic Ln, Lillington, NC 27546New ConstructionMLS ID #10162787, Korey Stickney. Doorify MLS
- $420,0005 bd3 ba2.8k sqft271 Mineral Spring Ln, Fuquay Varina, NC 27526For SaleMLS ID #10179035, Meisha Spang. Doorify MLS
- $365,0003 bd2 ba2.2k sqft909 Steelhorse Dr, Fuquay Varina, NC 27526For SaleMLS ID #10178846, Jenny Sears Matthews. Doorify MLS
- $366,2444 bd3 ba2.8k sqft378 Hanging Elm Ln, Fuquay Varina, NC 27526New ConstructionDoorify MLS
- $414,0004 bd3 ba2.3k sqft700 Atlantis St, Fuquay Varina, NC 27526For SaleMLS ID #10165850, Paul Russell. Doorify MLS
- $374,4584 bd3 ba2.8k sqft61 Hanging Elm Ln, Fuquay Varina, NC 27526New ConstructionDoorify MLS
- $329,0004 bd3 ba2.3k sqft88 Arbor Loop, Angier, NC 27501For SaleMLS ID #10176509, Doan Nguyen. Doorify MLS
- $319,9993 bd2 ba1.1k sqft90 Everglade Way, Angier, NC 27501For SaleMLS ID #10179082, Doug Smith. Doorify MLS
- $375,0004 bd3 ba2.4k sqft1745 E Honey Springs Ave, Fuquay Varina, NC 27526For SaleMLS ID #10172748, Shaylan Good. Doorify MLS
- $314,9003 bd3 ba2.2k sqft135 Oyster Tabby Dr, Lillington, NC 27546New ConstructionDoorify MLS
