STUNNING 3 CAR GARAGE CUL DE SAC HOME w/PRIMARY ON MAIN LEVEL. Located in Blake Pond, you'll love the convenience of being just minutes from downtown Lillington and downtown Angier, with easy access to shops, restaurants, parks, and major roadways, everything you need right at your fingertips. Nestled at the end of a peaceful cul-de-sac and surrounded by mature trees, this home offers a quiet, tucked away setting with a sense of privacy that's hard to find. Inside, you're greeted by a welcoming foyer and a dining room accented with a coffered ceiling perfect for both special occasions and everyday meals. The space then opens into a stunning main living area where vaulted ceilings and natural light create an airy, open feel. The kitchen serves as the heart of the home, featuring quartz countertops, a herringbone backsplash, and a timeless apron-front sink, all complemented by a butler's pantry that adds both convenience and extra storage. The layout flows effortlessly into the breakfast area and family room, making it ideal for entertaining or simply enjoying daily life. Just beyond, the screened in porch offers a relaxing place to start or end your day, where you can take in the peaceful, wooded backyard while staying comfortable year-round. The main level owner's suite is privately positioned and designed for comfort, with a tray ceiling, spacious layout, and a well-appointed bath featuring dual vanities, a tiled shower with a built-in bench, and a large walk-in closet. Upstairs, you'll find generously sized secondary bedrooms, a shared bath, and additional flexible space to fit your needs whether for guests, a home office, or a playroom. With a three car garage, thoughtfully selected finishes throughout, and a serene homesite that feels like a retreat, this home offers the perfect balance of style, function, and everyday livability. Photos are model photos and photos of the actual home. Home is under construction.
Pending
Price increase: $19K (10/15)
$418,990
92 Celtic Ln, Lillington, NC 27546
4beds
2,187sqft
Single Family Residence
Built in 2026
0.59 Acres Lot
$376,500 Zestimate®
$192/sqft
$63/mo HOA
What's special
Thoughtfully selected finishes throughoutVaulted ceilingsPeaceful wooded backyardSurrounded by mature treesTimeless apron-front sinkCul de sac homeWelcoming foyer
- 182 days
- 72
- 2
Zillow last checked:
Listing updated:
Listed by:
Kelsey Shurtleff 910-409-7658,
DRB Group North Carolina LLC
Source: Doorify MLS,MLS#: 10162787
Facts & features
Interior
Bedrooms & bathrooms
- Bedrooms: 4
- Bathrooms: 3
- Full bathrooms: 2
- 1/2 bathrooms: 1
- Main level bedrooms: 1
Primary bedroom
- Level: Main
Bedroom 2
- Level: Second
Bedroom 3
- Level: Second
Bedroom 4
- Level: Second
Primary bathroom
- Level: Main
Bathroom 2
- Level: Second
Breakfast room
- Level: Main
Dining room
- Level: Main
Kitchen
- Level: Main
Laundry
- Level: Main
Living room
- Level: Main
Heating
- Electric, Forced Air, Heat Pump, Zoned
Cooling
- Central Air, Dual, Zoned
Appliances
- Included: Cooktop, Dishwasher, Electric Cooktop, Exhaust Fan, Microwave, Stainless Steel Appliance(s), Vented Exhaust Fan, Wall Oven
- Laundry: Electric Dryer Hookup, Laundry Room, Main Level, Washer Hookup
Features
- Coffered Ceiling(s), Entrance Foyer, Eat-in Kitchen, High Ceilings, Kitchen Island, Open Floorplan, Pantry, Recessed Lighting, Soaking Tub, Tray Ceiling(s), Walk-In Closet(s), Dining L, Butler's Pantry, Separate Shower, Bathtub/Shower Combination, Walk-In Shower, Water Closet, Quartz Counters, Smooth Ceilings
- Flooring: Carpet, Luxury Vinyl
- Windows: Double Pane Windows, Screens
Interior area
- Total structure area: 2,187
- Total interior livable area: 2,187 sqft
- Finished area above ground: 2,187
- Finished area below ground: 0
Property
Parking
- Total spaces: 8
- Parking features: Driveway, Garage, Garage Door Opener, Outside
- Garage spaces: 3
- Uncovered spaces: 5
Features
- Levels: Two
- Stories: 2
- Patio & porch: Covered, Front Porch, Porch, Rear Porch
- Exterior features: Lighting, Rain Gutters, Smart Camera(s)/Recording
Lot
- Size: 0.59 Acres
- Features: Back Yard, Cleared, Front Yard, Landscaped, Open Lot, Private
- Residential vegetation: Cleared, Grassed
Details
- Parcel number: 110680 0030 34
- Special conditions: Standard
Construction
Type & style
- Home type: SingleFamily
- Architectural style: Traditional
- Property subtype: Single Family Residence
Materials
- Block, Fiber Cement, Stone, Vinyl Siding
- Foundation: Block, Crawlspace
- Roof: Architectural Shingle
Condition
- New Construction,Under Construction
- New construction: Yes
- Year built: 2026
- Major remodel year: 2026
Details
- Builder model: Middleton
- Builder name: DRB Homes
Utilities & green energy
- Sewer: Septic Tank
- Water: Public
- Utilities for property: Cable Available, Electricity Available, Phone Available, Propane, Water Available, Septic Available, Septic Connected
Community & HOA
Community
- Features: Street Lights
- Security: Carbon Monoxide Detector(s), Smoke Detector(s)
- Subdivision: Blake Pond
HOA
- Has HOA: Yes
- Amenities included: Trash
- Services included: Trash
- HOA fee: $188 quarterly
- HOA name: Charleston Management
- HOA phone: 919-847-3003
Location
- Region: Lillington
Financial & listing details
- Price per square foot: $192/sqft
- Tax assessed value: $48,320
- Annual tax amount: $337
- Date on market: 4/25/2026
- Listing agreement: Exclusive Right To Sell
- Listing terms: Cash,Conventional,FHA,USDA Loan,VA Loan
- Road surface type: Asphalt, Paved
Estimated market value
$376,500
$358,000 - $395,000
$2,310/mo
Price history
| Date | Event | Price |
|---|---|---|
| 10/15/2026 | Pending sale | $418,990+4.8%$192/sqft |
Source:  Doorify MLS #10162787 Report a problem Doorify MLS #10162787 Report a problem | ||
| 9/30/2026 | Price change | $399,990-4.5%$183/sqft |
Source:  DRB Homes Report a problem DRB Homes Report a problem | ||
| 9/23/2026 | Price change | $418,990-4.2%$192/sqft |
Source: Doorify MLS #10162787 Report a problem | ||
| 4/25/2026 | Listed for sale | $437,370$200/sqft |
Source: Doorify MLS #10162787 Report a problem | ||
Public tax history
| Year | Property taxes | Tax assessment |
|---|---|---|
| 2025 | $36 +1.1% | $48,320 |
| 2024 | $35 | $48,320 |
| 2023 | -- | -- |
Find assessor info on the county website
Monthly payment
Est. payment
Payment breakdown
Explore the cost of this home by adjusting the details. Changes won't be saved.Climate risks
Neighborhood: 27546
Nearby schools
Schools provided by the listing agent
- Elementary: Harnett - Buies Creek Elementary
- Middle: Harnett - Harnett Central Middle
- High: Harnett - Harnett Central High
Source: Doorify MLS. This data may not be complete. We recommend contacting the local school district to confirm school assignments for this home.
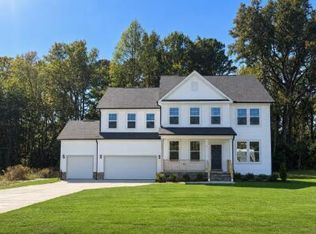
Similar homes
- $455,3004 bd3 ba2.6k sqft49 Galway Rd, Lillington, NC 27546New Construction
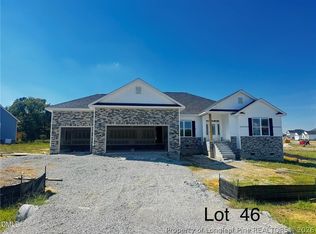 MLS ID #771455, RICHARD EASON, ADAMS HOMES. LPRMLS
 - $418,3004 bd2 ba2.1k sqft147 Galway Rd, Lillington, NC 27546New Construction
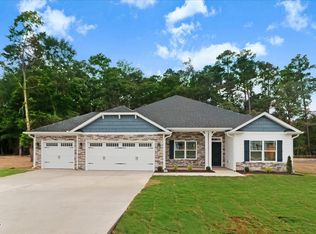
 MLS ID #10140993, Lisa Lovato. Doorify MLS
 - $418,3004 bd3 ba2.1k sqft2100ATG, Lillington, NC 27546New ConstructionMLS ID #10179894, Lisa Lovato. Doorify MLS
- $399,9004 bd3 ba2.6k sqft41 Peach Grove Way, Lillington, NC 27546New Construction
 Doorify MLS
 - $446,3004 bd3 ba2.5k sqft254 Galway Rd, Lillington, NC 27546New ConstructionMLS ID #10169879, Richard Eugene Eason. Doorify MLS
- $419,1003 bd2 ba2.1k sqft32 Killarney Ave, Lillington, NC 27546New ConstructionMLS ID #10182947, Richard Eugene Eason. Doorify MLS
- $439,7003 bd3 ba2.3k sqftGuilford Georgian, Lillington, NC 27546New ConstructionDoorify MLS
- $446,3003 bd3 ba2.5k sqft323 Galway Rd, Lillington, NC 27546New ConstructionMLS ID #10186403, Lisa Lovato. Doorify MLS
- $359,0004 bd3 ba2.7k sqft122 Harriette Ct Lot 68, Lillington, NC 27546New ConstructionDoorify MLS
- $335,0004 bd3 ba2.7k sqft116 Hopeland Drive, Lillington, NC 27546For Sale
 MLS ID #100591450, Lisa Pursley, NorthGroup. Hive MLS
 - $448,9003 bd3 ba2k sqft19665 State Highway 210, Angier, NC 27501New ConstructionMLS ID #10172887, Sara Chobanian. Doorify MLS
- $399,5614 bd3 ba2.5k sqftMattamy Homes, Fuquay Varina, NC 27526New ConstructionMLS ID #10191786, Jennifer Cullen. Doorify MLS
- $438,7753 bd3 ba2.5k sqft272 White Azalea Way, Benson, NC 27504New ConstructionMLS ID #10188251, Lee Cox. Doorify MLS
