QUICK MOVE IN 3 CAR GARAGE HOME ON 0.57 ACRES. Located in Blake Pond, you'll love the convenience of being just minutes from downtown Lillington and downtown Angier, with easy access to shops, restaurants, parks, and major roadways—everything you need right at your fingertips Space, Style & Endless Charm! Step inside The Stonehaven, where timeless elegance meets modern convenience. A private study with French doors greets you at the entry, paired with a formal dining room crowned by coffered ceilings. The expansive living room flows seamlessly into the gourmet kitchen and breakfast area, creating the perfect setting for both everyday living and entertaining. The kitchen is a dream, featuring an abundance of cabinetry, quartz countertops, stainless steel appliances, a ceramic tile backsplash, and not one but two pantries—a walk-in and a full-size butler's pantry. The main level also offers a spacious guest suite with a walk-in tile shower, plus a thoughtfully designed drop zone area near the 3-car garage. Upstairs, a versatile loft anchors the second floor. A secondary bedroom boasts its own en suite bath, while two additional bedrooms share a convenient Jack-and-Jill bathroom. The oversized laundry room provides plenty of storage. The luxurious primary suite is a retreat of its own with a tray ceiling, dual walk-in closets, and a spa-like bath featuring a soaking tub, oversized dual vanities, and a stunning 7-foot walk-in shower with dual showerheads and a bench. Step outside to a screened-in porch overlooking a large, private backyard—ideal for peaceful mornings or evening gatherings. Rounding out the home is a spacious third garage bay, perfect for hobbies, storage, or your dream workshop. Photos are of actual home. Ready for a quick close.
Sold for $524,600
$524,600
229 Great Smoky Way, Lillington, NC 27546
4beds
3,647sqft
Single Family Residence, Residential
Built in 2025
0.57 Acres Lot
$520,800 Zestimate®
$144/sqft
$2,938 Estimated rent
Home value
$520,800
$474,000 - $573,000
$2,938/mo
Zestimate® history
Owner options
List your home for rent
$2,938/mo
Rent Zestimate®
Find your next renter with Zillow Rental Manager. Plus, with online applications, you can quickly screen prospective tenants – for free.
$2,938/mo
Rent Zestimate®
Refinance and save
$3,364/mo
Est. payment
Refinancing to a lower rate could help reduce your monthly payments and save thousands over the life of the loan.
$3,364/mo
Est. payment
Explore your selling options
Work with a Zillow partner agent
Leverage their expertise and Zillow's premium Showcase listings to get your home seen by more buyers.
Get startedList with your own agent
Get your home in front of millions of buyers by listing it on Zillow.
Learn how to do itSell it yourself
Take full control of how buyers see your home on Zillow by listing For Sale by Owner (FSBO).
List your homeWhat's special
Versatile loftGourmet kitchenTray ceilingWalk-in tile showerLarge private backyardOversized laundry roomScreened-in porch
Zillow last checked:
Listing updated:
Listed by:
Kelsey Shurtleff 910-409-7658,
DRB Group North Carolina LLC
Bought with:
Bre Booker Rouse, 245977
Transition Realty Group
Source: Doorify MLS,MLS#: 10123139
Facts & features
Interior
Bedrooms & bathrooms
- Bedrooms: 4
- Bathrooms: 4
- Full bathrooms: 4
Heating
- Forced Air, Zoned
Cooling
- Central Air, Dual, Zoned
Appliances
- Included: Dishwasher, Electric Range, Exhaust Fan, Microwave, Stainless Steel Appliance(s), Vented Exhaust Fan
- Laundry: Electric Dryer Hookup, Laundry Room, Upper Level, Washer Hookup
Features
- Bathtub/Shower Combination, Pantry, Coffered Ceiling(s), Dining L, Dual Closets, Eat-in Kitchen, Entrance Foyer, Kitchen Island, Open Floorplan, Quartz Counters, Recessed Lighting, Separate Shower, Smooth Ceilings, Soaking Tub, Tray Ceiling(s), Walk-In Closet(s), Walk-In Shower, Water Closet
- Flooring: Carpet, Vinyl
- Windows: Double Pane Windows, Screens
Interior area
- Total structure area: 3,647
- Total interior livable area: 3,647 sqft
- Finished area above ground: 3,647
- Finished area below ground: 0
Property
Parking
- Total spaces: 8
- Parking features: Driveway, Garage, Garage Door Opener, Outside
- Attached garage spaces: 3
- Uncovered spaces: 5
Features
- Levels: Two
- Stories: 2
- Patio & porch: Covered, Front Porch, Porch, Rear Porch, Screened
- Exterior features: Lighting, Rain Gutters, Smart Camera(s)/Recording
- Has view: Yes
Lot
- Size: 0.57 Acres
- Features: Back Yard, Cleared, Front Yard, Landscaped, Open Lot, Private
Details
- Parcel number: 110680 0030 42
- Special conditions: Standard
Construction
Type & style
- Home type: SingleFamily
- Architectural style: Traditional
- Property subtype: Single Family Residence, Residential
Materials
- Brick, Fiber Cement, Lap Siding, Vinyl Siding
- Foundation: Block
- Roof: Shingle
Condition
- New construction: Yes
- Year built: 2025
- Major remodel year: 2025
Details
- Builder name: DRB Homes
Utilities & green energy
- Sewer: Septic Tank
- Water: Public
- Utilities for property: Cable Available, Propane
Community & HOA
Community
- Features: Street Lights
- Subdivision: Blake Pond
HOA
- Has HOA: Yes
- Amenities included: Trash
- Services included: Trash
- HOA fee: $188 quarterly
Location
- Region: Lillington
Financial & listing details
- Price per square foot: $144/sqft
- Tax assessed value: $46,680
- Annual tax amount: $322
- Date on market: 9/20/2025
- Road surface type: Asphalt, Paved
Price history
| Date | Event | Price |
|---|---|---|
| 12/19/2025 | Sold | $524,600$144/sqft |
Source:  Doorify MLS #10123139 Report a problem Doorify MLS #10123139 Report a problem | ||
| 11/14/2025 | Pending sale | $524,600$144/sqft |
Source: Doorify MLS #10123139 Report a problem | ||
| 9/20/2025 | Listed for sale | $524,600$144/sqft |
Source: Doorify MLS #10123139 Report a problem | ||
Public tax history
| Year | Property taxes | Tax assessment |
|---|---|---|
| 2025 | $35 +1.1% | $46,680 |
| 2024 | $34 | $46,680 |
| 2023 | -- | -- |
Find assessor info on the county website
Neighborhood: 27546
Nearby homes
- $520,4004 bd4 ba3.6k sqft229 Great Smoky Pl, Lillington, NC 27546Off Market

- $515,8404 bd5 ba3.5k sqft203 Great Smoky, Lillington, NC 27546Sold
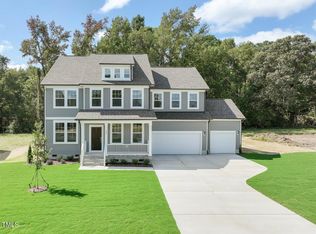
- $516,0000.57 Acres203 Great Smoky Way, Lillington, NC 27546Sold
- $513,0000.68 Acres251 Great Smoky Way, Lillington, NC 27546Sold
- $490,0004 bd4 ba3.5k sqft125 Celtic Ln, Lillington, NC 27546Sold
- $490,0004 bd5 ba3.5k sqft3501 Great Smoky Pl, Lillington, NC 27546New Construction
- $510,2504 bd3 ba3.1k sqft23 Frost Meadow Way, Lillington, NC 27546Sold
- $407,0903 bd3 ba2.6k sqft33 Celtic Ln, Lillington, NC 27546Sold
Nearby schools
GreatSchools rating
- 5/10Buies Creek ElementaryGrades: K-5Distance: 1 mi
- 3/10Harnett Central MiddleGrades: 6-8Distance: 4.7 mi
- 4/10Harnett Central HighGrades: 9-12Distance: 4.5 mi
Schools provided by the listing agent
- Elementary: Harnett - Buies Creek
- Middle: Harnett - Harnett Central
- High: Harnett - Harnett Central
Source: Doorify MLS. This data may not be complete. We recommend contacting the local school district to confirm school assignments for this home.
Get a cash offer in 3 minutes
Find out how much your home could sell for in as little as 3 minutes with a no-obligation cash offer.
Estimated market value
$520,800
Get a cash offer in 3 minutes
Find out how much your home could sell for in as little as 3 minutes with a no-obligation cash offer.
Estimated market value
$520,800
- North Carolina
- Harnett County
- Lillington
- 27546
- 229 Great Smoky Way
Nearby cities
Nearby zip codes
Other Lillington Topics
