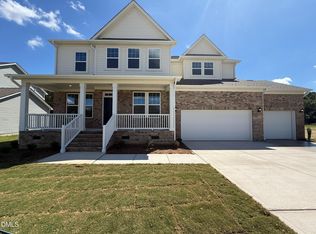
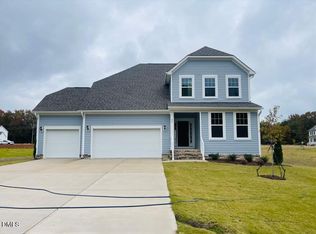
PRE-SALE OPPORTUNITY - CHOOSE YOUR HOMESITE, FLOORPLAN & FINISHES! Discover the flexibility of building the Townsend on spacious homesites starting at a minimum of 0.57 acres, with available three-car garage options. This presale opportunity allows you to fully personalize your new home from selecting your ideal homesite to making structural choices with your floorplan and interior finishes. The Townsend offers incredible versatility with options such as, offices, fireplaces, gourmet kitchens, additional bedrooms, first-floor guest suites, covered or screened porches and more. You'll also enjoy an elevated design experience by visiting our award-winning design studio, where a professional specialist will guide you through all material and color selections. Building presale gives you the unique advantage of personalizing every detail while maintaining control over your price--creating a home that is truly yours from the start. Pricing will fluctuate based on selections. Build time is roughly 7-9 months.
New construction
$490,000
3501 Great Smoky Pl, Lillington, NC 27546
4beds
3,501sqft
Single Family Residence, Residential
Built in 2026
0.57 Acres Lot
$489,600 Zestimate®
$140/sqft
$63/mo HOA
What's special
Three-car garage optionsCovered or screened porchesGourmet kitchensFirst-floor guest suites
- 111 days |
- 34 |
- 4 |
Zillow last checked:
Listing updated:
Listed by:
Korey Stickney 919-444-4489,
DRB Group North Carolina LLC
Source: Doorify MLS,MLS#: 10162944
Facts & features
Interior
Bedrooms & bathrooms
- Bedrooms: 4
- Bathrooms: 5
- Full bathrooms: 4
- 1/2 bathrooms: 1
Heating
- Electric, Forced Air, Heat Pump
Cooling
- Central Air, Electric, Zoned
Appliances
- Included: Cooktop, Dishwasher, Double Oven, Electric Cooktop, Electric Oven, Exhaust Fan, Gas Cooktop, Gas Oven, Microwave, Oven, Propane Cooktop, Range Hood, Stainless Steel Appliance(s), Vented Exhaust Fan
- Laundry: Electric Dryer Hookup, Laundry Room, Upper Level, Washer Hookup
Features
- Bathtub/Shower Combination, Pantry, Double Vanity, Dual Closets, Eat-in Kitchen, Kitchen Island, Open Floorplan, Quartz Counters, Recessed Lighting, Smooth Ceilings, Walk-In Closet(s), Walk-In Shower, Water Closet
- Flooring: Carpet, Vinyl, Wood
- Has fireplace: No
Interior area
- Total structure area: 3,501
- Total interior livable area: 3,501 sqft
- Finished area above ground: 3,501
- Finished area below ground: 0
Property
Parking
- Total spaces: 8
- Parking features: Garage - Attached, Open
- Attached garage spaces: 3
- Uncovered spaces: 5
Features
- Levels: Two
- Stories: 2
- Patio & porch: Covered, Front Porch, Porch, Rear Porch
- Exterior features: Lighting, Rain Gutters, Smart Lock(s)
- Has view: Yes
Lot
- Size: 0.57 Acres
- Features: Back Yard, Cleared, Corner Lot, Front Yard, Private, Wooded
Details
- Parcel number: Pick Your Site
- Special conditions: Standard
Construction
Type & style
- Home type: SingleFamily
- Architectural style: Traditional
- Property subtype: Single Family Residence, Residential
Materials
- Stone, Vinyl Siding
- Foundation: Block
- Roof: Shingle
Condition
- New construction: Yes
- Year built: 2026
- Major remodel year: 2026
Details
- Builder name: DRB Homes
Utilities & green energy
- Sewer: Septic Tank
- Water: Public
Community & HOA
Community
- Subdivision: Blake Pond
HOA
- Has HOA: Yes
- Amenities included: Trash
- Services included: Trash
- HOA fee: $188 quarterly
Location
- Region: Lillington
Financial & listing details
- Price per square foot: $140/sqft
- Date on market: 4/27/2026
Estimated market value
$489,600
$465,000 - $514,000
$3,069/mo
Price history
| Date | Event | Price |
|---|---|---|
| 4/27/2026 | Listed for sale | $490,000$140/sqft |
Source:  Doorify MLS #10162944 Report a problem Doorify MLS #10162944 Report a problem | ||
Public tax history
Tax history is unavailable.
Monthly payment
Est. payment
Payment breakdown
Explore the cost of this home by adjusting the details. Changes won't be saved.Climate risks
Neighborhood: 27546
Nearby schools
GreatSchools rating
- 5/10Buies Creek ElementaryGrades: K-5Distance: 1 mi
- 3/10Harnett Central MiddleGrades: 6-8Distance: 4.7 mi
- 4/10Harnett Central HighGrades: 9-12Distance: 4.4 mi
Schools provided by the listing agent
- Elementary: Harnett - Buies Creek Elementary
- Middle: Harnett - Harnett Central Middle
- High: Harnett - Harnett Central High
Source: Doorify MLS. This data may not be complete. We recommend contacting the local school district to confirm school assignments for this home.
- $510,2504 bd3 ba3.1k sqft23 Frost Meadow Way, Lillington, NC 27546Sold

- $520,4004 bd4 ba3.6k sqft229 Great Smoky Pl, Lillington, NC 27546Off Market

- $524,6004 bd4 ba3.6k sqft229 Great Smoky Way, Lillington, NC 27546Sold
- $407,0903 bd3 ba2.6k sqft33 Celtic Ln, Lillington, NC 27546Sold
- $516,0000.57 acres203 Great Smoky Way, Lillington, NC 27546Sold
- $515,8404 bd5 ba3.5k sqft203 Great Smoky, Lillington, NC 27546Sold
- $513,0000.68 acres251 Great Smoky Way, Lillington, NC 27546Sold
- $510,8154 bd5 ba3.5k sqft55 Frost Meadow Way, Lillington, NC 27546New Construction
A local agent can set up tours, give advice and negotiate with sellers.
Similar homes
- $512,2654 bd5 ba3.5k sqft34 Celtic Ln, Lillington, NC 27546New Construction
 MLS ID #10164512, Korey Stickney. Doorify MLS
 - $510,8154 bd5 ba3.5k sqft55 Frost Meadow Way, Lillington, NC 27546New Construction
 MLS ID #10162771, Korey Stickney. Doorify MLS
 - $516,2154 bd4 ba3.2k sqft19 Biscayne Ct, Lillington, NC 27546New Construction
 MLS ID #10162981, Korey Stickney. Doorify MLS
 - from $410,9904 bd5 ba3.5k sqftTownsend Plan, Blake Pond, Lillington, NC 27546New Construction
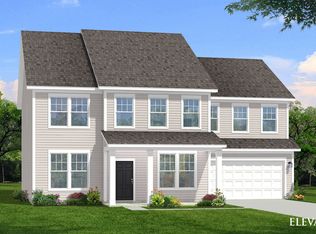 DRB Homes
 - $499,7004 bd3 ba3k sqft129 Bluestone Dr, Lillington, NC 27546New ConstructionDoorify MLS
- from $355,9903 bd3 ba2.9k sqftJordan Plan, Blake Pond, Lillington, NC 27546New ConstructionDRB Homes
- from $350,9004 bd4 ba2.7k sqftThe Hickory II A Plan, Retreat at North Main, Lillington, NC 27546New ConstructionDavidson Homes, Inc.
- from $504,7005 bd4 ba3k sqftThe Garner Plan, Duncan's Creek, Lillington, NC 27546New ConstructionNew Home Inc.
- $489,7004 bd3 ba2.7k sqft107 Bluestone Dr, Lillington, NC 27546New ConstructionNew Home Inc.
- from $345,9903 bd3 ba2.6k sqftDrayton Plan, Blake Pond, Lillington, NC 27546New ConstructionDRB Homes
- from $474,7004 bd3 ba2.6k sqftThe Selma Plan, Duncan's Creek, Lillington, NC 27546New ConstructionNew Home Inc.
- $427,9855 bd3 ba3k sqft912 Walker Ridge Way, Willow Spring, NC 27592New ConstructionMLS ID #10185724, Daxay Malkan. Doorify MLS
- from $399,9005 bd4 ba3k sqftThe Azalea Plan, The Farm at Neill's Creek, Lillington, NC 27546New ConstructionChesapeake Homes
- $419,9904 bd2 ba3k sqft1185 Brannan Hill Ave, Willow Springs, NC 27592New ConstructionMLS ID #10185691, Daxay Malkan. Doorify MLS
- from $339,9003 bd3 ba2.3k sqftThe Willow B Plan, Retreat at North Main, Lillington, NC 27546New ConstructionDavidson Homes, Inc.
- $527,9705 bd4 ba4k sqft929 Walker Ridge Way, Willow Springs, NC 27592New ConstructionMLS ID #10181837, Daxay Malkan. Doorify MLS
- from $499,9004 bd3 ba2.4k sqftCypress Plan, Cedar Ridge, Angier, NC 27501New ConstructionEastwood Homes
- $499,9905 bd3 ba3k sqft208 Armorial Ct, Willow Spring, NC 27592New ConstructionDoorify MLS
- from $350,9004 bd3 ba2.9k sqftTA3000 Plan, Nathans Ridge, Lillington, NC 27546New ConstructionTrue Homes
- $449,9854 bd3 ba3.1k sqft574 Freedom Trail Dr, Willow Springs, NC 27592New ConstructionMLS ID #10160267, Daxay Malkan. Doorify MLS
