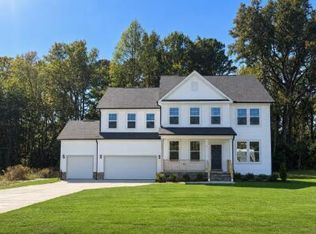
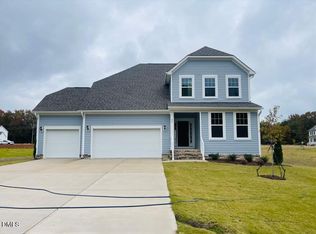
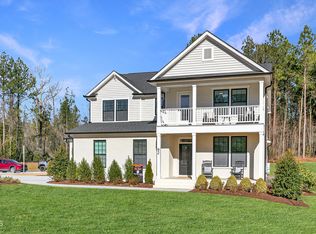
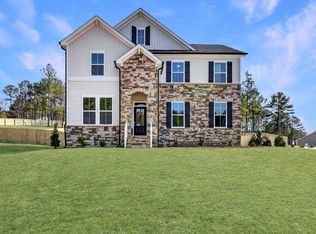
STUNNING 3 CAR GARAGE HOME W/37 FT COVERED BACK PATO ON TREELINED 0.79 ACRE HOMESITE! Located in Blake Pond, you'll love the convenience of being just minutes from downtown Lillington and downtown Angier, with easy access to shops, restaurants, parks, and major roadways, everything you need right at your fingertips. The Townsend makes a striking first impression with a refined formal dining room highlighted by a coffered ceiling, while a private study with double French doors offers the perfect work from home retreat. The heart of the home is an expansive, light filled kitchen designed for both everyday living and effortless entertaining, featuring quartz countertops, a statement cabinet matched wood hood, soft close cabinetry, a butler's pantry, oversized walk in pantry, and a gourmet layout with stainless steel appliances, cooktop, wall oven, and microwave. The kitchen flows seamlessly into the breakfast area and spacious living room, creating an open, inviting gathering space. A main level guest suite with a walk in tiled shower and generous closet offers comfort and privacy for visitors. Step outside to a stunning 37 foot covered patio overlooking a private, tree lined backyard tucked in a cul de sac, an ideal setting for quiet mornings or hosting under the open air. Upstairs, a massive loft provides endless flexibility, think media room, game space, or second living area, alongside Jack and Jill bedrooms, an additional playroom, abundant storage, and a spacious laundry room. The primary suite is a true retreat with tray ceilings, impressive scale, and a spa inspired bath featuring dual vanities, a large walk in closet, linen storage, and a tiled shower with bench. Thoughtful details throughout, LVP flooring across the entire first floor, boxed oak stair treads, a functional drop zone, and an elegant wood railing, elevate both style and function. And the standout three car garage offers the flexibility buyers crave for storage, hobbies, or extra vehicles, making this home as practical as it is beautiful. Photos are model photos and photos of the actual home. Home is under construction. August delivery timeframe.
Pending
$512,265
34 Celtic Ln, Lillington, NC 27546
4beds
3,583sqft
Single Family Residence
Built in 2026
0.79 Acres Lot
$509,900 Zestimate®
$143/sqft
$63/mo HOA
What's special
Additional playroomExpansive light filled kitchenBreakfast areaBoxed oak stair treadsAbundant storageSpacious laundry roomQuartz countertops
- 175 days
- 24
- 0
Zillow last checked:
Listing updated:
Listed by:
Kelsey Shurtleff 910-409-7658,
DRB Group North Carolina LLC
Source: Doorify MLS,MLS#: 10164512
Facts & features
Interior
Bedrooms & bathrooms
- Bedrooms: 4
- Bathrooms: 5
- Full bathrooms: 4
- 1/2 bathrooms: 1
- Main level bedrooms: 1
Primary bedroom
- Level: Second
Bedroom 3
- Level: Second
Bedroom 4
- Level: Second
Bedroom 5
- Level: Main
Primary bathroom
- Level: Second
Bathroom 2
- Level: Second
Bathroom 3
- Level: Second
Bathroom 4
- Level: Main
Breakfast room
- Level: Main
Dining room
- Level: Main
Family room
- Level: Main
Kitchen
- Level: Main
Laundry
- Level: Second
Loft
- Level: Second
Office
- Level: Main
Other
- Level: Second
Heating
- Electric, Forced Air, Heat Pump, Zoned
Cooling
- Central Air, Dual, Electric, Zoned
Appliances
- Included: Cooktop, Double Oven, Dishwasher, Exhaust Fan, Electric Water Heater, Gas Cooktop, Microwave, Stainless Steel Appliance(s), Vented Exhaust Fan, Wall Oven
- Laundry: Electric Dryer Hookup, Laundry Room, Upper Level, Washer Hookup
Features
- Coffered Ceiling(s), Entrance Foyer, Eat-in Kitchen, His and Hers Closets, Kitchen Island, Open Floorplan, Pantry, Recessed Lighting, Tray Ceiling(s), Walk-In Closet(s), Dining L, Butler's Pantry, Separate Shower, Bathtub/Shower Combination, Walk-In Shower, Water Closet, Quartz Counters, Smooth Ceilings
- Flooring: Carpet, Luxury Vinyl
- Windows: Double Pane Windows, Screens
Interior area
- Total structure area: 3,583
- Total interior livable area: 3,583 sqft
- Finished area above ground: 3,583
- Finished area below ground: 0
Property
Parking
- Total spaces: 8
- Parking features: Driveway, Garage, Garage Door Opener, Outside
- Garage spaces: 3
- Uncovered spaces: 5
Features
- Levels: Two
- Stories: 2
- Patio & porch: Covered, Front Porch, Porch, Rear Porch
- Exterior features: Lighting, Rain Gutters, Smart Camera(s)/Recording
Lot
- Size: 0.79 Acres
- Features: Back Yard, Cleared, Front Yard, Landscaped, Open Lot
- Residential vegetation: Cleared, Grassed
Details
- Parcel number: 110680 0030 31
- Special conditions: Standard
Construction
Type & style
- Home type: SingleFamily
- Architectural style: Traditional
- Property subtype: Single Family Residence
Materials
- Brick, Vertical Siding, Vinyl Siding
- Foundation: Block, Crawlspace
- Roof: Architectural Shingle
Condition
- New Construction,Under Construction
- New construction: Yes
- Year built: 2026
- Major remodel year: 2026
Details
- Builder model: Townsend
- Builder name: DRB Homes
Utilities & green energy
- Sewer: Septic Tank
- Water: Public
- Utilities for property: Cable Available, Electricity Available, Phone Available, Propane, Water Available, Septic Available
Community & HOA
Community
- Features: Street Lights
- Security: Carbon Monoxide Detector(s), Smoke Detector(s)
- Subdivision: Blake Pond
HOA
- Has HOA: Yes
- Amenities included: Trash
- Services included: Trash
- HOA fee: $188 quarterly
- HOA name: Charleston Management
- HOA phone: 919-847-3003
Location
- Region: Lillington
Financial & listing details
- Price per square foot: $143/sqft
- Tax assessed value: $55,460
- Annual tax amount: $48
- Date on market: 5/2/2026
- Listing agreement: Exclusive Right To Sell
- Listing terms: Cash,Conventional,FHA,USDA Loan,VA Loan
- Road surface type: Asphalt, Paved
Estimated market value
$509,900
$484,000 - $535,000
$3,492/mo
Price history
| Date | Event | Price |
|---|---|---|
| 8/25/2026 | Pending sale | $512,265$143/sqft |
Source:  Doorify MLS #10164512 Report a problem Doorify MLS #10164512 Report a problem | ||
| 5/2/2026 | Listed for sale | $512,265$143/sqft |
Source: Doorify MLS #10164512 Report a problem | ||
Public tax history
| Year | Property taxes | Tax assessment |
|---|---|---|
| 2025 | $48 +1.1% | $55,460 |
| 2024 | $47 | $55,460 |
| 2023 | -- | -- |
Find assessor info on the county website
Monthly payment
Est. payment
Payment breakdown
Explore the cost of this home by adjusting the details. Changes won't be saved.Climate risks
Neighborhood: 27546
Nearby schools
Schools provided by the listing agent
- Elementary: Harnett - Buies Creek Elementary
- Middle: Harnett - Harnett Central Middle
- High: Harnett - Harnett Central High
Source: Doorify MLS. This data may not be complete. We recommend contacting the local school district to confirm school assignments for this home.
Similar homes
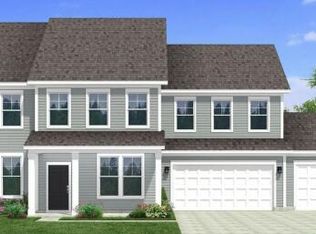
- $490,0004 bd5 ba3.5k sqft3501 Great Smoky Pl, Lillington, NC 27546New Construction
 MLS ID #10162944, Kelsey Shurtleff. Doorify MLS
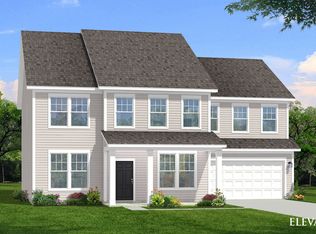
 - from $410,9904 bd5 ba3.5k sqftTownsend Plan, Blake Pond, Lillington, NC 27546New Construction
 DRB Homes
 - $479,7004 bd3 ba3k sqft36 Knotts Loop, Lillington, NC 27546New Construction
 Doorify MLS
 - from $484,7004 bd3 ba2.6k sqftThe Selma Plan, Eagles Landing, Lillington, NC 27546New Construction
 New Home Inc.
 - $394,0004 bd4 ba2.8k sqft29 Single Barrel Ct, Lillington, NC 27546For SaleMLS ID #10195598, Chris Crumpler. Doorify MLS
- $489,7005 bd4 ba3k sqft68 Knotts Loop, Lillington, NC 27546New ConstructionDoorify MLS
- $472,8904 bd3 ba3.1k sqft861 Walker Ridge Way, Willow Springs, NC 27592New ConstructionMLS ID #10199426, Daxay Malkan. Doorify MLS
- $438,8904 bd3 ba2.7k sqft1220 Brannan Hill Ave, Willow Springs, NC 27592New ConstructionMLS ID #10199424, Daxay Malkan. Doorify MLS
- $399,9904 bd3 ba2.7k sqft928 Walker Ridge Way, Willow Springs, NC 27592New ConstructionMLS ID #10199423, Daxay Malkan. Doorify MLS
- $379,9904 bd3 ba3.1k sqft944 Walker Ridge Way, Angier, NC 27592New ConstructionMLS ID #10199420, Daxay Malkan. Doorify MLS
