Skip main navigation
Sold for $407,090
  • $407,090

    33 Celtic Ln, Lillington, NC 27546

    3beds
    2,696sqft
    Single Family Residence, Residential
    Built in 2025
    0.58 Acres Lot
    $405,500 Zestimate®
    $151/sqft
    $2,459 Estimated rent

    Home value

    $405,500

    $369,000 - $446,000

    $2,459/mo

    Zestimate® history
    Loading
    Loading...

    Owner options

    List your home for rent

    $2,459/mo

    Rent Zestimate®

    Find your next renter with Zillow Rental Manager. Plus, with online applications, you can quickly screen prospective tenants – for free.

    Learn more

    $2,459/mo

    Rent Zestimate®

    Refinance and save

    $2,633/mo

    Est. payment

    Refinancing to a lower rate could help reduce your monthly payments and save thousands over the life of the loan.

    See today's rates

    $2,633/mo

    Est. payment

    Explore your selling options

    Work with a Zillow partner agent

    Leverage their expertise and Zillow's premium Showcase listings to get your home seen by more buyers.

    Get started

    List with your own agent

    Get your home in front of millions of buyers by listing it on Zillow.

    Learn how to do it

    Sell it yourself

    Take full control of how buyers see your home on Zillow by listing For Sale by Owner (FSBO).

    List your home

    What's special

    Wide-open first floorBig islandScreened porchCeramic tile backsplashQuartz countertopsOversized primary suiteHuge walk-in closet
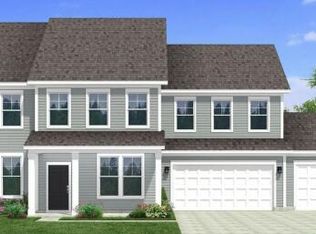
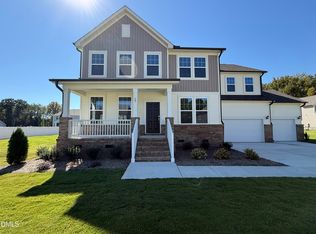
    QUICK MOVE IN 3 Car Garage Home Get ready to fall in love with the Drayton plan — one of our most popular layouts —in the beautiful Blake Pond community, just minutes from Downtown Angier and Downtown Lillington! Live where everything you need is close by — shops, restaurants, parks, and plenty of outdoor adventures are all right around the corner. This home is built for the way you live, with a wide-open first floor perfect for hosting friends and family. The kitchen flows right into the family room and features stainless steel appliances, a big island, quartz countertops, and a stylish ceramic tile backsplash — upgraded finishes you'll love! You'll also enjoy a formal dining room with an eye-catching coffered ceiling, a flexible separate living room, and a screened porch that's made for lazy weekends or after-dinner hangs. Durable LVP flooring stretches across the main level for a fresh, easy-to-maintain look. Upstairs, the oversized primary suite is a dream — complete with a huge walk-in closet, dual vanities, a luxurious 5' tiled shower with a bench seat. Home is ready for a QUICK MOVE IN.

    Zillow last checked:

    Listing updated:

    Listed by:

    Kelsey Shurtleff 910-409-7658,

    DRB Group North Carolina LLC

    Bought with:

    Non Member

    Non Member Office

    Source: Doorify MLS,MLS#: 10092333MLS Logo

    Facts & features

    Interior

    Bedrooms & bathrooms
    • Bedrooms: 3
    • Bathrooms: 3
    • Full bathrooms: 2
    • 1/2 bathrooms: 1
    Heating
    • Electric, Forced Air, Heat Pump
    Cooling
    • Central Air, Electric, Zoned
    Appliances
    • Included: Electric Range, Microwave
    • Laundry: Laundry Room, Upper Level
    Features
    • Flooring: Carpet, Vinyl
    • Has fireplace: Yes
    Interior area
    • Total structure area: 2,696
    • Total interior livable area: 2,696 sqft
    • Finished area above ground: 2,696
    • Finished area below ground: 0

    Property

    Parking
    • Total spaces: 8
    • Parking features: Garage - Attached, Open
    • Attached garage spaces: 3
    • Uncovered spaces: 5
    Features
    • Levels: Two
    • Stories: 2
    • Patio & porch: Screened
    • Has view: Yes
    Lot
    • Size: 0.58 Acres
    Details
    • Parcel number: 110680 0030 26
    • Special conditions: Standard

    Construction

    Type & style
    • Home type: SingleFamily
    • Architectural style: Traditional
    • Property subtype: Single Family Residence, Residential
    Materials
    • Vinyl Siding
    • Foundation: Block
    • Roof: Shingle
    Condition
    • New construction: Yes
    • Year built: 2025
    • Major remodel year: 2025
    Details
    • Builder name: DRB Homes

    Utilities & green energy

    • Sewer: Septic Tank
    • Water: Public

    Community & HOA

    Community
    • Subdivision: Blake Pond
    HOA
    • Has HOA: Yes
    • Services included: Trash
    • HOA fee: $188 quarterly
    Location
    • Region: Lillington

    Financial & listing details

    • Price per square foot: $151/sqft
    • Tax assessed value: $47,500
    • Annual tax amount: $35
    • Date on market: 4/28/2025

    Price history

    DateEventPrice
    12/18/2025Sold$407,090-1.8%$151/sqft
    Source: Doorify MLS #10092333 Report a problem
    11/14/2025Pending sale$414,630$154/sqft
    Source: Doorify MLS #10092333 Report a problem
    9/18/2025Price change$414,630-0.1%$154/sqft
    Source: Doorify MLS #10092333 Report a problem
    4/28/2025Listed for sale$415,035$154/sqft
    Source: Doorify MLS #10092333 Report a problem

    Public tax history

    YearProperty taxesTax assessment
    2025$35 +1.1%$47,500
    2024$35 $47,500
    2023-- --
    Find assessor info on the county website

    Neighborhood: 27546

    Nearby schools

    GreatSchools rating
    Schools provided by the listing agent
    • Elementary: Harnett - Buies Creek
    • Middle: Harnett - Harnett Central
    • High: Harnett - Harnett Central

    Source: Doorify MLS. This data may not be complete. We recommend contacting the local school district to confirm school assignments for this home.

    Get a cash offer in 3 minutes
    Find out how much your home could sell for in as little as 3 minutes with a no-obligation cash offer.
    Estimated market value
    $405,500
    Get a cash offer in 3 minutes
    Find out how much your home could sell for in as little as 3 minutes with a no-obligation cash offer.
    Estimated market value
    $405,500