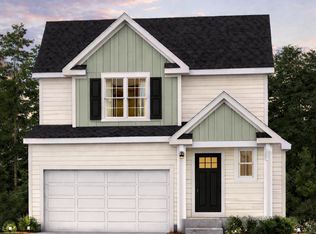
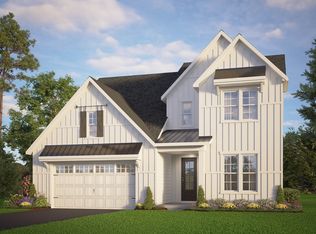
This thoughtfully designed two story home offers the perfect blend of comfort, function, and space to grow. With a spacious main level primary suite and multiple flexible living areas, this home is ideal for both everyday living and entertaining. The first floor features a private primary retreat complete with a large walk in closet and en-suite bath. The open concept kitchen flows seamlessly into the dining area and expansive family room, creating a warm and inviting gathering space. A welcoming foyer, convenient laundry area, ample storage, and direct access to the attached garage add everyday practicality. Upstairs, you'll find two generously sized secondary bedrooms, a full bath, and a large recreation room! Perfect for a playroom, media space, home gym, additional living space, or office. All of these incredible home features, located on a large, flat lot with NO HOA! Trailers, RV, chickens, all welcomed! Yard is in-ground pool compatible! Act quickly on this rare find! Customization is welcome and design selections can still be made. Estimated completion for mid August 2026. Lender incentives offered! *Photo is AI generated rendition.*
New construction
$449,000
19665 State Highway 210, Angier, NC 27501
3beds
2,018sqft
Single Family Residence
Built in 2026
0.86 Acres Lot
$445,000 Zestimate®
$222/sqft
$-- HOA
What's special
Large recreation roomLarge flat lotConvenient laundry areaAmple storageWelcoming foyerLarge walk in closetEn-suite bath
- 123 days
- 77
- 5
Zillow last checked:
Listing updated:
Listed by:
Sara Chobanian 919-909-2991,
Compass -- Cary
Source: Doorify MLS,MLS#: 10172887
Facts & features
Interior
Bedrooms & bathrooms
- Bedrooms: 3
- Bathrooms: 3
- Full bathrooms: 2
- 1/2 bathrooms: 1
- Main level bedrooms: 1
Primary bedroom
- Level: Main
Heating
- Electric, Fireplace(s), Heat Pump, None, Propane
Cooling
- Central Air, Ceiling Fan(s), Electric
Appliances
- Included: Dishwasher, Electric Range, Microwave, Stainless Steel Appliance(s)
- Laundry: Laundry Room
Features
- Flooring: Carpet, Laminate, Vinyl
- Number of fireplaces: 1
- Fireplace features: Gas Log, Living Room, Propane
Interior area
- Total structure area: 2,018
- Total interior livable area: 2,018 sqft
- Finished area above ground: 2,018
- Finished area below ground: 0
Property
Parking
- Total spaces: 2
- Parking features: Concrete, Driveway
- Garage spaces: 2
- Has uncovered spaces: Yes
Features
- Levels: Two
- Stories: 2
Lot
- Size: 0.86 Acres
- Features: Cleared
Details
- Parcel number: 069400239778
- Special conditions: Standard
Construction
Type & style
- Home type: SingleFamily
- Architectural style: Traditional
- Property subtype: Single Family Residence
Materials
- Board & Batten Siding, Vinyl Siding
- Foundation: Brick/Mortar, Crawlspace
- Roof: Asphalt,Architectural Shingle
Condition
- New construction: Yes
- Year built: 2026
- Major remodel year: 2026
Utilities & green energy
- Sewer: Septic Tank
- Water: Public
Community & HOA
HOA
- Has HOA: No
Location
- Region: Angier
Financial & listing details
- Price per square foot: $222/sqft
- Date on market: 6/10/2026
- Listing agreement: Exclusive Right To Sell
- Listing terms: Cash,Conventional,FHA,USDA Loan,VA Loan
- Road surface type: Asphalt
Estimated market value
$445,000
$423,000 - $467,000
$2,022/mo
Price history
| Date | Event | Price |
|---|---|---|
| 6/10/2026 | Listed for sale | $449,000$222/sqft |
Source:  Doorify MLS #10172887 Report a problem Doorify MLS #10172887 Report a problem | ||
| 5/15/2026 | Listing removed | $449,000$222/sqft |
Source: Doorify MLS #10149503 Report a problem | ||
| 3/2/2026 | Listed for sale | $449,000$222/sqft |
Source: Doorify MLS #10149503 Report a problem | ||
Public tax history
Tax history is unavailable.
Monthly payment
Est. payment
Payment breakdown
Explore the cost of this home by adjusting the details. Changes won't be saved.Climate risks
Neighborhood: 27501
Nearby schools
Schools provided by the listing agent
- Elementary: Johnston - McGees Crossroads Elementary
- Middle: Johnston - McGees Crossroads Middle
- High: Johnston - West Johnston High
Source: Doorify MLS. This data may not be complete. We recommend contacting the local school district to confirm school assignments for this home.
Similar homes
- $489,0003 bd3 ba2.2k sqft19685 State Highway 210, Angier, NC 27501New Construction
 MLS ID #10172889, Sara Chobanian. Doorify MLS
 - from $472,1003 bd3 ba2.5k sqftThe Whitley Plan, Kennebec Crossing Park, Angier, NC 27501New Construction
 Robuck Homes
 - $449,7003 bd2 ba2k sqft151 Anna Wells Way, Lillington, NC 27546New Construction
 Doorify MLS
 - $356,5153 bd3 ba2.3k sqft30 Willow Cameron Way, Angier, NC 27501New Construction
 Doorify MLS
 - $347,8303 bd3 ba2.2k sqft40 Willow Cameron Way, Angier, NC 27501New ConstructionMLS ID #10182770, Sanytra Patricia Johnson. Doorify MLS
- $451,3813 bd3 ba2.7k sqft46 Mulligan Ave, Benson, NC 27504New ConstructionMLS ID #10185240, Donald Tracy. Doorify MLS
- $342,2803 bd3 ba2.3k sqft833 Old Sta, Pointe Angier, NC 27501New ConstructionDoorify MLS
- $453,0003 bd3 ba2.3k sqft680 Jasmine Rd, Fuquay Varina, NC 27526New ConstructionMLS ID #10151604, Ragan Armstrong. Doorify MLS
- $453,0003 bd3 ba2.3k sqft437 Jasmine Rd, Fuquay Varina, NC 27526New ConstructionMLS ID #10151506, Ragan Armstrong. Doorify MLS
- $453,5054 bd3 ba2.5k sqft18 Baryton Way, Fuquay Varina, NC 27526New ConstructionMLS ID #10173971, Joshua Jackson Jones. Doorify MLS
- $412,8403 bd2 ba2.3k sqft30 Mulligan Ave, Benson, NC 27504New ConstructionMLS ID #10192321, Donald Tracy. Doorify MLS
- $429,9904 bd3 ba2.2k sqft208 Maverick Ln, Dunn, NC 28334New ConstructionMLS ID #10167773, Brad Norris. Doorify MLS
- $429,0003 bd3 ba2k sqft1648 Woodmen Rd, Benson, NC 27504New ConstructionMLS ID #10188597, Nicholas Byrd. Doorify MLS
- $310,0003 bd2 ba1.3k sqft79 Bunker Hill Pl Lot 53, Angier, NC 27501New ConstructionDoorify MLS
- $249,1353 bd3 ba1.6k sqft228 Blossom Field Way, Angier, NC 27501New ConstructionDoorify MLS
- $440,0334 bd3 ba2.9k sqft35 Walnut Woods Way, Fuquay Varina, NC 27526New ConstructionMLS ID #10172181, L. Calvin Ramsey. Doorify MLS
