Welcome to 1648 Woodmen Road in Benson! This thoughtfully designed new construction home offers approximately 2,016 square feet of living space with a functional floor plan and quality finishes throughout. Conveniently located with easy access to both I-95 and I-40, the home is tucked away in a small four-lot subdivision on a short dead-end road, with very little traffic—offering a peaceful setting, without sacrificing accessibility. Restrictive covenants help protect the community, yet there is **no HOA**. The main level features durable LVP flooring throughout and an open living area connecting the kitchen, dining area, and family room. The kitchen will feature granite countertops and a spacious pantry, while the first-floor primary suite provides a private retreat with a walk-in closet and private bath. A laundry room, additional half bath, covered front porch, rear porch, and two-car garage complete the main level. Upstairs you'll find two additional bedrooms, a full bath, walk-in closet space, and a spacious 11" x 20" recreation room—perfect for a home office, playroom, or media room. Granite countertops throughout, LVP flooring on the first floor, carpet upstairs, private well, and septic system are all part of this new home. With only four homes in the subdivision, restrictive covenants but no HOA, a low-traffic dead-end road setting, and convenient proximity to both I-95 and I-40, 1648 Woodmen Road offers an appealing combination of privacy, accessibility, and new construction living in Benson.
New construction
Price cut: $250 (10/8)
$429,000
1648 Woodmen Rd, Benson, NC 27504
3beds
2,016sqft
Single Family Residence
Built in 2026
0.5 Acres Lot
$428,600 Zestimate®
$213/sqft
$-- HOA
What's special
Covered front porchPeaceful settingQuality finishes throughoutSpacious pantryGranite countertops throughoutTwo-car garageSmall four-lot subdivision
- 52 days
- 157
- 10
Zillow last checked:
Listing updated:
Listed by:
Nicholas Byrd 910-551-9533,
Enrich Realty LLC
Source: Doorify MLS,MLS#: 10188597
Facts & features
Interior
Bedrooms & bathrooms
- Bedrooms: 3
- Bathrooms: 3
- Full bathrooms: 2
- 1/2 bathrooms: 1
- Main level bedrooms: 1
Primary bedroom
- Level: Main
Heating
- Heat Pump
Cooling
- Central Air
Appliances
- Laundry: Main Level
Features
- Flooring: Carpet, Luxury Vinyl
- Fireplace features: Electric
- Common walls with other units/homes: No Common Walls
Interior area
- Total structure area: 2,016
- Total interior livable area: 2,016 sqft
- Finished area above ground: 2,016
- Finished area below ground: 0
Property
Parking
- Total spaces: 2
- Parking features: Attached, Concrete, Driveway, Garage
- Garage spaces: 2
- Has uncovered spaces: Yes
Features
- Levels: One and One Half
- Stories: 1.5
- Patio & porch: Covered, Front Porch, Porch
- Exterior features: Rain Gutters
Lot
- Size: 0.5 Acres
- Features: Cleared
Details
- Parcel number: 01F10041F
- Zoning: RES
- Special conditions: Seller Licensed Real Estate Professional
Construction
Type & style
- Home type: SingleFamily
- Architectural style: Craftsman
- Property subtype: Single Family Residence
Materials
- Board & Batten Siding, Brick, Vertical Siding, Vinyl Siding
- Foundation: Concrete Perimeter, Stem Walls
- Roof: Shingle,Architectural Shingle
Condition
- New Construction,Under Construction
- New construction: Yes
- Year built: 2026
- Major remodel year: 2026
Utilities & green energy
- Sewer: Septic Tank
- Water: Well
Community & HOA
Community
- Subdivision: Weston Hills
HOA
- Has HOA: No
Location
- Region: Benson
Financial & listing details
- Price per square foot: $213/sqft
- Annual tax amount: $304
- Date on market: 8/26/2026
- Listing agreement: Exclusive Right To Sell
- Listing terms: Cash,Conventional,FHA,USDA Loan,VA Loan
- Road surface type: Asphalt
Estimated market value
$428,600
$407,000 - $450,000
$2,034/mo
Price history
| Date | Event | Price |
|---|---|---|
| 10/8/2026 | Price change | $429,000-0.1%$213/sqft |
Source:  Doorify MLS #10188597 Report a problem Doorify MLS #10188597 Report a problem | ||
| 9/17/2026 | Price change | $429,250-0.1%$213/sqft |
Source: Doorify MLS #10188597 Report a problem | ||
| 8/26/2026 | Listed for sale | $429,500$213/sqft |
Source: Doorify MLS #10188597 Report a problem | ||
Public tax history
Tax history is unavailable.
Monthly payment
Est. payment
Payment breakdown
Explore the cost of this home by adjusting the details. Changes won't be saved.Climate risks
Neighborhood: 27504
Nearby schools
Schools provided by the listing agent
- Elementary: Johnston - Benson Elementary
- Middle: Johnston - Benson Middle
- High: Johnston - South Johnston High
Source: Doorify MLS. This data may not be complete. We recommend contacting the local school district to confirm school assignments for this home.
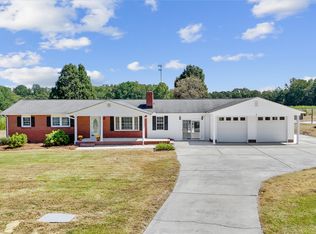
Similar homes
- $--3 bd2 ba1.8k sqft123 Fireside Dr, Benson, NC 27504Auction
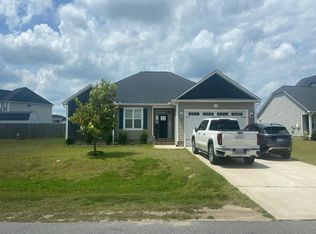 Auction.com 2
 - $--3 bd3 ba2.1k sqft206 Pineapple Pl, Benson, NC 27504Auction
 Auction.com 1
 - $399,9004 bd2 ba2.2k sqft1027 N Lincoln St, Benson, NC 27504New Construction

 MLS ID #10187018, Mary Beth Rhodes. Doorify MLS
 - $459,9904 bd3 ba2.4k sqft282 Pierre Dr, Benson, NC 27504New Construction
 LPRMLS
 - $478,9904 bd3 ba2.8k sqft285 Pierre Dr, Benson, NC 27504New ConstructionDoorify MLS
- $425,9193 bd3 ba2.7k sqft93 Tee Time Ter, Benson, NC 27504New ConstructionMLS ID #10170157, Donald Tracy. Doorify MLS
- $483,9904 bd3 ba2.8k sqft79 Grady Farm Way, Benson, NC 27504New ConstructionDoorify MLS
- $429,5004 bd3 ba2.8k sqftDream Finders Homes LLC, Dunn, NC 28334New ConstructionDoorify MLS
- $318,9903 bd2 ba1.5k sqft206 E American Marigold Dr, Benson, NC 27504New ConstructionDoorify MLS
- $499,9954 bd3 ba2.6k sqft140 Margot Manor Dr #80, Benson, NC 27504New ConstructionMLS ID #10181964, Tammy Register. Doorify MLS
- $319,9003 bd2 ba1.3k sqft505 Lazy Branch Dr, Benson, NC 27504For SaleMLS ID #10196721, Brendan Barefoot. Doorify MLS
- $389,5003 bd3 ba2.2k sqftDream Finders Homes LLC, Dunn, NC 28334New ConstructionDoorify MLS
- $417,9904 bd3 ba2.4k sqft388 Maverick Ln, Dunn, NC 28334New ConstructionDoorify MLS
- $449,5004 bd3 ba2.8k sqftDream Finders Homes LLC, Dunn, NC 28334New ConstructionDoorify MLS
- $494,9003 bd4 ba2.8k sqft25 Mineral Springs Way, Benson, NC 27504New ConstructionMLS ID #10185410, Tony Lee. Doorify MLS
- $392,9904 bd3 ba1.9k sqft417 Maverick Ln, Dunn, NC 28334New ConstructionDoorify MLS
- $454,9904 bd3 ba2.8k sqft410 Maverick Ln, Dunn, NC 28334New ConstructionMLS ID #10161587, Brad Norris. Doorify MLS
