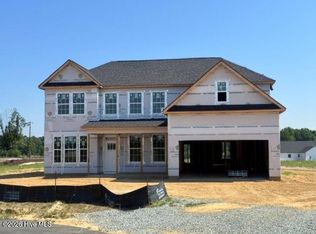
Welcome to the Dogwood floor plan, a thoughtfully designed two-story home offering approximately 3,000 square feet of comfortable and functional living space. This layout is ideal for those seeking a balance of open gathering areas and private retreats.The main level features an inviting open-concept design, perfect for everyday living and entertaining, along with a dedicated study that works beautifully as a home office or flex space. Upstairs, all bedrooms are conveniently located around a central loft, creating a cozy hub for relaxation, play, or additional living space. A centrally located laundry room adds everyday ease and convenience. Step outside to enjoy the covered back patio overlooking a spacious backyard--ideal for relaxing evenings or hosting guests. The community enhances your lifestyle with amenities including a playground and fire pit, offering welcoming spaces to gather and unwind. Photos are for representation purposes only; upgrades and color selections may vary.
New construction
Price increase: $3K (6/8)
$499,990
355 Margot Manor Drive, Benson, NC 27504
5beds
3,004sqft
:
Get pre-qualified$3,045/mo
Single Family Residence
Built in 2026
0.81 Acres Lot
$499,500 Zestimate®
$166/sqft
$50/mo HOA
What's special
Spacious backyardCentrally located laundry roomInviting open-concept designCovered back patio
- 119 days |
- 34 |
- 2 |
Zillow last checked:
Listing updated:
Listed by:
Team Dream 910-543-2139,
Dream Finders Realty LLC
Source: Hive MLS,MLS#: 100563928 Originating MLS: Mid Carolina Regional MLS
Originating MLS: Mid Carolina Regional MLSFacts & features
Interior
Bedrooms & bathrooms
- Bedrooms: 5
- Bathrooms: 3
- Full bathrooms: 3
Rooms
- Room types: Living Room, Dining Room, Master Bedroom, Bedroom 2, Bedroom 3, Bedroom 4, Bedroom 5
Heating
- Electric, Heat Pump
Cooling
- Central Air
Features
- Walk-in Closet(s), Kitchen Island, Pantry, Walk-In Closet(s)
- Flooring: Carpet, Laminate, Vinyl
Interior area
- Total structure area: 3,004
- Total interior livable area: 3,004 sqft
Property
Parking
- Total spaces: 2
- Parking features: Concrete, Garage Door Opener, Garage
- Attached garage spaces: 2
Features
- Levels: Two
- Patio & porch: Covered, Patio, Front Porch
- Fencing: None
- Has view: Yes
- View description: See Remarks
- Frontage type: See Remarks
Lot
- Size: 0.81 Acres
Details
- Parcel number: 162100266512
- Zoning: RA-20R
- Special conditions: Standard
Construction
Type & style
- Home type: SingleFamily
- Property subtype: Single Family Residence
Materials
- Vinyl Siding, Wood Frame
- Foundation: Slab
- Roof: Shingle
Condition
- New construction: Yes
- Year built: 2026
Utilities & green energy
- Sewer: Septic Tank
- Water: Public
- Utilities for property: Water Available
Community & HOA
Community
- Subdivision: Margot Manor
HOA
- Has HOA: Yes
- Amenities included: Park, Playground, Other
- HOA fee: $600 annually
- HOA name: Margot Manor Homeowners Association, Inc
- HOA phone: 919-787-9000
Location
- Region: Benson
Financial & listing details
- Price per square foot: $166/sqft
- Date on market: 3/31/2026
- Cumulative days on market: 119 days
- Listing agreement: Exclusive Right To Sell
- Listing terms: Cash,Conventional,FHA,USDA Loan,VA Loan
- Road surface type: Paved
Estimated market value
$499,500
$475,000 - $524,000
$2,680/mo
Price history
| Date | Event | Price |
|---|---|---|
| 6/8/2026 | Price change | $499,990+0.6%$166/sqft |
Source:  LPRMLS #761387 Report a problem LPRMLS #761387 Report a problem | ||
| 3/31/2026 | Listed for sale | $496,990$165/sqft |
Source:  Doorify MLS #10156567 Report a problem Doorify MLS #10156567 Report a problem | ||
Public tax history
Tax history is unavailable.
Monthly payment
Est. payment
Payment breakdown
Explore the cost of this home by adjusting the details. Changes won't be saved.Climate risks
Neighborhood: 27504
Nearby schools
GreatSchools rating
- 8/10Benson Elementary SchoolGrades: PK-4Distance: 2.6 mi
- 7/10Benson Middle SchoolGrades: 6-8Distance: 4 mi
- 4/10South Johnston HighGrades: 9-12Distance: 4.9 mi
Schools provided by the listing agent
- Elementary: Benson
- Middle: Benson
- High: South Johnston
Source: Hive MLS. This data may not be complete. We recommend contacting the local school district to confirm school assignments for this home.
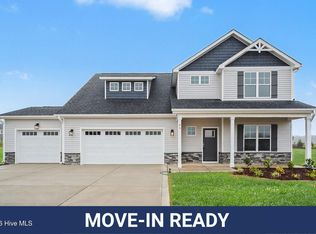
- $479,9954 bd3 ba2.4k sqft46 Grady Farm Way, Benson, NC 27504New Construction
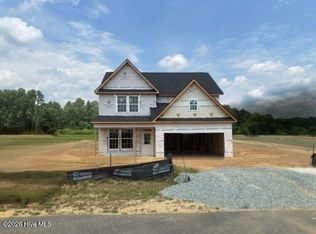
- $452,9904 bd3 ba2.4k sqft263 Margot Manor Dr, Benson, NC 27504New Construction
- $479,9905 bd3 ba2.8k sqft335 Margot Manor Dr, Benson, NC 27504New Construction

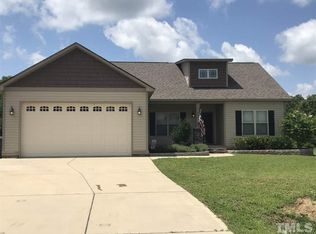
- $315,5003 bd2 ba1.5k sqft200 Cider Ct, Benson, NC 27504Off Market
- $477,9905 bd3 ba2.8k sqft214 Margot Manor Dr, Benson, NC 27504Pending
- $298,3003 bd2 ba1.3k sqft186 Cider Ct, Benson, NC 27504Off Market
- $283,5003 bd2 ba1.3k sqft186 Cider Ct LOT 08, Benson, NC 27504Off Market
- $529,9954 bd3 ba2.6k sqft22 Grady Farm Way, Benson, NC 27504New Construction
A local agent can set up tours, give advice and negotiate with sellers.
Similar homes
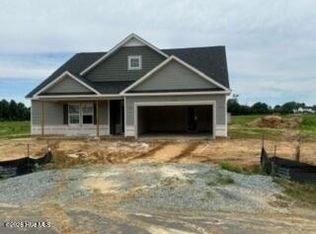
- $505,9904 bd3 ba3k sqft188 Margot Manor Drive, Benson, NC 27504New Construction
 MLS ID #100563912, Team Dream, Dream Finders Realty LLC. Hive MLS
 - $479,9905 bd3 ba2.8k sqft335 Margot Manor Drive, Benson, NC 27504New ConstructionMLS ID #100563927, Team Dream, Dream Finders Realty LLC. Hive MLS
- $511,9905 bd3 ba3.2k sqft310 Pierre Drive, Benson, NC 27504New Construction
 MLS ID #100563012, Team Dream, Dream Finders Realty LLC. Hive MLS
 - $459,9904 bd3 ba2.4k sqft282 Pierre Drive, Benson, NC 27504New Construction
 MLS ID #100563910, Team Dream, Dream Finders Realty LLC. Hive MLS
 - $413,0004 bd3 ba2.5k sqft105 S Mule Way, Benson, NC 27504For Sale
 MLS ID #10170612, Ingrid Marianne Gonzalez. Doorify MLS
 - from $383,9004 bd3 ba2.4k sqftCypress Plan, Daniel Farms, Benson, NC 27504New ConstructionEastwood Homes
- $470,2254 bd3 ba2.7k sqft308 Juniper Branch Trl, Four Oaks, NC 27524New ConstructionDoorify MLS
- $516,2154 bd4 ba3.2k sqft19 Biscayne Ct, Lillington, NC 27546New ConstructionMLS ID #10162981, Korey Stickney. Doorify MLS
- $510,8154 bd5 ba3.5k sqft55 Frost Meadow Way, Lillington, NC 27546New ConstructionMLS ID #10162771, Korey Stickney. Doorify MLS
- $515,0004 bd4 ba2.6k sqft47 Wood Spring Ct, Fuquay Varina, NC 27526For SaleMLS ID #10178623, Leanna Ashley. Doorify MLS
- $512,2654 bd5 ba3.5k sqft34 Celtic Ln, Lillington, NC 27546New ConstructionMLS ID #10164512, Korey Stickney. Doorify MLS
- from $419,9003 bd2 ba1.8k sqftAvery Plan, Weddington, Benson, NC 27504New ConstructionEastwood Homes
- $--4 bd3 ba2.7k sqft40 Echo Canyon Dr, Clayton, NC 27527AuctionAuction.com 1
- $449,8004 bd3 ba2.8k sqft25 Courrone Ct, Willow Spring, NC 27592For SaleMLS ID #10145271, Rachel Elizabeth Greenwood. Doorify MLS
- $549,9004 bd3 ba2.8k sqft1237 Huffington Oak Dr, Willow Spring, NC 27592For SaleMLS ID #10155257, Susana Yourcheck. Doorify MLS
- $524,9995 bd3 ba3.2k sqft451 John Stark Dr, Fuquay Varina, NC 27526For SaleMLS ID #10165607, Anne Wayne Prosser. Doorify MLS
- $499,9906 bd4 ba3.1k sqft9 Rock Oak Ct, Clayton, NC 27527For SaleMLS ID #10173124, DeAnn Marie Mershon. Doorify MLS
- $529,0005 bd4 ba3k sqft111 Kim Bark Path, Garner, NC 27529For SaleMLS ID #10171941, Donna Bass. Doorify MLS
- $437,3704 bd3 ba2.1k sqft92 Celtic Ln, Lillington, NC 27546New ConstructionMLS ID #10162787, Korey Stickney. Doorify MLS
- $520,0005 bd3 ba2.8k sqft107 Harpers Landing Rd, Garner, NC 27529For SaleMLS ID #10167074, Taryn Sanchez. Doorify MLS
