Built in 2024 and tucked on a half-acre corner lot in Birchwood Grove, this 3,262 sq ft home delivers the space and thoughtful layout that buyers are looking for -- without the wait of new construction. Five bedrooms and three full baths are spread across an open, light-filled floor plan. The chef's kitchen anchors the main level with a large center island, quartz countertops, and a walk-in pantry -- open to the living and dining areas so nothing feels cut off. A first-floor guest suite adds flexibility for multigenerational households or frequent visitors, while a designated drop zone keeps daily life organized. Step outside to a screened porch that makes the half-acre corner lot usable in any season. Upstairs, a flex space adapts to whatever you need -- home office, playroom, or gym -- alongside four additional bedrooms including the primary suite. 2024 construction means modern systems, energy efficiency, and builder-grade finishes already in place. Just off US-401 with easy access to downtown Fuquay-Varina, Holly Springs, and Raven Rock State Park.
For sale
Price cut: $2.5K (7/15)
$524,999
451 John Stark Dr, Fuquay Varina, NC 27526
5beds
3,262sqft
:
Get pre-qualified$3,150/mo
Single Family Residence, Residential
Built in 2024
0.54 Acres Lot
$522,200 Zestimate®
$161/sqft
$24/mo HOA
What's special
Half-acre corner lotLarge center islandDesignated drop zoneScreened porchWalk-in pantryPrimary suiteQuartz countertops
- 95 days |
- 335 |
- 23 |
Zillow last checked:
Listing updated:
Listed by:
Anne Wayne Prosser 919-272-0055,
Compass -- Cary,
Alexa Beaumont 919-610-7946,
Compass -- Cary
Source: Doorify MLS,MLS#: 10165607
Facts & features
Interior
Bedrooms & bathrooms
- Bedrooms: 5
- Bathrooms: 3
- Full bathrooms: 3
Heating
- Central, Natural Gas
Cooling
- Ceiling Fan(s), Central Air
Appliances
- Included: Built-In Electric Oven, Cooktop, Electric Oven, Gas Cooktop, Gas Water Heater, Microwave, Oven, Plumbed For Ice Maker, Range Hood, Stainless Steel Appliance(s), Tankless Water Heater
- Laundry: Laundry Room, Sink, Upper Level
Features
- Bathtub/Shower Combination, Double Vanity, Eat-in Kitchen, Entrance Foyer, High Speed Internet, Kitchen Island, Low Flow Plumbing Fixtures, Pantry, Quartz Counters, Recessed Lighting, Separate Shower, Smooth Ceilings, Water Closet
- Flooring: Carpet, Ceramic Tile, Vinyl, Tile
- Has fireplace: No
- Common walls with other units/homes: No Common Walls
Interior area
- Total structure area: 3,262
- Total interior livable area: 3,262 sqft
- Finished area above ground: 3,262
- Finished area below ground: 0
Property
Parking
- Total spaces: 2
- Parking features: Attached, Driveway, Garage, Garage Faces Front
- Attached garage spaces: 2
Features
- Levels: Two
- Stories: 2
- Patio & porch: Covered, Front Porch, Patio, Porch, Rear Porch, Screened
- Exterior features: Rain Gutters
- Has view: Yes
Lot
- Size: 0.54 Acres
- Features: Back Yard, Cleared, Corner Lot, Front Yard, Level
Details
- Parcel number: 080652 0004 87
- Zoning: RA-40
- Special conditions: Standard
Construction
Type & style
- Home type: SingleFamily
- Architectural style: Craftsman, Traditional, Transitional
- Property subtype: Single Family Residence, Residential
Materials
- Fiber Cement, Stone
- Foundation: Slab
- Roof: Shingle
Condition
- New construction: No
- Year built: 2024
Utilities & green energy
- Sewer: Septic Tank
- Water: Public
- Utilities for property: Cable Available, Electricity Available, Electricity Connected, Natural Gas Available, Natural Gas Connected, Septic Available, Septic Connected, Water Available, Water Connected
Community & HOA
Community
- Subdivision: Birchwood Grove
HOA
- Has HOA: Yes
- Amenities included: Management, Playground
- Services included: Maintenance Grounds
- HOA fee: $73 quarterly
Location
- Region: Fuquay Varina
Financial & listing details
- Price per square foot: $161/sqft
- Tax assessed value: $468,534
- Annual tax amount: $3,219
- Date on market: 5/7/2026
Estimated market value
$522,200
$496,000 - $548,000
$2,573/mo
Price history
| Date | Event | Price |
|---|---|---|
| 7/15/2026 | Price change | $524,999-0.5%$161/sqft |
Source:  Doorify MLS #10165607 Report a problem Doorify MLS #10165607 Report a problem | ||
| 6/24/2026 | Price change | $527,500-0.5%$162/sqft |
Source: Doorify MLS #10165607 Report a problem | ||
| 6/9/2026 | Price change | $530,000-0.9%$162/sqft |
Source: Doorify MLS #10165607 Report a problem | ||
| 6/2/2026 | Price change | $535,000-0.7%$164/sqft |
Source: Doorify MLS #10165607 Report a problem | ||
| 5/13/2026 | Price change | $539,000-1.8%$165/sqft |
Source: Doorify MLS #10165607 Report a problem | ||
| 5/7/2026 | Listed for sale | $549,000+4.6%$168/sqft |
Source: Doorify MLS #10165607 Report a problem | ||
| 9/5/2024 | Sold | $525,000$161/sqft |
Source: Public Record Report a problem | ||
Public tax history
| Year | Property taxes | Tax assessment |
|---|---|---|
| 2025 | $3,219 +931.9% | $468,534 +0.3% |
| 2024 | $312 | $467,079 |
| 2023 | -- | -- |
Find assessor info on the county website
Monthly payment
Est. payment
Payment breakdown
Explore the cost of this home by adjusting the details. Changes won't be saved.Climate risks
Neighborhood: 27526
Nearby schools
GreatSchools rating
- 6/10Northwest Harnett ElementaryGrades: PK-5Distance: 6.1 mi
- 3/10Harnett Central MiddleGrades: 6-8Distance: 2.7 mi
- 4/10Harnett Central HighGrades: 9-12Distance: 3 mi
Schools provided by the listing agent
- Elementary: Harnett - Northwest Harnett Elementary
- Middle: Harnett - Harnett Central Middle
- High: Harnett - Harnett Central High
Source: Doorify MLS. This data may not be complete. We recommend contacting the local school district to confirm school assignments for this home.
- $393,5000.53 acres467 John Stark Dr, Fuquay Varina, NC 27526Sold
- $387,0000.61 acres272 Tarleton Dr, Fuquay Varina, NC 27526Sold
- $407,5003 bd2 ba1.9k sqft15 Putnam St, Fuquay Varina, NC 27526Sold
- $400,0000.55 acres35 Putnam St, Fuquay Varina, NC 27526Sold
- $396,4854 bd3 ba2.5k sqft544 John Stark Dr, Fuquay Varina, NC 27526Sold
- $449,8614 bd3 ba2.7k sqft53 Putnam St, Fuquay Varina, NC 27526Sold
- $375,000-- bd-- ba1.4k sqft424 John Stark Dr, Fuquay Varina, NC 27526Sold
- $369,3323 bd2 ba1.9k sqft508 John Stark Dr, Fuquay Varina, NC 27526Sold
A local agent can set up tours, give advice and negotiate with sellers.
Similar homes
- $510,0004 bd4 ba2.6k sqft47 Wood Spring Ct, Fuquay Varina, NC 27526For Sale

 MLS ID #10178623, Leanna Ashley. Doorify MLS
 - $485,0003 bd3 ba2.8k sqft500 Joseph Alexander Dr, Fuquay Varina, NC 27526For Sale
 MLS ID #10163999, Anna Powell. Doorify MLS
 - $539,9904 bd3 ba3.1k sqft12 Greenwillow Dr, Fuquay Varina, NC 27526New Construction
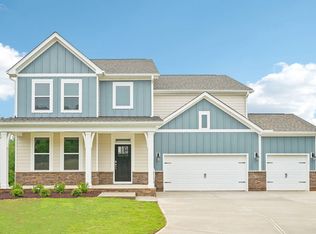 Doorify MLS
 - $541,2355 bd3 ba3.2k sqftNorman, Fuquay Varina, NC 27526New Construction
 Doorify MLS
 - $535,0005 bd3 ba2.9k sqft2028 Fox Chapel Pl, Fuquay Varina, NC 27526For SaleMLS ID #10173377, Sandeep Proddaturi. Doorify MLS
- $529,9905 bd4 ba3.1k sqftHartwell, Fuquay Varina, NC 27526New ConstructionDoorify MLS
- $529,0004 bd4 ba3.1k sqft610 Silk Tree Trce, Fuquay Varina, NC 27526For SaleMLS ID #10110446, Naama Shaked. Doorify MLS
- $529,0004 bd4 ba2.7k sqft22 Rainbrook Cv, Fuquay Varina, NC 27526New ConstructionDoorify MLS
- $575,0005 bd3 ba2.7k sqft1205 Windrose Dr, Fuquay Varina, NC 27526For SaleMLS ID #10175765, Susana Yourcheck. Doorify MLS
- $499,9004 bd3 ba2.5k sqft1932 Heisser Ln, Fuquay Varina, NC 27526For SaleMLS ID #10182762, Aparna Ahuja. Doorify MLS
- $360,0004 bd3 ba2.3k sqft118 Old Head Way, Fuquay Varina, NC 27526For SaleMLS ID #10170938, Paula Patricia Villalva. Doorify MLS
- $429,5004 bd3 ba2k sqft190 Southern Acres Dr, Fuquay Varina, NC 27526For SaleMLS ID #10183406, Jonathan Owens. Doorify MLS
- $492,4904 bd3 ba2.9k sqftLawson, Fuquay Varina, NC 27526New ConstructionDoorify MLS
- $499,9004 bd3 ba2.8k sqft1333 Amos Park St, Fuquay Varina, NC 27526For SaleMLS ID #10159728, Vimal Chellaiyah. Doorify MLS
- $415,0004 bd3 ba2k sqft232 Theys Mill Way, Fuquay Varina, NC 27526For SaleMLS ID #10183869, Kathy Wallat. Doorify MLS
- $577,0005 bd4 ba3.9k sqft1305 Addison Lake St, Fuquay Varina, NC 27526For SaleMLS ID #10169884, Aparna Ahuja. Doorify MLS
- $599,9004 bd3 ba2.7k sqft217 Salem Village Dr, Fuquay Varina, NC 27526For SaleMLS ID #10147099, Anna Powell. Doorify MLS
- $609,7504 bd3 ba2.6k sqft518 Serenity Walk Pkwy, Fuquay Varina, NC 27526For SaleMLS ID #10165082, Melissa Schambs. Doorify MLS
- $469,9904 bd3 ba2.8k sqft345 Adams Pointe Ct, Angier, NC 27501New ConstructionDoorify MLS
- $374,9004 bd3 ba2k sqft269 Blue Aspen Dr, Fuquay Varina, NC 27526For SaleMLS ID #10184006, Crystal Rebecca Francesconi. Doorify MLS
