Welcome to 190 Southern Acres Drive — a meticulously maintained home by its original owners that checks every box! Built in 2018, this 3-to-4 bedroom, 2.5-bath Sampson model offers 2,096 sq ft of open, well-appointed living space featuring custom trim work and crown molding that today's new construction simply leaves out. A rocking-chair front porch welcomes you inside to seamless LVP flooring across the entire main level. The open layout connects a formal dining room to the family room, sunny breakfast nook, and a true chef's kitchen with granite countertops, stainless steel appliances, and a massive center island built for gathering. Step out onto the screened porch to view the deep backyard and substantial detached shed/workshop. Upstairs, the generous owner's suite boasts a large walk-in closet and en suite bath with ceramic tile shower and garden tub. A unique split staircase leads to a completely private bonus room / 4th bedroom — ideal for a dedicated home office, media room, or guest retreat. The ultimate bonus? Owned solar panels transfer 100% debt-free, bringing peak summer electric bills to approximately $40/month! Enjoy nearly-new construction, custom details, and an almost fully enclosed backyard feel framed by neighboring fences. Move-in ready and priced to sell!
For sale
Price cut: $400 (7/30)
$429,500
190 Southern Acres Dr, Fuquay Varina, NC 27526
4beds
2,096sqft
:
Get pre-qualified$2,590/mo
Single Family Residence, Residential
Built in 2018
0.35 Acres Lot
$423,200 Zestimate®
$205/sqft
$33/mo HOA
What's special
- 10 days |
- 347 |
- 25 |
Likely to sell faster than
Zillow last checked:
Listing updated:
Listed by:
Jonathan Owens 919-413-7197,
Choice Residential Real Estate
Source: Doorify MLS,MLS#: 10183406
Facts & features
Interior
Bedrooms & bathrooms
- Bedrooms: 4
- Bathrooms: 3
- Full bathrooms: 2
- 1/2 bathrooms: 1
Heating
- Fireplace(s), Heat Pump
Cooling
- Ceiling Fan(s), Central Air, Electric, Heat Pump
Appliances
- Included: Dishwasher, Disposal, Electric Range, Free-Standing Electric Range, Free-Standing Range, Microwave, Plumbed For Ice Maker, Range, Stainless Steel Appliance(s)
- Laundry: Electric Dryer Hookup, Laundry Room, Upper Level, Washer Hookup
Features
- Breakfast Bar, Ceiling Fan(s), Chandelier, Crown Molding, Double Vanity, Eat-in Kitchen, Entrance Foyer, Granite Counters, Kitchen Island, Open Floorplan, Pantry, Recessed Lighting, Smooth Ceilings, Stone Counters, Walk-In Closet(s)
- Flooring: Carpet, Ceramic Tile, Vinyl, Tile
- Windows: Screens
- Number of fireplaces: 1
- Fireplace features: Gas Log, Living Room, Propane
- Common walls with other units/homes: No Common Walls
Interior area
- Total structure area: 2,096
- Total interior livable area: 2,096 sqft
- Finished area above ground: 2,096
- Finished area below ground: 0
Video & virtual tour
Property
Parking
- Total spaces: 4
- Parking features: Attached, Concrete, Driveway, Garage, Garage Faces Front
- Attached garage spaces: 2
- Uncovered spaces: 2
Features
- Levels: Two
- Stories: 2
- Patio & porch: Covered, Enclosed, Front Porch, Porch, Rear Porch, Screened
- Exterior features: Barbecue, Outdoor Grill, Private Yard, Rain Gutters, Storage
- Fencing: Back Yard, Fenced
- Has view: Yes
- View description: Neighborhood
Lot
- Size: 0.35 Acres
- Features: Back Yard, Cleared, Level
Details
- Additional structures: Outbuilding, Shed(s), Storage
- Parcel number: 040664 0025 29
- Zoning: R-15
- Special conditions: Standard
Construction
Type & style
- Home type: SingleFamily
- Architectural style: Craftsman, Traditional, Transitional
- Property subtype: Single Family Residence, Residential
Materials
- Radiant Barrier, Shake Siding, Stone, Stone Veneer, Vinyl Siding
- Foundation: Slab
- Roof: Shingle
Condition
- New construction: No
- Year built: 2018
Utilities & green energy
- Sewer: Public Sewer
- Water: Public
- Utilities for property: Cable Available, Electricity Connected, Sewer Connected, Propane, Underground Utilities
Green energy
- Energy generation: Solar
Community & HOA
Community
- Features: Curbs, Playground, Sidewalks, Suburban
- Subdivision: Southern Acres
HOA
- Has HOA: Yes
- Amenities included: Maintenance Grounds, Playground
- Services included: None
- HOA fee: $400 annually
Location
- Region: Fuquay Varina
Financial & listing details
- Price per square foot: $205/sqft
- Tax assessed value: $262,561
- Annual tax amount: $3,146
- Date on market: 7/30/2026
- Road surface type: Asphalt
Estimated market value
$423,200
$402,000 - $444,000
$2,136/mo
Price history
| Date | Event | Price |
|---|---|---|
| 7/30/2026 | Price change | $429,500-0.1%$205/sqft |
Source:  Doorify MLS #10183406 Report a problem Doorify MLS #10183406 Report a problem | ||
| 6/19/2026 | Listed for sale | $429,900+59.4%$205/sqft |
Source: Doorify MLS #10175236 Report a problem | ||
| 4/25/2019 | Sold | $269,700$129/sqft |
Source: Doorify MLS #2215112 Report a problem | ||
| 3/9/2019 | Pending sale | $269,700$129/sqft |
Source: Re/Max United #2215112 Report a problem | ||
| 1/17/2019 | Price change | $269,700-1.1%$129/sqft |
Source: Royal Oaks Homes Report a problem | ||
| 9/18/2018 | Listed for sale | $272,700$130/sqft |
Source: Re/Max United #2215112 Report a problem | ||
Public tax history
| Year | Property taxes | Tax assessment |
|---|---|---|
| 2025 | $3,146 | $262,561 |
| 2024 | $3,146 +0.8% | $262,561 |
| 2023 | $3,120 | $262,561 |
| 2022 | $3,120 +2.4% | $262,561 +19.6% |
| 2021 | $3,048 | $219,460 |
| 2020 | $3,048 +0.5% | $219,460 |
| 2019 | $3,033 +349.3% | $219,460 +338.9% |
| 2018 | $675 | $50,000 |
Find assessor info on the county website
Monthly payment
Est. payment
Payment breakdown
Explore the cost of this home by adjusting the details. Changes won't be saved.Climate risks
Neighborhood: 27526
Nearby schools
GreatSchools rating
- 2/10Angier ElementaryGrades: PK,3-5Distance: 2.3 mi
- 3/10Harnett Central MiddleGrades: 6-8Distance: 4.2 mi
- 4/10Harnett Central HighGrades: 9-12Distance: 4.1 mi
Schools provided by the listing agent
- Elementary: Harnett - North Harnett Primary
- Middle: Harnett - Harnett Central Middle
- High: Harnett - Harnett Central High
Source: Doorify MLS. This data may not be complete. We recommend contacting the local school district to confirm school assignments for this home.
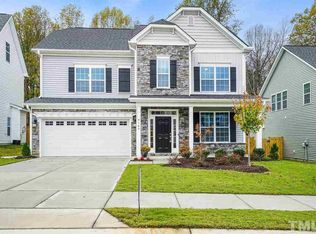
- $414,9003 bd3 ba2.1k sqft174 Southern Acres Dr, Fuquay Varina, NC 27526Off Market
- $423,3003 bd3 ba2.3k sqft204 Southern Acres Dr, Fuquay Varina, NC 27526Off Market

- $407,0004 bd3 ba2.1k sqft154 Southern Acres Dr, Fuquay Varina, NC 27526Off Market
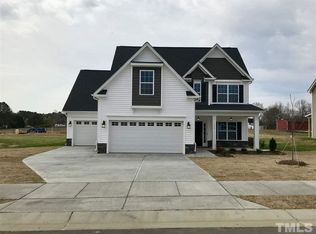
- $479,1003 bd3 ba2.5k sqft220 Southern Acres Dr, Fuquay Varina, NC 27526Off Market
- $459,9004 bd2 ba2.2k sqft183 Southern Acres Dr, Fuquay Varina, NC 27526Off Market
- $421,2003 bd3 ba2.4k sqft201 Southern Acres Dr, Fuquay Varina, NC 27526Off Market
- $407,1003 bd3 ba2.2k sqft217 Southern Acres Dr, Fuquay Varina, NC 27526Off Market
- $413,0004 bd3 ba2.1k sqft167 Southern Acres Dr, Fuquay Varina, NC 27526Off Market
A local agent can set up tours, give advice and negotiate with sellers.
Similar homes
- $410,0004 bd3 ba2.6k sqft46 Rowland Dr, Fuquay Varina, NC 27526For Sale

 MLS ID #10171674, Kristen Stiltner. Doorify MLS
 - $417,5004 bd3 ba2k sqft906 Ribbonleaf Ln, Fuquay Varina, NC 27526For Sale
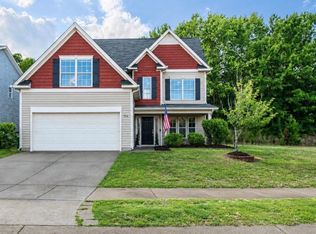 MLS ID #10179710, Kelli Meyer. Doorify MLS
 - $430,0003 bd2 ba1.9k sqft811 Antler Meadow Way, Fuquay Varina, NC 27526For Sale
 MLS ID #10183223, Deb Lepper. Doorify MLS
 - $439,9004 bd3 ba2.4k sqft256 Summer Ranch Dr, Fuquay Varina, NC 27526For Sale
 MLS ID #10172987, Robert William Buesser. Doorify MLS
 - $445,0004 bd3 ba2.8k sqft227 Buck Johnson St, Fuquay Varina, NC 27526For SaleMLS ID #10176938, Margaret McPhail. Doorify MLS
- $400,0004 bd3 ba1.9k sqft650 Monterey Pine Dr, Fuquay Varina, NC 27526For SaleMLS ID #10162124, Krista Abshure. Doorify MLS
- $510,0004 bd4 ba2.6k sqft47 Wood Spring Ct, Fuquay Varina, NC 27526For SaleMLS ID #10178623, Leanna Ashley. Doorify MLS
- $450,0003 bd2 ba2.2k sqft3049 Willow Ranch Dr, Fuquay Varina, NC 27526For SaleMLS ID #10174765, Liz McCabe. Doorify MLS
- $374,9004 bd3 ba2k sqft269 Blue Aspen Dr, Fuquay Varina, NC 27526For SaleMLS ID #10184006, Crystal Rebecca Francesconi. Doorify MLS
- $389,9003 bd2 ba1.8k sqft125 Dexterfield Dr, Fuquay Varina, NC 27526For SaleMLS ID #10175475, Anna Powell. Doorify MLS
- $350,0003 bd2 ba1.7k sqft624 Lawson Cypress Ln, Fuquay Varina, NC 27526For SaleMLS ID #10184965, Elizabeth Peters. Doorify MLS
- $384,8004 bd3 ba2.3k sqft134 Wedmore Dr, Fuquay Varina, NC 27526For SaleMLS ID #10179532, Adam Lindsay. Doorify MLS
- $471,0004 bd3 ba2.1k sqft1108 Matisse Dr, Fuquay Varina, NC 27526For SaleMLS ID #10168152, Brittney Lee. Doorify MLS
- $379,8004 bd3 ba1.7k sqft235 Sneed Ln, Fuquay Varina, NC 27526For SaleMLS ID #10174998, Krissan Gault. Doorify MLS
- $385,0004 bd3 ba2.5k sqft1033 Bellewood Park Dr, Angier, NC 27501For SaleMLS ID #10176730, Victoria Reddy. Doorify MLS
- $539,0004 bd3 ba3k sqft744 Highwater Pl, Fuquay Varina, NC 27526For SaleMLS ID #10170200, Krista Abshure. Doorify MLS
- $637,0004 bd3 ba2.9k sqft193 Lambert Ln, Fuquay Varina, NC 27526For SaleMLS ID #10177040, Molly Munroe Little. Doorify MLS
- $405,0004 bd3 ba1.9k sqft35 Restful Point, Fuquay Varina, NC 27526New ConstructionDoorify MLS
- $575,0005 bd3 ba2.7k sqft1205 Windrose Dr, Fuquay Varina, NC 27526For SaleMLS ID #10175765, Susana Yourcheck. Doorify MLS
- $590,0003 bd3 ba2.4k sqft6500 Berry Meadow Ct, Fuquay Varina, NC 27526For SaleMLS ID #10183222, K.C. McLaughlin. Doorify MLS
