Back on Market with Price Update! Up to 1% closing credit with preferred lender, also! Welcome to 125 Dexterfield Drive--a beautifully maintained, light-filled home offering the ease of one-level living with flexible space to fit your lifestyle. This charming 3-bedroom, 2-bath ranch is tucked away on the Harnett County side of Fuquay and combines comfort, functionality, and thoughtful updates throughout. Step inside to find soaring cathedral ceilings, abundant natural light, and a warm, inviting layout. The spacious primary suite is privately located and features a relaxing retreat feel, while two additional bedrooms and a full bath provide plenty of room for family or guests. Updated designer lighting and neutral finishes make this home truly move-in ready. Upstairs, a large bonus space with its own split AC unit offers endless possibilities--perfect for a home office, gym, playroom, media room, or additional storage. Situated on nearly half an acre, the fully fenced backyard is a standout feature--ideal for entertaining, cookouts, pets, or simply enjoying peaceful North Carolina evenings. The welcoming front porch adds even more charm and curb appeal. Major updates include: • Roof replaced in 2021 • HVAC replaced in 2017 • Water heater replaced 2026 This home offers the perfect blend of comfort, space, and convenience--ready for its next owners to move right in!
For sale
$389,900
125 Dexterfield Dr, Fuquay Varina, NC 27526
3beds
1,840sqft
:
Get pre-qualified$2,350/mo
Single Family Residence, Residential
Built in 2006
0.39 Acres Lot
$381,700 Zestimate®
$212/sqft
$29/mo HOA
What's special
Beautifully maintained light-filled homeAbundant natural lightWelcoming front porchSoaring cathedral ceilingsCurb appealNeutral finishesUpdated designer lighting
- 48 days |
- 422 |
- 40 |
Likely to sell faster than
Zillow last checked:
Listing updated:
Listed by:
Anna Powell 910-985-0441,
EXP Realty LLC,
Kealy Parker,
EXP Realty LLC
Source: Doorify MLS,MLS#: 10175475
Facts & features
Interior
Bedrooms & bathrooms
- Bedrooms: 3
- Bathrooms: 2
- Full bathrooms: 2
Heating
- Electric
Cooling
- Central Air, Electric
Features
- Flooring: Carpet, Hardwood, Laminate
Interior area
- Total structure area: 1,840
- Total interior livable area: 1,840 sqft
- Finished area above ground: 1,840
- Finished area below ground: 0
Property
Parking
- Total spaces: 2
- Parking features: Garage - Attached, Open
- Attached garage spaces: 2
- Uncovered spaces: 2
Features
- Levels: One and One Half
- Stories: 1
- Has view: Yes
Lot
- Size: 0.39 Acres
Details
- Parcel number: 080653 0030 07
- Zoning: RA-30
- Special conditions: Standard
Construction
Type & style
- Home type: SingleFamily
- Architectural style: Ranch
- Property subtype: Single Family Residence, Residential
Materials
- Vinyl Siding
- Foundation: Brick/Mortar
- Roof: Shingle
Condition
- New construction: No
- Year built: 2006
Utilities & green energy
- Sewer: Septic Tank
- Water: Public
Community & HOA
Community
- Subdivision: Dexterfield
HOA
- Has HOA: Yes
- Services included: Unknown
- HOA fee: $29 monthly
Location
- Region: Fuquay Varina
Financial & listing details
- Price per square foot: $212/sqft
- Tax assessed value: $295,963
- Annual tax amount: $2,070
- Date on market: 6/20/2026
- Road surface type: Asphalt, Concrete
Estimated market value
$381,700
$363,000 - $401,000
$1,903/mo
Price history
| Date | Event | Price |
|---|---|---|
| 6/20/2026 | Listed for sale | $389,900-2.5%$212/sqft |
Source:  Doorify MLS #10175475 Report a problem Doorify MLS #10175475 Report a problem | ||
| 6/19/2026 | Listing removed | $399,900$217/sqft |
Source: eXp Realty #10149506 Report a problem | ||
| 3/2/2026 | Listed for sale | $399,9000%$217/sqft |
Source: Doorify MLS #10149506 Report a problem | ||
| 10/6/2025 | Listing removed | $399,999$217/sqft |
Source: Doorify MLS #10112090 Report a problem | ||
| 9/15/2025 | Price change | $399,999-2.4%$217/sqft |
Source: Doorify MLS #10112090 Report a problem | ||
| 7/26/2025 | Listed for sale | $410,000+2.5%$223/sqft |
Source: Doorify MLS #10112090 Report a problem | ||
| 10/30/2024 | Listing removed | $399,999$217/sqft |
Source: Doorify MLS #10057879 Report a problem | ||
| 10/30/2024 | Price change | $399,999-2.4%$217/sqft |
Source: Doorify MLS #10057879 Report a problem | ||
| 10/11/2024 | Listed for sale | $410,000+94.3%$223/sqft |
Source: Doorify MLS #10057879 Report a problem | ||
| 6/16/2017 | Sold | $211,000+267%$115/sqft |
Source: Doorify MLS #2122325 Report a problem | ||
| 2/2/2015 | Listing removed | $1,300$1/sqft |
Source: Second Story NC Report a problem | ||
| 1/3/2015 | Listed for rent | $1,300+8.3%$1/sqft |
Source: Second Story NC Report a problem | ||
| 8/5/2011 | Listing removed | $1,200$1/sqft |
Source: RE/MAX Signature Realty II #1795816 Report a problem | ||
| 7/31/2011 | Listed for rent | $1,200$1/sqft |
Source: RE/MAX Signature Realty II #1795816 Report a problem | ||
| 7/28/2011 | Sold | $57,500-68%$31/sqft |
Source: Public Record Report a problem | ||
| 7/25/2011 | Price change | $179,900-0.1%$98/sqft |
Source: Coldwell Banker Triangle South #360458 Report a problem | ||
| 7/8/2011 | Price change | $180,000+0.1%$98/sqft |
Source: Century 21 Becky Medlin Realty #1738119 Report a problem | ||
| 6/15/2011 | Price change | $179,900-3.8%$98/sqft |
Source: Triangle South #1769392 Report a problem | ||
| 4/29/2011 | Price change | $187,000-1.1%$102/sqft |
Source: Triangle South #1769392 Report a problem | ||
| 2/23/2011 | Price change | $189,000+5%$103/sqft |
Source: Listhub #1769392 Report a problem | ||
| 9/3/2010 | Price change | $180,000-2.7%$98/sqft |
Source: CENTURY 21 Becky Medlin Realty #1738119 Report a problem | ||
| 7/25/2010 | Listed for sale | $185,000-2.6%$101/sqft |
Source: Century 21 Becky Medlin Realty #1738119 Report a problem | ||
| 7/5/2007 | Sold | $190,000$103/sqft |
Source: Public Record Report a problem | ||
Public tax history
| Year | Property taxes | Tax assessment |
|---|---|---|
| 2025 | $2,071 | $295,963 |
| 2024 | $2,071 | $295,963 |
| 2023 | $2,071 | $295,963 |
| 2022 | $2,071 +30.6% | $295,963 +63.7% |
| 2021 | $1,586 | $180,810 |
| 2020 | $1,586 +1% | $180,810 |
| 2019 | $1,571 | $180,810 |
| 2018 | $1,571 +5.6% | $180,810 |
| 2017 | $1,487 | $180,810 +5.9% |
| 2016 | -- | $170,710 |
| 2015 | -- | $170,710 |
| 2014 | $1,487 | $170,710 |
| 2012 | -- | $170,710 |
| 2011 | -- | $170,710 +30% |
| 2008 | -- | $131,280 |
| 2007 | -- | $131,280 |
Find assessor info on the county website
Monthly payment
Est. payment
Payment breakdown
Explore the cost of this home by adjusting the details. Changes won't be saved.Climate risks
Neighborhood: 27526
Nearby schools
GreatSchools rating
- 6/10Northwest Harnett ElementaryGrades: PK-5Distance: 4 mi
- 3/10Harnett Central MiddleGrades: 6-8Distance: 3.3 mi
- 4/10Harnett Central HighGrades: 9-12Distance: 3.5 mi
Schools provided by the listing agent
- Elementary: Harnett - Northwest Harnett Elementary
- Middle: Harnett - Harnett Central Middle
- High: Harnett - Harnett Central High
Source: Doorify MLS. This data may not be complete. We recommend contacting the local school district to confirm school assignments for this home.
- $385,0003 bd2 ba2.1k sqft105 Dexterfield Dr, Fuquay Varina, NC 27526Off Market
- $369,0003 bd2 ba1.7k sqft145 Dexterfield Dr, Fuquay Varina, NC 27526Off Market
- $343,9003 bd2 ba1.7k sqft55 Overby Ct, Fuquay Varina, NC 27526Off Market
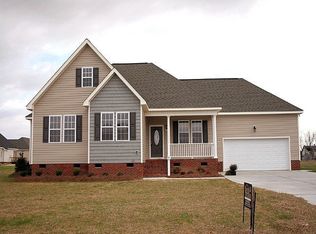
- $360,8003 bd2 ba1.9k sqft85 Dexterfield Dr, Fuquay Varina, NC 27526Off Market
- $345,1003 bd2 ba1.6k sqft134 Dexterfield Dr, Fuquay Varina, NC 27526Off Market
- $366,2003 bd2 ba1.8k sqft114 Dexterfield Dr, Fuquay Varina, NC 27526Off Market
- $373,9003 bd2 ba2.1k sqft75 Overby Ct, Fuquay Varina, NC 27526Off Market
- $377,9003 bd2 ba2k sqft154 Dexterfield Dr, Fuquay Varina, NC 27526Off Market
A local agent can set up tours, give advice and negotiate with sellers.
Similar homes
- $410,0004 bd3 ba2.6k sqft46 Rowland Dr, Fuquay Varina, NC 27526For Sale

 MLS ID #10171674, Kristen Stiltner. Doorify MLS
 - $324,9003 bd2 ba1.3k sqft280 Kinsman Ct, Fuquay Varina, NC 27526For Sale
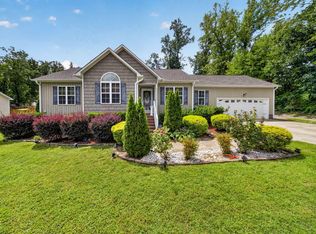 MLS ID #10184510, Claudio Acevedo. Doorify MLS
 - $400,0004 bd3 ba2.3k sqft929 Stable Fern Dr, Fuquay Varina, NC 27526For Sale
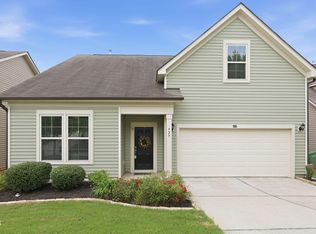 MLS ID #10184665, Shonda Quick. Doorify MLS
 - $429,5004 bd3 ba2k sqft190 Southern Acres Dr, Fuquay Varina, NC 27526For Sale
 MLS ID #10183406, Jonathan Owens. Doorify MLS
 - $400,0003 bd2 ba1.6k sqft3137 Willow Ranch Dr, Fuquay Varina, NC 27526For SaleMLS ID #10183340, Kathleen Carlton. Doorify MLS
- $385,0003 bd2 ba1.7k sqft1300 London Meadow Way, Fuquay Varina, NC 27526For SaleMLS ID #10172689, Wendy Lyman. Doorify MLS
- $417,5004 bd3 ba2k sqft906 Ribbonleaf Ln, Fuquay Varina, NC 27526For SaleMLS ID #10179710, Kelli Meyer. Doorify MLS
- $385,0003 bd3 ba2.2k sqft409 Ashdale Dr, Fuquay Varina, NC 27526For SaleMLS ID #10178236, Joe Ward. Doorify MLS
- $365,0003 bd3 ba2.2k sqft909 Steelhorse Dr, Fuquay Varina, NC 27526For SaleMLS ID #10178846, Jenny Sears Matthews. Doorify MLS
- $430,0003 bd2 ba1.9k sqft811 Antler Meadow Way, Fuquay Varina, NC 27526For SaleMLS ID #10183223, Deb Lepper. Doorify MLS
- $525,0004 bd3 ba2.3k sqft462 Lambert Ln, Fuquay Varina, NC 27526For SaleMLS ID #10184372, Paige Elizabeth Wilson. Doorify MLS
- $330,0003 bd3 ba1.5k sqft14 Wheat Dr, Angier, NC 27501For SaleMLS ID #10184434, Joseph Wells. Doorify MLS
- $474,9003 bd3 ba2k sqft6712 Wavcott Dr, Fuquay Varina, NC 27526For SaleMLS ID #10132570, Naama Shaked. Doorify MLS
- $399,9003 bd3 ba2.4k sqft10 Arlie Ln, Lillington, NC 27546For SaleMLS ID #10161092, Kathy Wallat. Doorify MLS
- $474,9003 bd3 ba2.3k sqft1033 Crystalwater Dr, Fuquay Varina, NC 27526For SaleMLS ID #10176441, Jaime Wood. Doorify MLS
- $345,0003 bd2 ba1.5k sqft8710 Kenridge Ln, Fuquay Varina, NC 27526For SaleMLS ID #10152982, Amanda Kondrasov. Doorify MLS
- $370,0003 bd3 ba2.3k sqft165 Ashton Ln, Angier, NC 27501For SaleMLS ID #10163370, Roberta Sorrell. Doorify MLS
- $465,0003 bd2 ba2k sqft1132 Crystalwater Dr, Fuquay Varina, NC 27526For SaleMLS ID #10150276, Nina Gervase. Doorify MLS
- $440,0004 bd3 ba2.4k sqft1922 Hinswood Cir, Fuquay Varina, NC 27526For SaleMLS ID #10182187, Josie Marie Bledsoe. Doorify MLS
- $489,0004 bd3 ba2.1k sqft548 Walapai Dr, Fuquay Varina, NC 27526For SaleMLS ID #10182761, Babu Thomas. Doorify MLS
