Skip main navigation
For sale
  • $525,000

    462 Lambert Ln, Fuquay Varina, NC 27526

    4beds
    2,373sqft
    : 
    $3,191/mo
    Get pre-qualified
    Single Family Residence
    Built in 2022
    0.4 Acres Lot
    $521,100 Zestimate®
    $221/sqft
    $32/mo HOA

    What's special

    Ample counter spaceBright open floor planFenced backyardPeaceful screened-in porchImpressive walk-in closetGenerous dining area
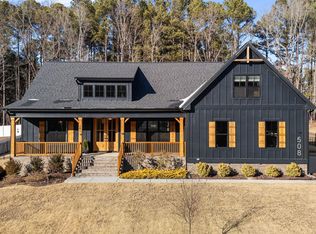
    Welcome to this beautiful 4-bedroom, 3-full-bath home in one of Fuquay-Varina's many desirable communities! This home truly feels better than new. Inside, you'll find a bright, open floor plan designed for both comfortable everyday living and effortless entertaining. The spacious living room flows seamlessly into the kitchen, featuring a large center island with bar seating, ample counter space, and a generous dining area perfect for family meals or hosting guests. The primary suite is a true retreat, offering plenty of room to unwind along with an ensuite bath complete with a walk-in shower and an impressive walk-in closet. Need extra space? The expansive second floor room over the garage provides endless flexibility and can serve as a fourth bedroom, bonus room, home office, playroom, or media room with a full bathroom attached. Step outside to the peaceful screened-in porch overlooking the fenced backyard, the perfect place to enjoy your morning coffee or relax after a long day. Situated in the quiet and sought-after Purfoy Place, this home offers the space, comfort, and location you've been searching for. Enjoy the perfect balance of peaceful country living while being close to shopping, dining, schools, and everyday conveniences.
    29 days
    1,373
    84

    Likely to sell faster than

    Zillow last checked:

    Listing updated:

    Listed by:

    Paige Elizabeth Wilson 919-801-0101,

    On Point Properties NC

    Source: Doorify MLS,MLS#: 10184372MLS Logo

      Facts & features

      Interior

      Bedrooms & bathrooms
      • Bedrooms: 4
      • Bathrooms: 3
      • Full bathrooms: 3
      • Main level bedrooms: 3
      Primary bedroom
      • Level: Main
      • Area: 210 Square Feet
      • Dimensions: 14.0 x 15.0
      Bedroom 2
      • Level: Main
      • Area: 131.25 Square Feet
      • Dimensions: 12.5 x 10.5
      Bedroom 3
      • Level: Main
      • Area: 150 Square Feet
      • Dimensions: 12.5 x 12.0
      Bedroom 4
      • Level: Second
      • Area: 391.5 Square Feet
      • Dimensions: 13.5 x 29.0
      Dining room
      • Level: Main
      • Area: 297 Square Feet
      • Dimensions: 22.0 x 13.5
      Living room
      • Level: Main
      • Area: 272 Square Feet
      • Dimensions: 16.0 x 17.0
      Heating
      • Central, Forced Air
      Cooling
      • Central Air
      Appliances
      • Included: Cooktop, Dishwasher, Microwave, Oven
      • Laundry: Laundry Room
      Features
      • Ceiling Fan(s), Double Vanity, Eat-in Kitchen, Kitchen Island, Open Floorplan, Pantry, Primary Downstairs, Walk-In Closet(s), Quartz Counters, Room Over Garage
      • Flooring: Carpet, Luxury Vinyl, Tile
      • Number of fireplaces: 1
      • Fireplace features: Living Room
      Interior area
      • Total structure area: 2,373
      • Total interior livable area: 2,373 sqft
      • Finished area above ground: 2,373
      • Finished area below ground: 0

      Property

      Parking
      • Total spaces: 4
      • Parking features: Driveway, Garage
      • Garage spaces: 2
      • Uncovered spaces: 2
      Features
      • Levels: One and One Half
      • Stories: 1
      • Patio & porch: Screened
      • Exterior features: Fenced Yard
      • Fencing: Back Yard
      Lot
      • Size: 0.4 Acres
      Details
      • Parcel number: 080664 0111 21
      • Zoning: RA-40
      • Special conditions: Standard

      Construction

      Type & style
      • Home type: SingleFamily
      • Architectural style: Ranch,Transitional
      • Property subtype: Single Family Residence
      Materials
      • Fiber Cement
      • Foundation: Crawlspace
      • Roof: Shingle
      Condition
      • New construction: No
      • Year built: 2022

      Utilities & green energy

      • Sewer: Public Sewer
      • Water: Public

      Community & HOA

      Community
      • Subdivision: Purfoy Place
      HOA
      • Has HOA: Yes
      • Services included: None
      • HOA fee: $380 annually
      • HOA name: Purfoy Place HOA
      • HOA phone: 919-552-1120
      Location
      • Region: Fuquay Varina

      Financial & listing details

      • Price per square foot: $221/sqft
      • Tax assessed value: $449,343
      • Annual tax amount: $3,122
      • Date on market: 9/2/2026
      • Listing agreement: Exclusive Right To Sell
      • Listing terms: Cash,Conventional,FHA,VA Loan

        Estimated market value

        $521,100

        $495,000 - $547,000

        $2,189/mo

        Price history

        DateEventPrice
        9/2/2026Listed for sale$525,000$221/sqft
        Source: Doorify MLS #10184372 Report a problem
        8/9/2026Pending sale$525,000$221/sqft
        Source: Doorify MLS #10184372 Report a problem
        8/5/2026Listed for sale$525,000+6.1%$221/sqft
        Source: Doorify MLS #10184372 Report a problem
        2/16/2023Sold$495,000-1%$209/sqft
        Source: Public Record Report a problem
        1/28/2023Contingent$499,900$211/sqft
        Source: Doorify MLS #2439184 Report a problem
        1/13/2023Price change$499,900-4.8%$211/sqft
        Source: Doorify MLS #2439184 Report a problem
        7/18/2022Price change$525,000+1.9%$221/sqft
        Source: Doorify MLS #2439184 Report a problem
        3/29/2022Listed for sale$515,000$217/sqft
        Source: Doorify MLS #2439184 Report a problem

        Public tax history

        YearProperty taxesTax assessment
        2025$3,123 $449,343
        2024$3,123 +1.5%$449,343
        2023$3,078 +1112.9%$449,343 +1079.4%
        2022$254 $38,100
        Find assessor info on the county website

        Monthly payment

        Est. payment

        Payment breakdown

        Explore the cost of this home by adjusting the details. Changes won't be saved.
        All calculations are estimates and provided by Zillow, Inc. for informational purposes only. Actual amounts may vary.
        HOA fees may include property taxes on listings classified as Co-Ops. Contact the listing agent and/or owner for fee details.
        See how much you could borrow to make a competitive offer.

        Climate risks

        Neighborhood: 27526

        Getting around

        0 / 100
        Car-Dependent
        18 / 100
        Somewhat Bikeable

        Nearby schools

        GreatSchools rating
        Schools provided by the listing agent
        • Elementary: Harnett - Northwest Harnett Elementary
        • Middle: Harnett - Harnett Central Middle
        • High: Harnett - Harnett Central High

        Source: Doorify MLS. This data may not be complete. We recommend contacting the local school district to confirm school assignments for this home.

        A local agent can set up tours, give advice and negotiate with sellers.

        Browse local experts