Welcome to 508 Lambert Lane, a stunning custom-built Gemstone Homes residence nestled in the heart of Purfoy Place! This transitional luxury home combines elegance with comfort, offering the perfect backdrop for life's memorable moments. Spanning over 2,526 square feet, this charming home boasts three spacious bedrooms and three full bathrooms, creating an ideal sanctuary for both relaxation and entertaining.
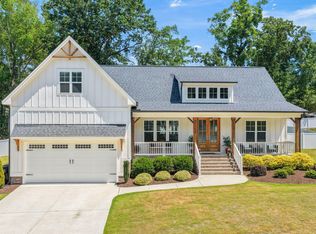
As you step onto the large rocking chair front porch, you can already envision cozy summer evenings spent with a good book or delightful conversations with friends. Enter the inviting foyer to discover an exquisite family room adorned with beautiful beams and custom built-ins that create a warm and welcoming atmosphere. Whether hosting gatherings or enjoying a quiet night in, this stunning space effortlessly adapts to your needs.
The heart of the home is undoubtedly the expansive kitchen, showcasing a large island perfect for casual dining and entertaining. With ample counter space and modern appliances, this kitchen is designed to inspire culinary creativity, and its convenient layout makes everyday cooking a joy. Retreat to the primary suite, where serenity awaits. This first-floor gem features a trey ceiling and a luxurious bathroom complete with a huge walk-in shower that feels like a personal spa. Two additional well-appointed bedrooms ensure everyone has their own comfortable space. Upstairs, a spacious bonus room provides flexible living space ideal for movie nights, a game room, or home office. Walk-in attic storage offers exceptional convenience and abundant storage options.
Situated on a generous .4-acre lot, this home also features a fully fenced backyard with drainage directed to the street, providing both privacy and practical outdoor functionality. Enjoy peaceful mornings or relaxing evenings on the screened porch overlooking your beautifully maintained yard—perfect for gatherings, pets, and outdoor activities. The home also includes a sealed and conditioned crawl space (air and heat), adding energy efficiency, improved air quality, and long-term structural protection. With county water, sewer, and high-speed fiber internet, you'll enjoy modern convenience and seamless connectivity. Located just minutes from vibrant downtown Fuquay-Varina, you'll have easy access to shopping, dining, and recreation. Quick access to 540 makes commuting to Raleigh and Fayetteville simple and efficient. Embrace the lifestyle you've been dreaming of at 508 Lambert Lane. This is more than a home — it's where your next chapter begins. Schedule your private showing today and experience firsthand the beauty, craftsmanship, and thoughtful upgrades this exceptional property has to offer!
Sold for $583,000
Zillow last checked:
Listing updated:
Bought with:
Peter Kima, 247276
Real Broker, LLC
Source: Doorify MLS,MLS#: 10144288
Price history
| Date | Event | Price |
|---|---|---|
| 5/28/2026 | Sold | $583,000-1.2%$231/sqft |
Source:  Doorify MLS #10144288 Report a problem Doorify MLS #10144288 Report a problem | ||
| 4/27/2026 | Pending sale | $589,900$234/sqft |
Source: Doorify MLS #10144288 Report a problem | ||
| 4/18/2026 | Price change | $589,900-1.7%$234/sqft |
Source: Doorify MLS #10144288 Report a problem | ||
| 2/3/2026 | Listed for sale | $599,900+0.8%$237/sqft |
Source: Doorify MLS #10144288 Report a problem | ||
| 11/30/2023 | Sold | $594,974+3.5%$236/sqft |
Source: Doorify MLS #2514971 Report a problem | ||
| 11/30/2023 | Pending sale | $575,000$228/sqft |
Source: Doorify MLS #2514971 Report a problem | ||
| 9/29/2023 | Contingent | $575,000$228/sqft |
Source: Doorify MLS #2514971 Report a problem | ||
| 6/7/2023 | Listed for sale | $575,000$228/sqft |
Source: Doorify MLS #2514971 Report a problem | ||
Get a cash offer in 3 minutes
Find out how much your home could sell for in as little as 3 minutes with a no-obligation cash offer.
Estimated market value
$582,900
