Beautifully maintained and move-in ready, this charming ranch is perfectly situated in the heart of Fuquay-Varina! Featuring 3 spacious bedrooms, 2 full baths, and a versatile second-floor bonus room, this home offers an open, light-filled floor plan that's ideal for both everyday living and entertaining. Unwind year-round in the inviting sunroom, where walls of windows overlook a beautifully landscaped flower garden and a private, fenced backyard with no homes directly behind, creating a peaceful setting rarely found. The upstairs bonus room offers endless possibilities like a home office, fitness room, media room, or guest retreat. Inside, you'll find timeless finishes, including gleaming hardwood floors, granite countertops, stainless steel appliances, rich maple cabinetry, and a custom closet organization system. The finished garage is equally impressive with durable epoxy flooring, built-in storage, and additional organizational features. Thoughtful updates include a new roof (2020) and a fenced backyard that enhances both beauty and function. Located in one of the Triangle's most desirable and fastest-growing communities, this home is just minutes from vibrant downtown Fuquay-Varina, where you'll enjoy locally owned shops, restaurants, parks, breweries, and year-round community events. Convenient access to Holly Springs, Raleigh, and major commuter routes makes travel a breeze every day. As a bonus, the HOA includes front lawn maintenance, allowing you to enjoy a truly low-maintenance lifestyle in a welcoming neighborhood. This exceptional home offers the perfect blend of comfort, convenience, and charm - ready for you to move in and enjoy.
For sale
$430,000
811 Antler Meadow Way, Fuquay Varina, NC 27526
3beds
1,929sqft
:
Get pre-qualified$2,647/mo
Single Family Residence, Residential
Built in 2010
6,098 Square Feet Lot
$421,000 Zestimate®
$223/sqft
$87/mo HOA
What's special
Timeless finishesGleaming hardwood floorsVersatile second-floor bonus roomInviting sunroomGranite countertopsCustom closet organization systemOpen light-filled floor plan
- 11 days |
- 562 |
- 28 |
Likely to sell faster than
Zillow last checked:
Listing updated:
Listed by:
Deb Lepper 919-606-5605,
Long & Foster Real Estate INC/Cary
Source: Doorify MLS,MLS#: 10183223
Facts & features
Interior
Bedrooms & bathrooms
- Bedrooms: 3
- Bathrooms: 2
- Full bathrooms: 2
Heating
- Central, Forced Air
Cooling
- Central Air, Electric
Appliances
- Included: Dishwasher, Disposal, Dryer, Electric Oven, Electric Range, Free-Standing Refrigerator, Gas Water Heater, Ice Maker, Microwave, Plumbed For Ice Maker, Refrigerator, Self Cleaning Oven, Stainless Steel Appliance(s), Water Heater
- Laundry: Laundry Room, Main Level
Features
- Bathtub Only, Bathtub/Shower Combination, Ceiling Fan(s), Crown Molding, Double Vanity, Entrance Foyer, Granite Counters, Open Floorplan, Pantry, Master Downstairs, Separate Shower, Shower Only, Smooth Ceilings, Soaking Tub, Walk-In Closet(s), Walk-In Shower
- Flooring: Carpet, Hardwood, Tile
- Number of fireplaces: 1
- Fireplace features: Gas, Living Room
- Common walls with other units/homes: No Common Walls
Interior area
- Total structure area: 1,929
- Total interior livable area: 1,929 sqft
- Finished area above ground: 1,929
- Finished area below ground: 0
Video & virtual tour
Property
Parking
- Total spaces: 2
- Parking features: Attached, Direct Access, Garage, Inside Entrance, Paved, Storage
- Attached garage spaces: 2
Features
- Levels: One and One Half
- Stories: 1
- Patio & porch: Front Porch, Patio, Porch
- Exterior features: Courtyard, Fenced Yard, Rain Gutters
- Fencing: Back Yard, Fenced, Wrought Iron
- Has view: Yes
Lot
- Size: 6,098 Square Feet
- Features: Back Yard, Front Yard, Garden, Landscaped, Level
Details
- Parcel number: 066701377838000 0356590
- Zoning: RMD-C
- Special conditions: Standard
Construction
Type & style
- Home type: SingleFamily
- Architectural style: Ranch, Transitional
- Property subtype: Single Family Residence, Residential
Materials
- Vinyl Siding
- Foundation: Slab
- Roof: Shingle
Condition
- New construction: No
- Year built: 2010
Utilities & green energy
- Sewer: Public Sewer
- Water: Public
- Utilities for property: Electricity Connected, Natural Gas Connected, Water Connected
Community & HOA
Community
- Features: Curbs, Park, Sidewalks
- Subdivision: Buckhaven
HOA
- Has HOA: Yes
- Amenities included: Landscaping, Maintenance Grounds, Park
- Services included: Maintenance Grounds
- HOA fee: $87 monthly
Location
- Region: Fuquay Varina
Financial & listing details
- Price per square foot: $223/sqft
- Tax assessed value: $405,273
- Annual tax amount: $3,566
- Date on market: 7/30/2026
Estimated market value
$421,000
$400,000 - $442,000
$2,076/mo
Price history
| Date | Event | Price |
|---|---|---|
| 7/30/2026 | Listed for sale | $430,000+108.7%$223/sqft |
Source:  Doorify MLS #10183223 Report a problem Doorify MLS #10183223 Report a problem | ||
| 11/1/2013 | Sold | $206,000-1.9%$107/sqft |
Source: Public Record Report a problem | ||
| 10/9/2013 | Price change | $210,000-1.2%$109/sqft |
Source: RE/MAX UNITED #1909845 Report a problem | ||
| 9/27/2013 | Price change | $212,500-1.2%$110/sqft |
Source: RE/MAX UNITED #1909845 Report a problem | ||
| 9/7/2013 | Listed for sale | $215,000+5.1%$111/sqft |
Source: RE/MAX UNITED #1909845 Report a problem | ||
| 9/20/2010 | Sold | $204,500$106/sqft |
Source: Public Record Report a problem | ||
Public tax history
| Year | Property taxes | Tax assessment |
|---|---|---|
| 2025 | $3,567 +0.4% | $405,273 |
| 2024 | $3,552 +22.7% | $405,273 +56.7% |
| 2023 | $2,895 +6.4% | $258,551 |
| 2022 | $2,721 +4.9% | $258,551 |
| 2021 | $2,593 | $258,551 |
| 2020 | $2,593 +4.2% | $258,551 +20.9% |
| 2019 | $2,487 | $213,922 |
| 2018 | $2,487 +10% | $213,922 |
| 2017 | $2,261 +1.4% | $213,922 |
| 2016 | $2,230 +5.7% | $213,922 +2.3% |
| 2015 | $2,110 +3.8% | $209,151 |
| 2014 | $2,034 | $209,151 |
| 2013 | -- | $209,151 |
| 2012 | -- | $209,151 |
| 2011 | -- | $209,151 |
Find assessor info on the county website
Monthly payment
Est. payment
Payment breakdown
Explore the cost of this home by adjusting the details. Changes won't be saved.Climate risks
Neighborhood: 27526
Nearby schools
GreatSchools rating
- 5/10Herbert Akins Rd ElementaryGrades: PK-5Distance: 1.1 mi
- 8/10Herbert Akins Road MiddleGrades: 6-8Distance: 1.2 mi
- 6/10Fuquay-Varina HighGrades: 9-12Distance: 1.2 mi
Schools provided by the listing agent
- Elementary: Wake - Herbert Akins Road Elementary
- Middle: Wake - Herbert Akins Road Middle
- High: Wake - Fuquay Varina High
Source: Doorify MLS. This data may not be complete. We recommend contacting the local school district to confirm school assignments for this home.
- $381,500-- bd2 ba1.6k sqft807 Antler Meadow Way, Fuquay Varina, NC 27526Off Market
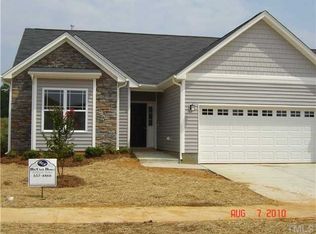
- $399,3003 bd2 ba1.9k sqft815 Antler Meadow Way, Fuquay Varina, NC 27526Off Market

- $392,5003 bd2 ba1.7k sqft803 Antler Meadow Way, Fuquay Varina, NC 27526Off Market
- $384,8003 bd2 ba1.7k sqft2125 Crockett Ridge Rd, Fuquay Varina, NC 27526Off Market
- $368,7003 bd2 ba1.6k sqft2124 Fawn Meadow Way, Fuquay Varina, NC 27526Off Market
- $366,1003 bd2 ba1.5k sqft729 Antler Meadow Way, Fuquay Varina, NC 27526Off Market
- $402,800-- bd2 ba1.8k sqft901 Antler Meadow Way, Fuquay Varina, NC 27526Off Market
- $398,300-- bd2 ba1.8k sqft2121 Crockett Ridge Rd, Fuquay Varina, NC 27526Off Market
A local agent can set up tours, give advice and negotiate with sellers.
Similar homes
- $465,0003 bd3 ba2.8k sqft1550 Lake Louise Ln, Fuquay Varina, NC 27526For Sale

 MLS ID #10184449, Thomas Kortus. Doorify MLS
 - $489,0004 bd3 ba2.1k sqft548 Walapai Dr, Fuquay Varina, NC 27526For Sale
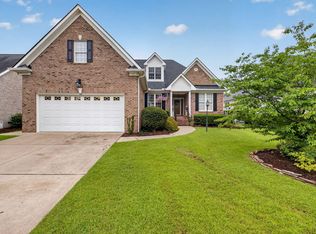 MLS ID #10182761, Babu Thomas. Doorify MLS
 - $429,5004 bd3 ba2k sqft190 Southern Acres Dr, Fuquay Varina, NC 27526For Sale
 MLS ID #10183406, Jonathan Owens. Doorify MLS
 - $385,0003 bd3 ba2.2k sqft409 Ashdale Dr, Fuquay Varina, NC 27526For Sale
 MLS ID #10178236, Joe Ward. Doorify MLS
 - $325,0003 bd2 ba1.1k sqft522 Cardena School Rd, Fuquay Varina, NC 27526For SaleMLS ID #10184607, Kathleen LeBlanc. Doorify MLS
- $445,0004 bd3 ba2.8k sqft227 Buck Johnson St, Fuquay Varina, NC 27526For SaleMLS ID #10176938, Margaret McPhail. Doorify MLS
- $400,0004 bd3 ba1.9k sqft650 Monterey Pine Dr, Fuquay Varina, NC 27526For SaleMLS ID #10162124, Krista Abshure. Doorify MLS
- $389,9003 bd2 ba1.8k sqft125 Dexterfield Dr, Fuquay Varina, NC 27526For SaleMLS ID #10175475, Anna Powell. Doorify MLS
- $425,0003 bd3 ba2.3k sqft326 Bald Head Island Dr, Garner, NC 27529For SaleMLS ID #10184174, Jill Booth. Doorify MLS
- $590,0003 bd3 ba2.4k sqft6500 Berry Meadow Ct, Fuquay Varina, NC 27526For SaleMLS ID #10183222, K.C. McLaughlin. Doorify MLS
- $510,0004 bd4 ba2.6k sqft47 Wood Spring Ct, Fuquay Varina, NC 27526For SaleMLS ID #10178623, Leanna Ashley. Doorify MLS
- $400,0004 bd3 ba1.9k sqft158 Retreat Dr, Fuquay Varina, NC 27526For SaleMLS ID #10171751, Irene Mistretta. Doorify MLS
- $374,9004 bd3 ba2k sqft269 Blue Aspen Dr, Fuquay Varina, NC 27526For SaleMLS ID #10184006, Crystal Rebecca Francesconi. Doorify MLS
- $374,9004 bd3 ba1.9k sqft529 Barneswyck Dr, Fuquay Varina, NC 27526For SaleMLS ID #10174877, Linda Trevor. Doorify MLS
- $575,0005 bd3 ba2.7k sqft1205 Windrose Dr, Fuquay Varina, NC 27526For SaleMLS ID #10175765, Susana Yourcheck. Doorify MLS
- $589,0004 bd3 ba2.5k sqftThe Muirfield II, Fuquay Varina, NC 27526For SaleMLS ID #10179195, Martha Hay. Doorify MLS
- $500,0003 bd3 ba2k sqft205 Hickory Glen Ln, Holly Springs, NC 27540For SaleMLS ID #10181853, Erin E Bartow. Doorify MLS
- $400,0003 bd2 ba1.9k sqft47 Mountain View Dr, Garner, NC 27529For SaleMLS ID #10179409, Angie Cole. Doorify MLS
- $405,0003 bd2 ba1.8k sqft413 Bayles Rd, Lillington, NC 27546For SaleMLS ID #10178874, Susana Yourcheck. Doorify MLS
- $430,0003 bd3 ba2.7k sqft392 Ashpole Trl, Clayton, NC 27520For SaleMLS ID #10168685, Deb Lepper. Doorify MLS
