Welcome to this beautifully designed 3-bedroom ranch offering the perfect floor-plan. First-floor living with the added flexibility of an upstairs bonus room complete with a full bath—perfect for a guest suite, home office, media room, or playroom. This floor plan has a spacious dining room ideal for entertaining, a kitchen with great counter space, and gorgeous site-finished hardwood floors throughout the main living areas. Private owner's suite offers a large walk-in closet and an oversized walk-in shower for everyday comfort. Situated on a quiet street near the cul-de-sac in one of the area's most desirable neighborhoods. Convenient location that makes for an easy commute to all Raleigh areas and ideal for everything the Triangle has to offer. Easy access to I40 and new 540 interchange. Restaurants and shopping nearby. This home is the ONE.
For sale
$425,000
326 Bald Head Island Dr, Garner, NC 27529
3beds
2,348sqft
Single Family Residence, Residential
Built in 2008
0.41 Acres Lot
$417,100 Zestimate®
$181/sqft
$18/mo HOA
What's special
First-floor livingLarge walk-in closet
- 15 days |
- 1,227 |
- 81 |
Likely to sell faster than
Zillow last checked:
Listing updated:
Listed by:
Jill Booth 919-607-0364,
Be Home Realty
Source: Doorify MLS,MLS#: 10184174
Facts & features
Interior
Bedrooms & bathrooms
- Bedrooms: 3
- Bathrooms: 3
- Full bathrooms: 3
Heating
- Fireplace(s), Hot Water, Propane, Radiant, None
Cooling
- Ceiling Fan(s), Central Air, Electric, Heat Pump
Appliances
- Included: Dishwasher, Electric Oven, Microwave, Oven, Range, Stainless Steel Appliance(s), Water Heater
- Laundry: Inside, Laundry Room, Main Level
Features
- Cathedral Ceiling(s), Ceiling Fan(s), Chandelier, Crown Molding, Double Vanity, Granite Counters, High Ceilings, Pantry, Master Downstairs, Recessed Lighting, Stone Counters, Vaulted Ceiling(s), Walk-In Closet(s), Walk-In Shower
- Flooring: Carpet, Hardwood, Tile, Wood
- Number of fireplaces: 1
- Fireplace features: Gas Log, Living Room, Masonry, Raised Hearth, Stone
- Common walls with other units/homes: No Common Walls
Interior area
- Total structure area: 2,348
- Total interior livable area: 2,348 sqft
- Finished area above ground: 2,348
- Finished area below ground: 0
Video & virtual tour
Property
Parking
- Total spaces: 6
- Parking features: Attached, Driveway, Garage
- Attached garage spaces: 2
- Uncovered spaces: 4
Features
- Levels: One and One Half
- Stories: 2
- Patio & porch: Covered, Enclosed, Front Porch, Patio, Porch, Rear Porch, Screened
- Exterior features: Fenced Yard, Private Yard, Rain Gutters
- Fencing: Back Yard, Fenced
- Has view: Yes
- View description: Neighborhood, Trees/Woods
Lot
- Size: 0.41 Acres
- Features: Back Yard, Cul-De-Sac, Hardwood Trees, Wooded
Details
- Parcel number: 06F03025A
- Zoning: RAG
- Special conditions: Standard
Construction
Type & style
- Home type: SingleFamily
- Architectural style: Cape Cod, Traditional
- Property subtype: Single Family Residence, Residential
Materials
- Vinyl Siding
- Foundation: Raised
- Roof: Shingle
Condition
- New construction: No
- Year built: 2008
Details
- Builder name: Golden Properties & Development
Utilities & green energy
- Sewer: Public Sewer
- Water: Public
- Utilities for property: Cable Available, Electricity Connected, Natural Gas Not Available, Sewer Connected, Water Connected, Underground Utilities
Community & HOA
Community
- Subdivision: Island Creek
HOA
- Has HOA: Yes
- Amenities included: None
- Services included: Road Maintenance
- HOA fee: $220 annually
Location
- Region: Garner
Financial & listing details
- Price per square foot: $181/sqft
- Tax assessed value: $440,330
- Annual tax amount: $2,796
- Date on market: 8/4/2026
- Road surface type: Paved
Estimated market value
$417,100
$396,000 - $438,000
$2,339/mo
Price history
| Date | Event | Price |
|---|---|---|
| 8/4/2026 | Listed for sale | $425,000+63.5%$181/sqft |
Source:  Doorify MLS #10184174 Report a problem Doorify MLS #10184174 Report a problem | ||
| 5/4/2010 | Listing removed | $259,900+4%$111/sqft |
Source: RE/MAX Southland #1621543 Report a problem | ||
| 7/1/2009 | Sold | $250,000-3.8%$106/sqft |
Source: Doorify MLS #1621543 Report a problem | ||
| 6/17/2009 | Listed for sale | $259,900$111/sqft |
Source: RE/MAX Southland #1621543 Report a problem | ||
Public tax history
| Year | Property taxes | Tax assessment |
|---|---|---|
| 2025 | $2,796 +24% | $440,330 +58.2% |
| 2024 | $2,255 +3.5% | $278,360 |
| 2023 | $2,178 -4.9% | $278,360 |
| 2022 | $2,290 | $278,360 |
| 2021 | $2,290 -1.2% | $278,360 |
| 2020 | $2,317 | $278,360 |
| 2019 | $2,317 +90.2% | $278,360 +16.8% |
| 2018 | $1,218 | $238,370 |
| 2017 | $1,218 | $238,370 |
| 2016 | $1,218 | $238,370 |
| 2015 | $1,218 | $238,370 |
| 2014 | $1,218 | $238,370 |
| 2013 | -- | $238,370 |
| 2012 | -- | $238,370 |
| 2011 | -- | $238,370 |
| 2010 | -- | -- |
| 2009 | -- | -- |
Find assessor info on the county website
Monthly payment
Est. payment
Payment breakdown
Explore the cost of this home by adjusting the details. Changes won't be saved.Climate risks
Neighborhood: 27529
Nearby schools
GreatSchools rating
- 9/10Cleveland ElementaryGrades: PK-5Distance: 1.5 mi
- 9/10Cleveland MiddleGrades: 6-8Distance: 2 mi
- 6/10Cleveland High SchoolGrades: 9-12Distance: 2.4 mi
Schools provided by the listing agent
- Elementary: Johnston - Cleveland Elementary
- Middle: Johnston - Cleveland Middle
- High: Johnston - Cleveland High School
Source: Doorify MLS. This data may not be complete. We recommend contacting the local school district to confirm school assignments for this home.
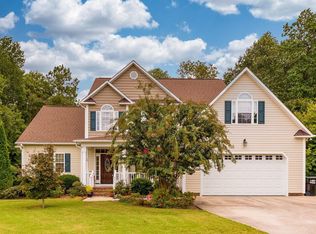
- $482,0005 bd3 ba3k sqft338 Bald Head Island Dr, Garner, NC 27529Sold
- $474,0004 bd2 ba2.8k sqft316 Bald Head Island Dr, Garner, NC 27529Off Market
- $460,1004 bd2 ba2.7k sqft316 Bald Head Island Drive Marlo, Garner, NC 27529Off Market
- $462,9003 bd3 ba2.8k sqft304 Bald Head Island Dr, Garner, NC 27529Off Market
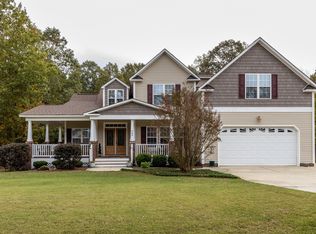
- $457,5003 bd2 ba2.6k sqft323 Bald Head Island Dr, Garner, NC 27529Sold
- $452,2003 bd2 ba2.5k sqft323 Bald Head Island Drive Carlo, Garner, NC 27529Off Market
- $581,1004 bd3 ba3.3k sqft342 Bald Head Island Dr, Garner, NC 27529Off Market
- $422,0004 bd3 ba2.7k sqft333 Bald Head Island Dr, Garner, NC 27529Sold
A local agent can set up tours, give advice and negotiate with sellers.
Similar homes
- $425,0003 bd3 ba2.3k sqft167 Great Oak Dr, Garner, NC 27529For Sale
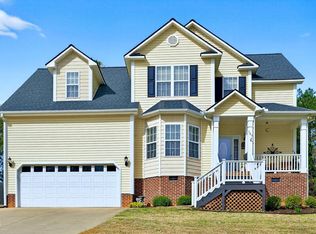
 MLS ID #10155676, George Wilson. Doorify MLS
 - $475,0003 bd2 ba2.2k sqft19 Portsmouth Island Dr, Garner, NC 27529For Sale
 MLS ID #10168622, Michael Carawan. Doorify MLS
 - $424,9003 bd3 ba2k sqft492 Tomahawk Dr, Clayton, NC 27520For Sale
 MLS ID #10186002, Richard Fleming. Doorify MLS
 - $399,9993 bd3 ba2.4k sqft33 Bluestone Dr, Smithfield, NC 27577For Sale
 MLS ID #10187221, Taryn Sanchez. Doorify MLS
 - $490,0004 bd3 ba2.7k sqft61 Pea Island Cir, Garner, NC 27529For SaleMLS ID #10163584, Doug Baer. Doorify MLS
- $442,0003 bd3 ba2k sqft5208 Woodtrent Dr, Garner, NC 27529For SaleMLS ID #10171280, Laura Thompson Vevurka. Doorify MLS
- $425,9003 bd3 ba2.6k sqft201 Jesse Dr, Smithfield, NC 27577For SaleMLS ID #10176836, Paula Hooven. Doorify MLS
- $450,0004 bd3 ba2.7k sqft552 Contender Dr, Clayton, NC 27520For SaleMLS ID #10183457, Kimberly Pappalardo. Doorify MLS
- $400,0003 bd2 ba1.9k sqft47 Mountain View Dr, Garner, NC 27529For SaleMLS ID #10179409, Angie Cole. Doorify MLS
- $399,9993 bd3 ba2.4k sqft74 Tympani Ln, Garner, NC 27529For SaleMLS ID #10155922, Tammy Orebaugh. Doorify MLS
- $449,0003 bd3 ba2k sqft84 Elmhurst Ln, Willow Spring, NC 27592For SaleMLS ID #10186291, Chris Crumpler. Doorify MLS
- $455,0003 bd2 ba2.7k sqft115 Hidden Fox Path, Garner, NC 27529For SaleMLS ID #10177515, Steve Brauer. Doorify MLS
- $585,0003 bd4 ba3.2k sqft104 Flat Rock Ct, Garner, NC 27529For SaleMLS ID #10185059, Madison Voigt. Doorify MLS
- $415,0003 bd3 ba2.1k sqft18 Treewood Lane, Clayton, NC 27527For Sale
 MLS ID #100590086, Linsey Dale, HTR Southern Properties. Hive MLS
 - $397,0004 bd3 ba1.7k sqft302 Hutchins Dr, Garner, NC 27529For SaleMLS ID #10178995, Marinus C Leach. Doorify MLS
- $383,5003 bd2 ba1.7k sqft145 Boulder Dr, Clayton, NC 27520For SaleMLS ID #10176358, Jacquelyn Tingen. Doorify MLS
- $469,9003 bd3 ba2.8k sqft65 Everwood Dr, Four Oaks, NC 27524For SaleMLS ID #10173364, Donald O'Meara. Doorify MLS
- $420,0003 bd3 ba1.9k sqft1516 Andersonwood Dr, Fuquay Varina, NC 27526For SaleMLS ID #10185697, Carolyn Stottlemyer. Doorify MLS
- $370,0003 bd3 ba2.1k sqft94 Diamond Creek Drive, Clayton, NC 27520For SaleMLS ID #100573092, Elliott Squires, Homeward Carolinas. Hive MLS
- $399,9955 bd3 ba2.4k sqft3109 Marshlane Way, Raleigh, NC 27610For SaleMLS ID #10186395, Tina Caul. Doorify MLS
