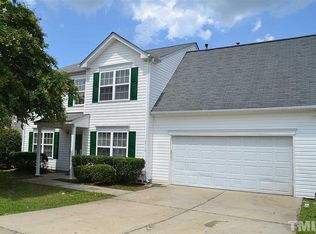
Move-in ready with thoughtful updates throughout, this inviting home blends timeless finishes with important recent improvements for added peace of mind. Fresh interior paint completed in 2026 creates a bright, refreshed feel, while hardwood flooring installed on the main level in 2019 adds warmth and character. Updated windows from 2022 bring in natural light, and newer carpet installed in 2024 provides a comfortable finish to the upper level. Major system improvements include an HVAC replacement in 2024, a new furnace and hot water heater in 2026, plus a roof installed in 2018—offering buyers the benefit of several significant updates already completed. Well maintained and refreshed with both comfort and longevity in mind, this home is ready for its next chapter. Schedule your showing and come see all it has to offer!
For sale
Price cut: $15K (9/25)
$370,000
3109 Marshlane Way, Raleigh, NC 27610
5beds
2,437sqft
Single Family Residence
Built in 2001
9,583 Square Feet Lot
$-- Zestimate®
$152/sqft
$17/mo HOA
What's special
Timeless finishesComfortable finishFresh interior paintAdds warmth and characterBright refreshed feel
- 42 days
- 921
- 111
Zillow last checked:
Listing updated:
Listed by:
Tina Caul 919-665-8210,
EXP Realty LLC,
Marshon McKey Moore 919-744-9762,
EXP Realty LLC
Source: Doorify MLS,MLS#: 10186395
Facts & features
Interior
Bedrooms & bathrooms
- Bedrooms: 5
- Bathrooms: 3
- Full bathrooms: 2
- 1/2 bathrooms: 1
- Main level bathrooms: 1
- Main level bedrooms: 1
Primary bedroom
- Level: Second
- Area: 252 Square Feet
- Dimensions: 14.0 x 18.0
Bedroom 2
- Level: Main
- Area: 126.5 Square Feet
- Dimensions: 11.5 x 11.0
Bedroom 3
- Level: Second
- Area: 131.44 Square Feet
- Dimensions: 12.4 x 10.6
Bedroom 4
- Level: Second
- Area: 140.4 Square Feet
- Dimensions: 10.8 x 13.0
Bedroom 5
- Level: Second
- Area: 136.4 Square Feet
- Dimensions: 12.4 x 11.0
Breakfast room
- Level: Main
- Area: 64 Square Feet
- Dimensions: 8.0 x 8.0
Dining room
- Level: Main
- Area: 143 Square Feet
- Dimensions: 13.0 x 11.0
Other
- Level: Main
- Area: 47.38 Square Feet
- Dimensions: 4.6 x 10.3
Family room
- Level: Main
- Area: 258 Square Feet
- Dimensions: 15.0 x 17.2
Kitchen
- Level: Main
- Area: 127 Square Feet
- Dimensions: 12.7 x 10.0
Laundry
- Level: Second
- Area: 37.1 Square Feet
- Dimensions: 5.3 x 7.0
Living room
- Level: Main
- Area: 132 Square Feet
- Dimensions: 12.0 x 11.0
Other
- Description: Front Porch
- Level: Main
- Area: 72 Square Feet
- Dimensions: 4.5 x 16.0
Other
- Description: Garage
- Level: Main
- Area: 408 Square Feet
- Dimensions: 20.4 x 20.0
Other
- Description: Patio
- Level: Main
- Area: 120 Square Feet
- Dimensions: 10.0 x 12.0
Heating
- None
Cooling
- Central Air, Electric
Appliances
- Included: Disposal, Dishwasher, Gas Water Heater, Stainless Steel Appliance(s)
- Laundry: Laundry Room, Upper Level
Features
- Ceiling Fan(s), Crown Molding, Double Vanity, Laminate Counters, Walk-In Closet(s), Separate Shower, Bathtub/Shower Combination, Water Closet
- Flooring: Carpet, Laminate, Wood
- Number of fireplaces: 1
- Fireplace features: Family Room, Gas Log
Interior area
- Total structure area: 2,437
- Total interior livable area: 2,437 sqft
- Finished area above ground: 2,437
- Finished area below ground: 0
Video & virtual tour
Property
Parking
- Total spaces: 4
- Parking features: Attached, Concrete, Driveway, Garage Faces Front, Garage
- Garage spaces: 2
- Uncovered spaces: 2
Features
- Levels: Two
- Stories: 2
- Patio & porch: Front Porch, Patio
- Exterior features: Rain Gutters
Lot
- Size: 9,583 Square Feet
- Features: Back Yard, Front Yard, Landscaped
Details
- Parcel number: 1732548284
- Zoning: R-6
- Special conditions: Standard
Construction
Type & style
- Home type: SingleFamily
- Architectural style: Traditional
- Property subtype: Single Family Residence
Materials
- Stone Veneer, Vinyl Siding
- Foundation: Slab
- Roof: Shingle
Condition
- New construction: No
- Year built: 2001
Utilities & green energy
- Sewer: Public Sewer
- Water: Public
Community & HOA
Community
- Features: Sidewalks
- Subdivision: Chastain
HOA
- Has HOA: Yes
- Amenities included: None
- Services included: None
- HOA fee: $200 annually
- HOA name: Omega Management
- HOA phone: 919-461-0102
Location
- Region: Raleigh
Financial & listing details
- Price per square foot: $152/sqft
- Tax assessed value: $372,539
- Annual tax amount: $3,406
- Date on market: 8/14/2026
- Listing agreement: Exclusive Right To Sell
- Listing terms: Cash,Conventional,FHA,VA Loan
Estimated market value
Not available
Estimated sales range
Not available
Not available
Price history
| Date | Event | Price |
|---|---|---|
| 9/25/2026 | Price change | $370,000-3.9%$152/sqft |
Source:  Doorify MLS #10186395 Report a problem Doorify MLS #10186395 Report a problem | ||
| 8/28/2026 | Price change | $385,000-3.7%$158/sqft |
Source: eXp Realty #10186395 Report a problem | ||
| 8/14/2026 | Listed for sale | $399,995+166.8%$164/sqft |
Source: Doorify MLS #10186395 Report a problem | ||
| 5/21/2013 | Listing removed | $149,900$62/sqft |
Source: Coldwell Banker Advantage #1865200 Report a problem | ||
| 3/8/2013 | Listed for sale | $149,900+48.9%$62/sqft |
Source: Coldwell Banker Advantage #1865200 Report a problem | ||
| 9/12/2012 | Sold | $100,674-34%$41/sqft |
Source: Public Record Report a problem | ||
| 6/18/2001 | Sold | $152,500$63/sqft |
Source: Public Record Report a problem | ||
Public tax history
| Year | Property taxes | Tax assessment |
|---|---|---|
| 2025 | $3,269 +0.4% | $372,539 |
| 2024 | $3,256 +25.9% | $372,539 +58.3% |
| 2023 | $2,585 +7.6% | $235,343 |
| 2022 | $2,403 +4% | $235,343 |
| 2021 | $2,310 +1.8% | $235,343 |
| 2020 | $2,268 +7.8% | $235,343 +30.8% |
| 2019 | $2,105 | $179,871 |
| 2018 | $2,105 +11.3% | $179,871 |
| 2017 | $1,891 +2.1% | $179,871 |
| 2016 | $1,853 -5.4% | $179,871 -3.9% |
| 2015 | $1,958 | $187,162 |
| 2014 | -- | $187,162 |
| 2013 | -- | $187,162 |
| 2012 | -- | $187,162 |
| 2011 | -- | $187,162 |
| 2010 | -- | $187,162 |
| 2009 | -- | $187,162 |
| 2008 | -- | -- |
| 2007 | -- | -- |
| 2006 | -- | -- |
| 2005 | -- | -- |
| 2004 | -- | -- |
| 2003 | -- | -- |
| 2002 | -- | -- |
Find assessor info on the county website
Monthly payment
Est. payment
Payment breakdown
Explore the cost of this home by adjusting the details. Changes won't be saved.Climate risks
Neighborhood: Southeast Raleigh
Nearby schools
Schools provided by the listing agent
- Elementary: Wake - Barwell Road Elementary
- Middle: Wake - East Garner Middle
- High: Wake - South Garner High
Source: Doorify MLS. This data may not be complete. We recommend contacting the local school district to confirm school assignments for this home.
Similar homes
- $365,0003 bd3 ba2k sqft3701 Putnam Rd, Raleigh, NC 27610For Sale

 MLS ID #10188906, Angelina Corroo. Doorify MLS
 - $365,0004 bd3 ba2.1k sqft3805 Mike Levi Ct, Raleigh, NC 27610For Sale
 MLS ID #10170428, Nora Muthoro. Doorify MLS
 - $405,0004 bd3 ba2.1k sqft117 Rosalynn Ct, Raleigh, NC 27610For Sale
 MLS ID #10171623, Amy Williams. Doorify MLS
 - $399,9904 bd3 ba2.7k sqft3652 Tule Spring St, Raleigh, NC 27610For Sale
 MLS ID #10186259, Cynthia Tack. Doorify MLS
 - $310,0003 bd3 ba1.8k sqft628 Hanska Way, Raleigh, NC 27610For SaleMLS ID #10192033, Paula Patricia Villalva. Doorify MLS
- $305,0003 bd3 ba1.7k sqft1641 Brownairs Ln, Raleigh, NC 27610For SaleMLS ID #10185261, Teresa Pitt. Doorify MLS
- $373,9003 bd3 ba1.2k sqft1611 Poole Rd, Raleigh, NC 27610For SaleMLS ID #10167860, Stephanie Anson. Doorify MLS
- $420,0004 bd3 ba2.7k sqft3710 Charleston Park Dr, Raleigh, NC 27604For SaleMLS ID #10191488, Daniel Gluckin. Doorify MLS
- $255,0002 bd2 ba1.3k sqft3148 La Costa Way, Raleigh, NC 27610For SaleMLS ID #10189761, Pablo Koe-Krompecher. Doorify MLS
- $359,0004 bd3 ba2.3k sqft200 Georgetowne Dr, Clayton, NC 27520For SaleMLS ID #10185917, DeAnn Marie Mershon. Doorify MLS
- $450,0004 bd3 ba2.5k sqft5204 Duckdown Ct, Raleigh, NC 27604For SaleMLS ID #10177625, Autumn DuBois. Doorify MLS
- $399,9003 bd3 ba1.6k sqft1940 Betry Pl, Raleigh, NC 27603For SaleMLS ID #10190842, Susana Yourcheck. Doorify MLS
- $399,0003 bd3 ba2.4k sqft74 Tympani Ln, Garner, NC 27529For SaleMLS ID #10192913, Tammy Orebaugh. Doorify MLS
- $394,9003 bd3 ba1.8k sqft3331 Swinford Ct, Raleigh, NC 27604For SaleMLS ID #10172526, Johnny l Sharp. Doorify MLS
- $485,0004 bd3 ba2.6k sqft167 Whistling Duck Way, Wendell, NC 27591For SaleMLS ID #10194591, Susana Yourcheck. Doorify MLS
- $439,0004 bd3 ba2.6k sqft3604 Bretton Mill Dr, Raleigh, NC 27616For SaleMLS ID #10172254, Jon Bolding. Doorify MLS
- $429,9003 bd3 ba2.7k sqft1720 Kingston Heath Way, Raleigh, NC 27604For SaleMLS ID #10180549, Brooklyn Micala Dacosin. Doorify MLS
- $376,0003 bd3 ba2.2k sqft276 Eason Farm Dr, Zebulon, NC 27597For SaleMLS ID #10163887, Tracy Anne Haas. Doorify MLS
- $293,0003 bd3 ba1.2k sqft4704 Windblown Ct, Raleigh, NC 27616For SaleMLS ID #10192373, Cayla Sienna Nicol Morris. Doorify MLS
