This beautifully maintained home offers the perfect blend of privacy, comfort, and convenience. Nestled at the serene end of the street and bordered by lush woods, this coveted lot provides a peaceful setting with a private yard that seamlessly extends into the surrounding trees. Inside, the spacious open floor plan features easy care LVP flooring throughout the first floor, 9-foot smooth ceilings, throughout, and an inviting formal living room or office. The eat in dining area flows into a chef-inspired kitchen equipped with stainless steel appliances, granite countertops, a ceramic tile backsplash, a smooth-top range, microwave, and a generously sized walk-in pantry. Upstairs, you'll find four spacious bedrooms, and a large multi-use loft. The oversized owner's suite offers a relaxing retreat with vaulted ceilings and an expansive walk-in closet. Additional features include Carrier HVAC units and metal spindles, all thoughtfully designed for comfort and style. Conveniently located just 5 minutes from downtown Raleigh and White Oak Shopping Center in Garner, this home also provides easy access to I-40, I-440, and Highway 70. Enjoy close proximity to NC State, the Raleigh Farmers Market, parks, schools, shopping, and dining. The lot offers a tranquil wooded setting while remaining close to everything Raleigh and Garner have to offer.
For sale
Price cut: $20K (9/24)
$399,990
3652 Tule Spring St, Raleigh, NC 27610
4beds
2,710sqft
Single Family Residence
Built in 2017
7,840 Square Feet Lot
$396,200 Zestimate®
$148/sqft
$23/mo HOA
What's special
Large multi-use loftVaulted ceilingsPeaceful settingChef-inspired kitchenFour spacious bedroomsGranite countertopsRelaxing retreat
- 50 days
- 357
- 42
Zillow last checked:
Listing updated:
Listed by:
Cynthia Tack 919-561-0224,
Thomas Guertin Real Estate Inc
Source: Doorify MLS,MLS#: 10186259
Facts & features
Interior
Bedrooms & bathrooms
- Bedrooms: 4
- Bathrooms: 3
- Full bathrooms: 2
- 1/2 bathrooms: 1
Primary bedroom
- Level: Second
- Area: 299.88 Square Feet
- Dimensions: 15.3 x 19.6
Bedroom 2
- Level: Second
- Area: 210.25 Square Feet
- Dimensions: 14.5 x 14.5
Bedroom 3
- Level: Second
- Area: 159.9 Square Feet
- Dimensions: 13.0 x 12.3
Bedroom 4
- Level: Second
- Area: 156 Square Feet
- Dimensions: 13.0 x 12.0
Breakfast room
- Level: Main
- Area: 106.2 Square Feet
- Dimensions: 11.8 x 9.0
Dining room
- Level: Main
- Area: 99 Square Feet
- Dimensions: 11.0 x 9.0
Family room
- Level: Main
- Area: 307.94 Square Feet
- Dimensions: 17.8 x 17.3
Kitchen
- Level: Main
- Area: 120.51 Square Feet
- Dimensions: 11.7 x 10.3
Laundry
- Level: Main
- Area: 32.48 Square Feet
- Dimensions: 5.6 x 5.8
Living room
- Level: Main
- Area: 162 Square Feet
- Dimensions: 12.0 x 13.5
Loft
- Level: Second
- Area: 175.5 Square Feet
- Dimensions: 13.0 x 13.5
Heating
- None
Cooling
- Central Air, Ceiling Fan(s)
Appliances
- Included: Disposal, Dishwasher, Electric Range, Free-Standing Refrigerator, Ice Maker, Microwave, Range, Refrigerator, Washer/Dryer
- Laundry: Laundry Room, Main Level
Features
- Ceiling Fan(s), Chandelier, Double Vanity, Eat-in Kitchen, Granite Counters, Kitchen Island, Open Floorplan, Pantry, Recessed Lighting, Stone Counters, Walk-In Closet(s), Separate Shower, Bathtub/Shower Combination, Walk-In Shower, Smooth Ceilings
- Flooring: Luxury Vinyl, Wood
- Common walls with other units/homes: No Common Walls
Interior area
- Total structure area: 2,710
- Total interior livable area: 2,710 sqft
- Finished area above ground: 2,710
- Finished area below ground: 0
Property
Parking
- Total spaces: 2
- Parking features: Attached, Driveway, Garage, Garage Door Opener
- Garage spaces: 2
- Has uncovered spaces: Yes
Features
- Levels: Two
- Stories: 2
- Patio & porch: Covered, Front Porch, Patio, Porch
- Exterior features: Rain Gutters
- Fencing: None
- Has view: Yes
- View description: Trees/Woods
Lot
- Size: 7,840 Square Feet
- Features: Back Yard, Front Yard, Wooded, Hardwood Trees
Details
- Parcel number: 171218416529000 0436030
- Zoning: R-6
- Special conditions: Standard
Construction
Type & style
- Home type: SingleFamily
- Architectural style: Traditional
- Property subtype: Single Family Residence
Materials
- Shake Siding, Vinyl Siding
- Foundation: Concrete Perimeter, Slab
- Roof: Shingle
Condition
- New construction: No
- Year built: 2017
Utilities & green energy
- Sewer: Public Sewer
- Water: Public
- Utilities for property: Electricity Connected, Natural Gas Connected, Sewer Connected, Underground Utilities, Water Connected
Community & HOA
Community
- Features: Sidewalks
- Security: Security System
- Subdivision: Tryon Place
HOA
- Has HOA: Yes
- Services included: Maintenance Grounds
- HOA fee: $279 annually
- HOA name: Tryon Place HOA
- HOA phone: 919-787-9000
Location
- Region: Raleigh
Financial & listing details
- Price per square foot: $148/sqft
- Tax assessed value: $435,187
- Annual tax amount: $3,976
- Date on market: 8/14/2026
- Listing agreement: Exclusive Agency
- Listing terms: Cash,Conventional,VA Loan
- Road surface type: Asphalt
Estimated market value
$396,200
$376,000 - $416,000
$2,393/mo
Price history
| Date | Event | Price |
|---|---|---|
| 9/24/2026 | Price change | $399,990-4.8%$148/sqft |
Source:  Doorify MLS #10186259 Report a problem Doorify MLS #10186259 Report a problem | ||
| 9/16/2026 | Price change | $420,000-2.3%$155/sqft |
Source: Doorify MLS #10186259 Report a problem | ||
| 8/26/2026 | Price change | $430,000-3.4%$159/sqft |
Source: Doorify MLS #10186259 Report a problem | ||
| 8/14/2026 | Listed for sale | $445,000+0.7%$164/sqft |
Source: Doorify MLS #10186259 Report a problem | ||
| 3/21/2024 | Sold | $442,000-1.8%$163/sqft |
Source: Doorify MLS #10011744 Report a problem | ||
| 2/22/2024 | Pending sale | $449,900$166/sqft |
Source: Doorify MLS #10011744 Report a problem | ||
| 2/15/2024 | Listed for sale | $449,900$166/sqft |
Source: Doorify MLS #10011744 Report a problem | ||
| 1/10/2024 | Listing removed | -- |
Source: Doorify MLS #2540791 Report a problem | ||
| 12/12/2023 | Price change | $2,200-8.3%$1/sqft |
Source: Doorify MLS #2540791 Report a problem | ||
| 11/6/2023 | Listed for rent | $2,400$1/sqft |
Source: Doorify MLS #2540791 Report a problem | ||
| 11/2/2023 | Listing removed | -- |
Source: Doorify MLS #2527652 Report a problem | ||
| 9/11/2023 | Price change | $449,900-6.1%$166/sqft |
Source: Doorify MLS #2527652 Report a problem | ||
| 8/18/2023 | Listed for sale | $479,000-1.2%$177/sqft |
Source: Doorify MLS #2527652 Report a problem | ||
| 8/14/2023 | Listing removed | -- |
Source: Doorify MLS #2518247 Report a problem | ||
| 7/28/2023 | Price change | $485,000-2.4%$179/sqft |
Source: Doorify MLS #2518247 Report a problem | ||
| 7/7/2023 | Price change | $497,000-2%$183/sqft |
Source: Doorify MLS #2518247 Report a problem | ||
| 6/24/2023 | Listed for sale | $507,000+141.4%$187/sqft |
Source: Doorify MLS #2518247 Report a problem | ||
| 4/27/2017 | Sold | $210,000$77/sqft |
Source: Public Record Report a problem | ||
Public tax history
| Year | Property taxes | Tax assessment |
|---|---|---|
| 2025 | $3,815 +0.4% | $435,187 |
| 2024 | $3,800 +26.5% | $435,187 +59% |
| 2023 | $3,003 +7.6% | $273,711 |
| 2022 | $2,791 +4% | $273,711 |
| 2021 | $2,683 +1.8% | $273,711 |
| 2020 | $2,634 +10.1% | $273,711 +33.7% |
| 2019 | $2,392 | $204,674 |
| 2018 | $2,392 +576.3% | $204,674 +502% |
| 2017 | $354 | $34,000 |
Find assessor info on the county website
Monthly payment
Est. payment
Payment breakdown
Explore the cost of this home by adjusting the details. Changes won't be saved.Climate risks
Neighborhood: 27610
Nearby schools
Schools provided by the listing agent
- Elementary: Wake - Middle Creek Elementary
- Middle: Wake - Holly Ridge Middle
- High: Wake - Middle Creek High
Source: Doorify MLS. This data may not be complete. We recommend contacting the local school district to confirm school assignments for this home.
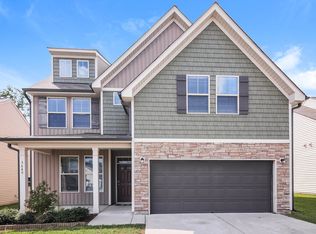
Similar homes
- $412,0005 bd3 ba2.8k sqft399 Florence Dr, Clayton, NC 27527For Sale
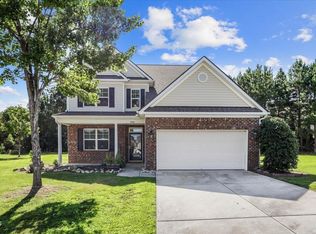
 MLS ID #10193201, Amanda E Cropper. Doorify MLS
 - $399,0003 bd3 ba1.6k sqft633 Grace Hodge Dr, Cary, NC 27519For Sale
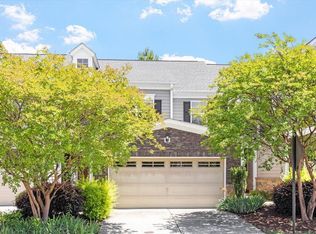 MLS ID #10166802, Whitney Corn Harris. Doorify MLS
 - $345,0003 bd3 ba1.7k sqft114 Brier Crossings Loop, Durham, NC 27703For Sale
 MLS ID #10168028, Zack Zhao. Doorify MLS
 - $489,5004 bd3 ba2.8k sqft146 Kyndallee Lane, Garner, NC 27529For Sale

 MLS ID #100585509, Linsey Dale, HTR Southern Properties. Hive MLS
 - $337,5003 bd3 ba1.8k sqft8217 Yaxley Hall Dr, Raleigh, NC 27616For SaleMLS ID #10185770, Luisa Castillo. Doorify MLS
- $340,0003 bd3 ba1.9k sqft2105 Old Rosebud Dr, Knightdale, NC 27545For SaleMLS ID #10192929, Fulton Crowley. Doorify MLS
- $360,0004 bd3 ba2.8k sqft195 S Stonehaven Way, Clayton, NC 27527For SaleMLS ID #10180821, Daniel Gluckin. Doorify MLS
- $264,0003 bd3 ba1.5k sqft135 Flowering Maple Way #277, Garner, NC 27529New ConstructionDoorify MLS
- $368,0003 bd3 ba1.8k sqft145 Torrey Heights Ln, Durham, NC 27703For SaleMLS ID #10150728, muna Mengesha. Doorify MLS
- $310,0003 bd3 ba1.8k sqft628 Hanska Way, Raleigh, NC 27610For SaleMLS ID #10192033, Paula Patricia Villalva. Doorify MLS
- $424,9003 bd3 ba2k sqft801 Grafton Peak Ln, Apex, NC 27523For SaleMLS ID #10182208, Ryan McKinstrie. Doorify MLS
- $305,0003 bd3 ba1.7k sqft1641 Brownairs Ln, Raleigh, NC 27610For SaleMLS ID #10185261, Teresa Pitt. Doorify MLS
- $575,0004 bd3 ba2.2k sqft7929 Clover Creek Ct, Raleigh, NC 27613For SaleMLS ID #10187170, Liza Seymour. Doorify MLS
- $299,9004 bd4 ba1.7k sqft6620 Pathfinder Way, Raleigh, NC 27616For SaleMLS ID #10107042, Jeremy Brazoban. Doorify MLS
- $540,0005 bd4 ba2.3k sqft124 Sweet Violet Dr, Holly Springs, NC 27540For SaleMLS ID #10178802, Alissa Turnbull. Doorify MLS
- $370,0003 bd3 ba2.2k sqft276 Eason Farm Dr, Zebulon, NC 27597For SaleMLS ID #10163887, Tracy Anne Haas. Doorify MLS
- $335,0004 bd3 ba1.8k sqft133 Black Oak Ct, Clayton, NC 27520For SaleMLS ID #10183470, Shonda Draughn. Doorify MLS
- $255,0002 bd2 ba1.3k sqft3148 La Costa Way, Raleigh, NC 27610For SaleMLS ID #10189761, Pablo Koe-Krompecher. Doorify MLS
- $590,0005 bd4 ba2.8k sqft1660 Highpoint St, Wake Forest, NC 27587For SaleMLS ID #10189281, Dominic Bagnulo. Doorify MLS
- $299,0003 bd3 ba1.5k sqft102 Forsyth Pkwy, Clayton, NC 27520For SaleMLS ID #10185954, Diane Florio. Doorify MLS
- $425,0004 bd2 ba2k sqft237 Willow Grove Ln, Fuquay Varina, NC 27526For SaleMLS ID #10173139, Alison Malloy Wojnarowski. Doorify MLS
- $415,0003 bd4 ba1.9k sqft2791 Stone Rock Dr #107, Raleigh, NC 27604For SaleMLS ID #10152543, Meredith M Diamond. Doorify MLS
- $285,0003 bd3 ba1.6k sqft4369 Bethel Park Dr, Raleigh, NC 27610For SaleMLS ID #10166205, Teresa Pitt. Doorify MLS
- $405,0004 bd3 ba2.1k sqft117 Rosalynn Ct, Raleigh, NC 27610For SaleMLS ID #10171623, Amy Williams. Doorify MLS
- $310,0003 bd3 ba1.7k sqft324 Chamberlain Dr, Clayton, NC 27527For SaleMLS ID #10190891, Ethan Louis Lines. Doorify MLS
- $334,9003 bd3 ba1.8k sqft2435 Ferdinand Dr, Knightdale, NC 27545For SaleMLS ID #10182014, Irene Higginson. Doorify MLS
- $440,0003 bd3 ba2.4k sqft171 Brody Pine Way, Garner, NC 27529For SaleMLS ID #10172218, Christine Ferree Stilley. Doorify MLS
- $299,0003 bd3 ba1.3k sqft317 Commons Dr, Holly Springs, NC 27540For SaleMLS ID #10182673, Leo Murphy. Doorify MLS
- $365,0003 bd3 ba1.7k sqft64 Jester Ct, Clayton, NC 27520For SaleMLS ID #10189089, Tina Caul. Doorify MLS
- $249,0003 bd3 ba1.3k sqft4016 Charleston Park Dr, Raleigh, NC 27604For SaleMLS ID #10174166, Matthew Michael Perkins. Doorify MLS
- $330,0003 bd3 ba1.7k sqft5014 Kota St, Raleigh, NC 27610For SaleMLS ID #10182328, Ashley Font. Doorify MLS
- $479,0004 bd4 ba2.9k sqft337 Long Grass Dr, Smithfield, NC 27577For SaleMLS ID #10177691, Danielle Victor. Doorify MLS
- $285,0003 bd3 ba1.5k sqft124 Blue Melody Ave #268, Garner, NC 27529New ConstructionDoorify MLS
- $394,7804 bd3 ba2.1k sqft174 N Field Sparrow Way, Clayton, NC 27520New ConstructionDoorify MLS
- $365,0002 bd3 ba1.9k sqft120 Ransomwood Dr, Apex, NC 27539For SaleMLS ID #10183534, Richard Keck. Doorify MLS
- $398,0005 bd3 ba2.6k sqft416 Southland Dr, Zebulon, NC 27597New ConstructionDoorify MLS
- $455,9905 bd3 ba3k sqft1420 Green Cypress Dr, Zebulon, NC 27597New ConstructionDoorify MLS
- $340,0004 bd3 ba1.9k sqft86 Bluebell St, Angier, NC 27501For SaleMLS ID #10190475, Zack Coble. Doorify MLS
- $365,0004 bd3 ba2.1k sqft3805 Mike Levi Ct, Raleigh, NC 27610For SaleMLS ID #10170428, Nora Muthoro. Doorify MLS
- $295,0003 bd3 ba1.5k sqft5941 River Landings Dr, Raleigh, NC 27616For SaleMLS ID #10188497, Roberta De Faria. Doorify MLS
