Beautiful move-in ready townhouse offering 3 bedrooms, 2.5 bathrooms, a bright sunroom, and an attached one-car garage. One of the few homes in the community with a fenced backyard for added privacy and outdoor enjoyment. This well-maintained home features hardwood floors, granite countertops in the kitchen and full baths, stainless steel appliances, tile backsplash, gas fireplace, ceiling fans, and elegant wrought iron stair rails. The original builder package included numerous upgraded hardware and finish selections throughout the home, adding both style and quality. Recent improvements include a new HVAC system installed in 2023 and a new quiet belt-drive myQ-enabled garage door opener added in 2024. The spacious primary suite includes a beautifully designed walk-in shower and ample closet space. Additional highlights include HDMI wiring, Google Fiber availability, and access to the neighborhood saltwater pool. Conveniently located near the Harris Teeter shopping plaza and just a short drive to Brier Creek Commons, with easy access to shopping, dining, and major highways.
For sale
Price cut: $5K (9/14)
$345,000
114 Brier Crossings Loop, Durham, NC 27703
3beds
1,705sqft
Townhouse
Built in 2015
1,742 Square Feet Lot
$342,400 Zestimate®
$202/sqft
$156/mo HOA
What's special
Gas fireplaceBright sunroomCeiling fansHardwood floorsBeautifully designed walk-in showerAttached one-car garageTile backsplash
- 125 days
- 590
- 36
Zillow last checked:
Listing updated:
Listed by:
Zack Zhao 919-272-6597,
Coldwell Banker Advantage
Source: Doorify MLS,MLS#: 10168028
Facts & features
Interior
Bedrooms & bathrooms
- Bedrooms: 3
- Bathrooms: 3
- Full bathrooms: 2
- 1/2 bathrooms: 1
- Main level bathrooms: 1
Primary bedroom
- Level: Second
- Area: 195 Square Feet
- Dimensions: 13.0 x 15.0
Bedroom 2
- Level: Second
- Area: 127.2 Square Feet
- Dimensions: 12.0 x 10.6
Bedroom 3
- Level: Second
- Area: 110 Square Feet
- Dimensions: 11.0 x 10.0
Dining room
- Level: Main
- Area: 102 Square Feet
- Dimensions: 10.0 x 10.2
Other
- Level: Main
- Area: 52.29 Square Feet
- Dimensions: 8.3 x 6.3
Family room
- Level: Main
- Area: 244.8 Square Feet
- Dimensions: 16.0 x 15.3
Kitchen
- Level: Main
- Area: 112.2 Square Feet
- Dimensions: 11.0 x 10.2
Laundry
- Level: Second
- Area: 29 Square Feet
- Dimensions: 5.8 x 5.0
Sunroom
- Level: Main
- Area: 89.28 Square Feet
- Dimensions: 9.6 x 9.3
Heating
- Forced Air, Natural Gas
Cooling
- Central Air, Zoned
Appliances
- Included: Dryer, Dishwasher, Free-Standing Gas Range, Gas Water Heater, Microwave, Plumbed For Ice Maker, Refrigerator
- Laundry: Laundry Room, Upper Level
Features
- Bidet, Ceiling Fan(s), Chandelier, Double Vanity, Entrance Foyer, Granite Counters, High Ceilings, High Speed Internet, Open Floorplan, Pantry, Recessed Lighting, Smart Camera(s)/Recording, Tray Ceiling(s), Walk-In Closet(s), Bathtub/Shower Combination, Walk-In Shower, Smooth Ceilings
- Flooring: Carpet, Hardwood, Tile, Vinyl
- Windows: Blinds, Drapes, Double Pane Windows
- Number of fireplaces: 1
- Fireplace features: Family Room, Gas Log
- Common walls with other units/homes: 2+ Common Walls
Interior area
- Total structure area: 1,705
- Total interior livable area: 1,705 sqft
- Finished area above ground: 1,705
- Finished area below ground: 0
Video & virtual tour
Property
Parking
- Total spaces: 2
- Parking features: Driveway, Garage Faces Front, Garage, Garage Door Opener
- Garage spaces: 1
- Uncovered spaces: 1
Features
- Levels: Two
- Stories: 2
- Exterior features: Rain Gutters, Smart Camera(s)/Recording, Fenced Yard
- Fencing: Back Yard,Wrought Iron
Lot
- Size: 1,742 Square Feet
- Features: Cul-De-Sac, Open Lot
Details
- Parcel number: 215676
- Zoning: PDR
- Special conditions: Standard
Construction
Type & style
- Home type: Townhouse
- Architectural style: Transitional
- Property subtype: Townhouse
Materials
- Stone Veneer, Vinyl Siding
- Foundation: Slab
- Roof: Shingle
Condition
- New construction: No
- Year built: 2015
Details
- Builder name: Pulte Homes
Utilities & green energy
- Sewer: Public Sewer
- Water: Public
- Utilities for property: Cable Available, Electricity Connected, Natural Gas Connected, Sewer Connected, Water Connected
Community & HOA
Community
- Features: Park, Playground, Pool, Street Lights, Sidewalks
- Security: Carbon Monoxide Detector(s), Smoke Detector(s), Security System Owned, Security System
- Subdivision: Townes at Brier Creek Crossing
HOA
- Has HOA: Yes
- Amenities included: Landscaping, Maintenance Grounds, Playground, Pool
- Services included: Maintenance Grounds, Road Maintenance, Storm Water Maintenance
- HOA fee: $156 monthly
- HOA name: Townes at Brier Creek Crossing Owner's Association
- HOA phone: 919-321-4240
Location
- Region: Durham
Financial & listing details
- Price per square foot: $202/sqft
- Tax assessed value: $407,272
- Annual tax amount: $4,037
- Date on market: 5/18/2026
- Listing agreement: Exclusive Right To Sell
- Listing terms: Cash,Conventional
- Ownership type: Townhouse
Estimated market value
$342,400
$325,000 - $360,000
$1,985/mo
Price history
| Date | Event | Price |
|---|---|---|
| 9/14/2026 | Price change | $345,000-1.4%$202/sqft |
Source:  Doorify MLS #10168028 Report a problem Doorify MLS #10168028 Report a problem | ||
| 8/28/2026 | Price change | $350,000-1.4%$205/sqft |
Source: Doorify MLS #10168028 Report a problem | ||
| 7/14/2026 | Price change | $355,000-2.7%$208/sqft |
Source: Doorify MLS #10168028 Report a problem | ||
| 6/11/2026 | Price change | $365,000-1.4%$214/sqft |
Source: Doorify MLS #10168028 Report a problem | ||
| 6/5/2026 | Price change | $370,000-1.3%$217/sqft |
Source: Doorify MLS #10168028 Report a problem | ||
| 5/18/2026 | Listed for sale | $375,000+42%$220/sqft |
Source: Doorify MLS #10168028 Report a problem | ||
| 9/20/2019 | Sold | $264,000-2.2%$155/sqft |
Source: Doorify MLS #2269102 Report a problem | ||
| 9/20/2019 | Listed for sale | $269,900$158/sqft |
Source: Fonville Morisey/Preston Sales Office #2269102 Report a problem | ||
| 9/20/2019 | Pending sale | $269,900$158/sqft |
Source: Fonville Morisey/Preston Sales Office #2269102 Report a problem | ||
| 8/13/2019 | Pending sale | $269,900$158/sqft |
Source: Fonville Morisey/Preston Sales Office #2269102 Report a problem | ||
| 7/25/2019 | Listed for sale | $269,900+28.5%$158/sqft |
Source: Fonville Morisey/Preston Sales Office #2269102 Report a problem | ||
| 6/25/2015 | Sold | $210,000$123/sqft |
Source: Public Record Report a problem | ||
Public tax history
| Year | Property taxes | Tax assessment |
|---|---|---|
| 2025 | $4,037 +12.5% | $407,272 +58.3% |
| 2024 | $3,590 +6.5% | $257,358 |
| 2023 | $3,371 +2.3% | $257,358 |
| 2022 | $3,294 +0.5% | $257,358 |
| 2021 | $3,278 +1.6% | $257,358 -0.8% |
| 2020 | $3,228 | $259,528 |
| 2019 | $3,228 +24.2% | $259,528 +35.5% |
| 2018 | $2,599 +0.7% | $191,585 |
| 2017 | $2,580 +3.5% | $191,585 |
| 2016 | $2,493 | $191,585 +345.5% |
| 2015 | $2,493 | $43,000 |
Find assessor info on the county website
Monthly payment
Est. payment
Payment breakdown
Explore the cost of this home by adjusting the details. Changes won't be saved.Climate risks
Neighborhood: 27703
Nearby schools
Schools provided by the listing agent
- Elementary: Durham - Spring Valley Elementary School
- Middle: Durham - Neal Middle
- High: Durham - Southern School of Energy and Sustainability
Source: Doorify MLS. This data may not be complete. We recommend contacting the local school district to confirm school assignments for this home.
- $198,8813 bd2 ba1.6k sqft507 Brier Crossings Loop, Durham, NC 27703Off Market
- $200,9933 bd3 ba1.7k sqft509 Brier Crossings Loop, Durham, NC 27703Off Market
- $198,8813 bd2 ba1.6k sqft511 Brier Crossings Loop, Durham, NC 27703Off Market
- $333,4003 bd3 ba1.5k sqft116 Brier Crossings Loop, Durham, NC 27703Off Market

Similar homes
- $350,0002 bd2 ba1.2k sqft4 Icon Ct, Durham, NC 27703For Sale
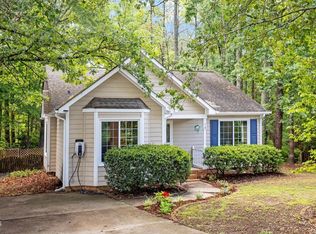
 MLS ID #10193127, Erin E Bartow. Doorify MLS
 - $368,0003 bd3 ba1.8k sqft145 Torrey Heights Ln, Durham, NC 27703For Sale
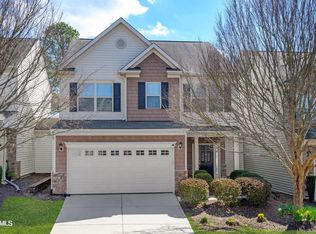 MLS ID #10150728, muna Mengesha. Doorify MLS
 - $309,9003 bd3 ba1.8k sqft142 Token House Rd, Durham, NC 27703For Sale
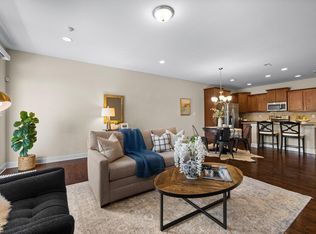 MLS ID #10153624, Hunter Cutright. Doorify MLS
 - $355,0004 bd4 ba2k sqft117 Brier Ridge Dr, Durham, NC 27703For Sale
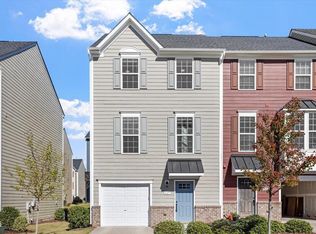 MLS ID #10129294, Adam Diven. Doorify MLS
 - $335,0003 bd3 ba1.7k sqft5806 Wrenwood Ct, Durham, NC 27703For SaleMLS ID #10173854, Terry Eugene Robinson. Doorify MLS
- $362,5003 bd3 ba1.7k sqft9137 Wooden Rd, Raleigh, NC 27617For SaleMLS ID #10182278, Linda Trevor. Doorify MLS
- $365,0003 bd3 ba1.7k sqft9135 Wooden Rd, Raleigh, NC 27617For SaleMLS ID #10164444, Debra Liu. Doorify MLS
- $318,0003 bd3 ba1.6k sqft414 Lodestone Dr, Durham, NC 27703For SaleMLS ID #10183552, Michele Marie Molinaro. Doorify MLS
- $284,9002 bd3 ba1.2k sqft2113 Rockface Way, Durham, NC 27703For SaleMLS ID #10157071, Matt Perry. Doorify MLS
- $335,0003 bd3 ba1.5k sqft5442 Echo Ridge Rd, Raleigh, NC 27612For SaleMLS ID #10186013, Ellen Nightingale. Doorify MLS
- $358,5003 bd3 ba1.3k sqft5636 Roan Mountain Pl, Raleigh, NC 27613For SaleMLS ID #10183484, Adam Noe. Doorify MLS
- $279,9003 bd3 ba1.4k sqft115 Golden Meadow Ct, Durham, NC 27704For SaleMLS ID #10171588, AD Diallo. Doorify MLS
- $300,0003 bd3 ba1.4k sqft369 Red Elm Drive, Durham, NC 27713For Sale
 MLS ID #100596127, LaToya Silver, Costello Real Estate & Investments. Hive MLS
 - $475,0003 bd3 ba2.2k sqft2 Waterview Ct, Durham, NC 27703For SaleMLS ID #10175127, Manuela Lenzi. Doorify MLS
- $475,0004 bd3 ba2.2k sqft506 Porch Swing Pl, Durham, NC 27703For SaleMLS ID #10192039, Justin Burleson. Doorify MLS
- $342,0003 bd3 ba1.8k sqft8217 Yaxley Hall Dr, Raleigh, NC 27616For SaleMLS ID #10185770, Luisa Castillo. Doorify MLS
- $354,9003 bd3 ba2k sqft802 Blackberry Ln, Durham, NC 27712For SaleMLS ID #10162079, Noah Thomas St John. Doorify MLS
- $279,9002 bd3 ba1.4k sqft100 Stratford Lakes Dr Unit 384, Durham, NC 27713For SaleMLS ID #10189635, Hunter Cutright. Doorify MLS
- $445,0003 bd3 ba2.4k sqft108 Glenview Ln, Durham, NC 27703For SaleMLS ID #10158942, Van Starling. Doorify MLS
