Space where you want it, a screened porch overlooking a flat fenced backyard backing to trees, and a Durham location with easy access to RTP! 506 Porch Swing Place brings together more than 2,200 square feet of flexible living space in popular Sherron Farms neighborhood. The open floorplan main level centers around a spacious kitchen with granite countertops, stainless steel appliances, abundant cabinetry, a large island, and walk-in pantry, all flowing into the dining area and family room with fireplace. A separate flex room at the front of the home gives you options for an office, formal dining room, playroom, or whatever fits your needs. Step outside to the screened porch overlooking a fenced backyard, creating an outdoor space that's ready for dinners, pets, play, or a quiet evening at home. Upstairs, a large loft adds another living area alongside four bedrooms, including a spacious primary suite with a walk-in closet and bath featuring dual vanities, soaking tub, and separate shower. The home also features SOLAR PANELS and a two-car garage! Sherron Farms offers a community pool, and the location puts RTP, Brier Creek shopping and dining, RDU Airport, downtown Durham, and major Triangle commuter routes within easy reach. With 4 bedrooms, 2.5 baths, a loft, dedicated flex space, screened porch, and fenced yard, this is a floor plan with room for real life! Come see it before it's gone!
Pending
Price cut: $25.1K (9/25)
$449,900
506 Porch Swing Pl, Durham, NC 27703
4beds
2,254sqft
Single Family Residence
Built in 2019
6,098 Square Feet Lot
$445,600 Zestimate®
$200/sqft
$55/mo HOA
What's special
Large islandFenced backyardTwo-car garageWalk-in pantryOpen floorplan main levelAbundant cabinetryStainless steel appliances
- 56 days
- 114
- 3
Zillow last checked:
Listing updated:
Listed by:
Justin Burleson 919-609-5161,
Premier Agents Network
Source: Doorify MLS,MLS#: 10192039
Facts & features
Interior
Bedrooms & bathrooms
- Bedrooms: 4
- Bathrooms: 3
- Full bathrooms: 2
- 1/2 bathrooms: 1
Primary bedroom
- Level: Second
- Area: 222.6 Square Feet
- Dimensions: 15.9 x 14.0
Bedroom 2
- Level: Second
- Area: 131.89 Square Feet
- Dimensions: 12.1 x 10.9
Bedroom 3
- Level: Second
- Area: 155.61 Square Feet
- Dimensions: 11.7 x 13.3
Bedroom 4
- Level: Second
- Area: 159.6 Square Feet
- Dimensions: 12.0 x 13.3
Dining room
- Level: Main
- Area: 122.57 Square Feet
- Dimensions: 11.9 x 10.3
Other
- Level: Main
- Area: 86.5 Square Feet
- Dimensions: 5.0 x 17.3
Kitchen
- Level: Main
- Area: 134.64 Square Feet
- Dimensions: 9.9 x 13.6
Laundry
- Level: Second
- Area: 38.16 Square Feet
- Dimensions: 7.2 x 5.3
Living room
- Level: Main
- Area: 240.9 Square Feet
- Dimensions: 16.5 x 14.6
Office
- Level: Main
- Area: 129.71 Square Feet
- Dimensions: 11.9 x 10.9
Heating
- Central, Heat Pump, Natural Gas
Cooling
- Central Air, Heat Pump
Appliances
- Included: Disposal, Dishwasher, Gas Range, Gas Water Heater, Tankless Water Heater
- Laundry: Laundry Room, Upper Level
Features
- Ceiling Fan(s), Chandelier, Crown Molding, Double Vanity, Entrance Foyer, Granite Counters, High Ceilings, High Speed Internet, Kitchen Island, Pantry, Smart Thermostat, Soaking Tub, Walk-In Closet(s), Walk-In Shower, Water Closet, Smooth Ceilings
- Flooring: Carpet, Luxury Vinyl, Tile
- Windows: Blinds, Double Pane Windows, Insulated Windows
- Number of fireplaces: 1
- Fireplace features: Family Room, Gas Log
- Common walls with other units/homes: No Common Walls
Interior area
- Total structure area: 2,254
- Total interior livable area: 2,254 sqft
- Finished area above ground: 2,254
- Finished area below ground: 0
Property
Parking
- Total spaces: 2
- Parking features: Attached, Garage
- Garage spaces: 2
Features
- Levels: Two
- Stories: 2
- Patio & porch: Front Porch, Rear Porch, Screened
- Exterior features: Rain Gutters, Fenced Yard
- Fencing: Back Yard,Fenced,Wood
- Has view: Yes
- View description: Trees/Woods
Lot
- Size: 6,098 Square Feet
- Features: Back Yard, Level
Details
- Parcel number: 223709
- Zoning: RD
- Special conditions: Standard
Construction
Type & style
- Home type: SingleFamily
- Architectural style: Transitional
- Property subtype: Single Family Residence
Materials
- Vinyl Siding
- Foundation: Slab
- Roof: Architectural Shingle
Condition
- New construction: No
- Year built: 2019
Utilities & green energy
- Sewer: Public Sewer
- Water: Public
- Utilities for property: Natural Gas Connected
Green energy
- Energy generation: Solar
Community & HOA
Community
- Features: Playground, Pool, Street Lights, Sidewalks
- Subdivision: Sherron Farms
HOA
- Has HOA: Yes
- Amenities included: Clubhouse, Playground, Pool
- Services included: None
- HOA fee: $55 monthly
- HOA name: Sherron Farms HOA c/o Elite Mgmt
- HOA phone: 919-233-7660
Location
- Region: Durham
Financial & listing details
- Price per square foot: $200/sqft
- Tax assessed value: $495,603
- Annual tax amount: $4,912
- Date on market: 9/11/2026
- Listing agreement: Exclusive Right To Sell
- Listing terms: Cash,Conventional,FHA,VA Loan
Estimated market value
$445,600
$423,000 - $468,000
$2,176/mo
Price history
| Date | Event | Price |
|---|---|---|
| 10/8/2026 | Pending sale | $449,900$200/sqft |
Source:  Doorify MLS #10192039 Report a problem | ||
| 9/25/2026 | Price change | $449,900-5.3%$200/sqft |
Source: Doorify MLS #10192039 Report a problem | ||
| 9/11/2026 | Listed for sale | $475,000-5%$211/sqft |
Source: Doorify MLS #10192039 Report a problem | ||
| 12/30/2024 | Listing removed | $499,900$222/sqft |
Source: Doorify MLS #10061248 Report a problem | ||
| 12/12/2024 | Listing removed | $2,300$1/sqft |
Source: Zillow Rentals Report a problem | ||
| 12/4/2024 | Listed for rent | $2,300$1/sqft |
Source: Zillow Rentals Report a problem | ||
| 11/1/2024 | Listed for sale | $499,900+7.4%$222/sqft |
Source: Doorify MLS #10061248 Report a problem | ||
| 1/5/2022 | Sold | $465,500+3.4%$207/sqft |
Source: Public Record Report a problem | ||
| 12/5/2021 | Contingent | $450,000$200/sqft |
Source: Doorify MLS #2420987 Report a problem | ||
| 12/2/2021 | Listed for sale | $450,000+53.6%$200/sqft |
Source: Doorify MLS #2420987 Report a problem | ||
| 12/12/2019 | Sold | $293,000$130/sqft |
Source: Public Record Report a problem | ||
Public tax history
| Year | Property taxes | Tax assessment |
|---|---|---|
| 2025 | $4,913 +32.3% | $495,603 +86.1% |
| 2024 | $3,714 +6.5% | $266,258 |
| 2023 | $3,488 +2.3% | $266,258 |
| 2022 | $3,408 +0.5% | $266,258 |
| 2021 | $3,392 +2.4% | $266,258 |
| 2020 | $3,312 +419% | $266,258 +419% |
| 2019 | $638 | $51,300 |
Find assessor info on the county website
Monthly payment
Est. payment
Payment breakdown
Explore the cost of this home by adjusting the details. Changes won't be saved.Climate risks
Neighborhood: Oak Grove Community
Nearby schools
Schools provided by the listing agent
- Elementary: Durham - Spring Valley Elementary School
- Middle: Durham - Neal Middle
- High: Durham - Southern School of Energy and Sustainability
Source: Doorify MLS. This data may not be complete. We recommend contacting the local school district to confirm school assignments for this home.

Similar homes
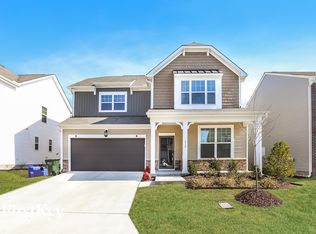
- $480,0004 bd3 ba2.6k sqft1242 Underbrush Dr, Durham, NC 27703For Sale

 MLS ID #10171597, K.C. McLaughlin. Doorify MLS
- $449,9004 bd3 ba2.1k sqft3642 Star Gazing Ln, Durham, NC 27703For Sale
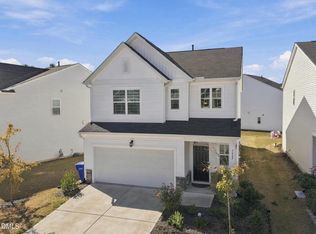 MLS ID #10200849, Sophia Yang. Doorify MLS
- $445,0003 bd3 ba2.4k sqft108 Glenview Ln, Durham, NC 27703For Sale
 MLS ID #10158942, Van Starling. Doorify MLS
- $429,0003 bd2 ba1.3k sqft2103 Nation Ave, Durham, NC 27707For Sale
 MLS ID #10201748, Daniel Gluckin. Doorify MLS
- $432,0005 bd3 ba2.5k sqft1452 Hatteras Rd, Durham, NC 27703New ConstructionMLS ID #10199240, La Sonda Stasinopoulos. Doorify MLS
- $550,0004 bd4 ba3.1k sqft1015 Meadow Pond Dr, Durham, NC 27703For SaleMLS ID #10198341, Paul Clayborne Corsa. Doorify MLS
- $450,9905 bd3 ba2.6k sqft2111 Topsail Rd, Durham, NC 27704New ConstructionDoorify MLS
- $365,0001 bd2 ba1.2k sqftDel Webb, Durham, NC 27703For SaleMLS ID #10200114, yingjie Yang. Doorify MLS
- $315,0003 bd3 ba1.6k sqft414 Lodestone Dr, Durham, NC 27703For SaleMLS ID #10183552, Michele Marie Molinaro. Doorify MLS
- $380,0004 bd3 ba1.9k sqft1427 Hatteras Rd, Durham, NC 27703New ConstructionMLS ID #10173827, La Sonda Stasinopoulos. Doorify MLS
- $379,9903 bd4 ba2k sqft1109 Blackthorn Ln, Durham, NC 27703New ConstructionDoorify MLS
- $284,9002 bd3 ba1.2k sqft2113 Rockface Way, Durham, NC 27703For SaleMLS ID #10201298, Matt Perry. Doorify MLS
- $389,0002 bd2 ba1.5k sqft1103 Surveyor Dr, Durham, NC 27703For SaleMLS ID #10178870, Alyssa Boreiko Glogowski. Doorify MLS
- $465,0003 bd3 ba2.1k sqft1529 Pebble Creek Xing, Durham, NC 27713For SaleMLS ID #10199736, Lisa Prillaman. Doorify MLS
- $364,0003 bd3 ba2k sqft1048 Arbor Edge Ln, Durham, NC 27703For SaleMLS ID #10159725, Joe Stone. Doorify MLS
- $411,9905 bd3 ba2.6k sqft2141 Topsail Rd, Durham, NC 27704New ConstructionDoorify MLS
- $469,9004 bd3 ba1.9k sqft7917 Milltrace Run, Raleigh, NC 27615For SaleMLS ID #10201097, CHRIS Lawrence. Doorify MLS
- $455,0004 bd3 ba2.5k sqft6004 Tiffield Way, Wake Forest, NC 27587For SaleMLS ID #10196946, John Collins. Doorify MLS
- $479,9003 bd2 ba1.5k sqft405 Highview Dr, Chapel Hill, NC 27517For SaleMLS ID #10201134, Rob Partin. Doorify MLS
- $378,0004 bd3 ba2.1k sqft1504 Hatteras Rd, Durham, NC 27704New ConstructionDoorify MLS
