Welcome home to Carolina Arbors by Del Webb, a wonderful 55+ community. This charming single-story home offers comfort and easy maintenance with manageable square footage, a comfortable bedroom, a separate office, a covered front porch, and a bright screened-in back porch. HOA-maintained lawn care adds to the convenience. With brand-new carpet, fresh paint, and newly polished floors, this home is ready for its next owner. Enjoy community amenities including a clubhouse, indoor and outdoor pools, hot tub, fitness center, walking trails, pickleball and tennis courts, and plenty of opportunities for recreation and social activities. Just minutes from Brier Creek Commons, premier shopping, popular restaurants, grocery stores, entertainment, and medical facilities. With easy access to RTP, RDU Airport, Raleigh, Cary, and Chapel Hill, everything you need is close to home. Whether you're looking for a low-maintenance home, comfortable living spaces, or a fresh start, this property offers a great combination of comfort, convenience, and community. Come take a look and bring your vision!
For sale
$365,000
102 Chambers Field Ct, Durham, NC 27703
1beds
1,226sqft
Single Family Residence
Built in 2016
5,662 Square Feet Lot
$354,300 Zestimate®
$298/sqft
$266/mo HOA
What's special
Single-story homeCovered front porchSeparate officeFresh paintComfortable living spacesComfortable bedroomHoa-maintained lawn care
- 13 days
- 365
- 22
Likely to sell faster than
Zillow last checked:
Listing updated:
Listed by:
yingjie Yang 919-807-9769,
Keller Williams Realty Cary
Source: Doorify MLS,MLS#: 10200114
Facts & features
Interior
Bedrooms & bathrooms
- Bedrooms: 1
- Bathrooms: 2
- Full bathrooms: 1
- 1/2 bathrooms: 1
- Main level bedrooms: 1
Primary bedroom
- Level: Main
Heating
- Forced Air
Cooling
- Central Air, Ceiling Fan(s)
Appliances
- Laundry: Electric Dryer Hookup, Inside, Laundry Room, Washer Hookup
Features
- Ceiling Fan(s), Chandelier, Kitchen Island, Open Floorplan, Stone Counters, Walk-In Closet(s)
- Flooring: Carpet, Hardwood, Tile, Wood
- Common walls with other units/homes: No Common Walls
Interior area
- Total structure area: 1,226
- Total interior livable area: 1,226 sqft
- Finished area above ground: 1,226
- Finished area below ground: 0
Property
Parking
- Total spaces: 3
- Parking features: Attached, Driveway, Garage
- Garage spaces: 1
- Uncovered spaces: 2
Features
- Levels: One
- Stories: 1
- Patio & porch: Covered, Enclosed, Front Porch, Patio, Porch, Screened
- Exterior features: Private Yard, Rain Gutters
- Fencing: Back Yard,Fenced
Lot
- Size: 5,662 Square Feet
- Features: Back Yard, Corner Lot
Details
- Parcel number: 217246
- Zoning: PDR
- Special conditions: Standard,Trust
Construction
Type & style
- Home type: SingleFamily
- Architectural style: Ranch
- Property subtype: Single Family Residence
Materials
- Engineered Wood
- Foundation: Slab
- Roof: Shingle
Condition
- New construction: No
- Year built: 2016
Utilities & green energy
- Sewer: Public Sewer
- Water: Public
Community & HOA
Community
- Features: Clubhouse, Fitness Center, Pool
- Subdivision: Carolina Arbors
HOA
- Has HOA: Yes
- Amenities included: Billiard Room, Clubhouse, Exercise Course, Fitness Center, Hot Water, Indoor Pool, Landscaping, Meeting Room, Parking, Pool, Party Room, Spa/Hot Tub
- Services included: Cable TV, Maintenance Grounds, Storm Water Maintenance
- HOA fee: $266 monthly
- HOA name: The Carolina Arbors Homeowners Association
- HOA phone: 984-219-7051
Location
- Region: Durham
Financial & listing details
- Price per square foot: $298/sqft
- Tax assessed value: $434,642
- Annual tax amount: $4,417
- Date on market: 10/24/2026
- Listing agreement: Exclusive Right To Sell
- Listing terms: Cash,Conventional,FHA,VA Loan
Estimated market value
$354,300
$337,000 - $372,000
$1,721/mo
Price history
| Date | Event | Price |
|---|---|---|
| 10/24/2026 | Listed for sale | $365,000+479.4%$298/sqft |
Source:  Doorify MLS #10200114 Report a problem | ||
| 8/5/2026 | Sold | $63,000-77.8%$51/sqft |
Source: Public Record Report a problem | ||
| 12/27/2018 | Sold | $283,500-2.2%$231/sqft |
Source: Public Record Report a problem | ||
| 12/18/2018 | Pending sale | $289,900$236/sqft |
Source: Coldwell Banker Howard Perry and Walston #2220998 Report a problem | ||
| 10/24/2018 | Listed for sale | $289,900+17.8%$236/sqft |
Source: Coldwell Banker Howard Perry and Walston #2220998 Report a problem | ||
| 12/11/2015 | Sold | $246,000$201/sqft |
Source: Public Record Report a problem | ||
Public tax history
| Year | Property taxes | Tax assessment |
|---|---|---|
| 2025 | $4,309 +7.7% | $434,642 +51.6% |
| 2024 | $3,999 +6.5% | $286,702 |
| 2023 | $3,756 +2.3% | $286,702 |
| 2022 | $3,670 +0.5% | $286,702 |
| 2021 | $3,652 +2.4% | $286,702 |
| 2020 | $3,566 | $286,702 |
| 2019 | $3,566 | $286,702 +16.3% |
| 2018 | $3,566 +7.5% | $246,414 |
| 2017 | $3,318 +363.7% | $246,414 +348% |
| 2016 | $716 | $55,000 +26.1% |
| 2015 | $716 | $43,600 |
Find assessor info on the county website
Monthly payment
Est. payment
Payment breakdown
Explore the cost of this home by adjusting the details. Changes won't be saved.Climate risks
Neighborhood: 27703
Nearby schools
Schools provided by the listing agent
- Elementary: Durham - Spring Valley Elementary School
- Middle: Durham - Neal Middle
- High: Durham - Southern School of Energy and Sustainability
Source: Doorify MLS. This data may not be complete. We recommend contacting the local school district to confirm school assignments for this home.


Similar homes
- $435,0002 bd2 ba1.3k sqft1311 Clay Hill Way, Durham, NC 27703For Sale
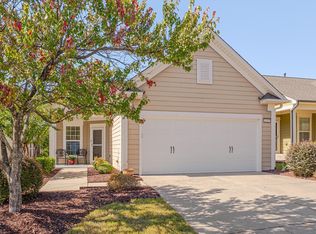
 MLS ID #10201670, Stacie Dye. Doorify MLS
- $437,0002 bd2 ba1.5k sqft1026 Carraway Ln, Durham, NC 27703For Sale
 MLS ID #10202073, Valerie Troupe. Doorify MLS
- $284,9002 bd3 ba1.2k sqft2113 Rockface Way, Durham, NC 27703For Sale
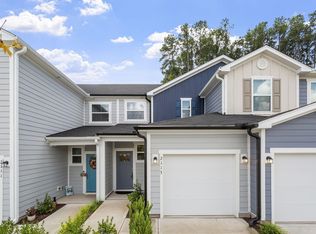 MLS ID #10201298, Matt Perry. Doorify MLS
- $369,9003 bd3 ba1.8k sqft1021 Brightskies St, Morrisville, NC 27560For Sale
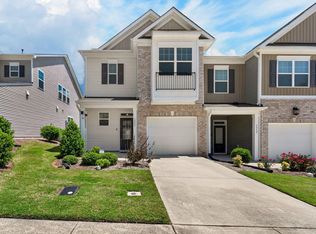 MLS ID #10201420, Claudio Acevedo. Doorify MLS
- $367,0003 bd3 ba1.7k sqft462 Brier Summit Pl, Durham, NC 27703For SaleMLS ID #10179596, Angela Drum. Doorify MLS
- $380,0003 bd3 ba1.4k sqft5036 Village Lawn Dr, Raleigh, NC 27613For SaleMLS ID #10191525, Heather Lin Samuel. Doorify MLS
- $430,0002 bd2 ba1.5k sqft1108 Twain Trl, Durham, NC 27703For SaleMLS ID #10198433, Amanda R Baker. Doorify MLS
- $289,9003 bd3 ba1.4k sqft36 Sharpstone Ln, Durham, NC 27703For SaleMLS ID #10192366, PJ Gentry. Doorify MLS
- $400,0003 bd3 ba1.6k sqft2525 Trailwood Hills Dr, Raleigh, NC 27603For SaleMLS ID #10202083, Jim Bartlett. Doorify MLS
- $364,9003 bd3 ba1.6k sqft10007 Lynnberry Pl, Raleigh, NC 27617For SaleMLS ID #10193259, Heather Layne. Doorify MLS
- $309,9003 bd3 ba1.6k sqft5026 Silver Brook Rd, Durham, NC 27703New ConstructionDoorify MLS
- $385,0003 bd3 ba1.6k sqft8206 Pilots View Dr, Raleigh, NC 27617For SaleMLS ID #10198778, Susan Abshire. Doorify MLS
- $369,9904 bd2 ba1.7k sqft2100 Chisel Cove Rd, Durham, NC 27704New ConstructionDoorify MLS
- $459,0003 bd3 ba1.6k sqft5201 Sutter Way, Raleigh, NC 27613For SaleMLS ID #10196754, Wayne Greene. Doorify MLS
- $375,0003 bd3 ba1.7k sqft1010 Laceflower Dr, Durham, NC 27713For SaleMLS ID #10192920, Lisa Ellis. Doorify MLS
- $334,9003 bd4 ba1.7k sqft10024 Blackwell Dr, Raleigh, NC 27617For SaleMLS ID #10185972, Tina Caul. Doorify MLS
- $285,0003 bd3 ba1.7k sqft1032 Amber Shadow Dr, Durham, NC 27703For SaleMLS ID #10182312, Tina Caul. Doorify MLS
- $357,0003 bd3 ba1.6k sqft411 Perrault Dr, Morrisville, NC 27560For SaleMLS ID #10200986, Chad Jemison. Doorify MLS
- $279,9003 bd3 ba1.6k sqft1511 Scholar Dr, Durham, NC 27703For SaleMLS ID #10180467, Matt Perry. Doorify MLS
