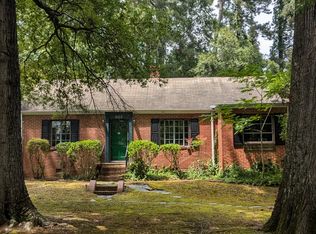
Charm, character, and location all come together in this beautifully maintained Durham ranch! Enjoy true one-level living with a bright, open floor plan, fresh paint throughout, hardwood floors, 9-foot smooth ceilings, arched details, and built-in bookshelves. 3 bedrooms, 2 full baths, built in 2010 and a new HVAC in 2024 with no HOA! The kitchen features maple shaker cabinets, stainless steel appliances, bar seating, and all appliances convey. Out back, a large deck overlooks a private, wooded yard filled with shade, plus a mulch path leading to your own fire pit—perfect for relaxing or entertaining. Tucked away on a quiet cul-de-sac, yet incredibly close to everything. Walk to Beer Study, Nana's, Foster's Market, and Guglhupf Bakery, and enjoy being just about 2 miles from Duke University, Duke Hospital, and Durham Bulls Athletic Park. This home offers the perfect mix of comfort, convenience, and classic Durham charm! Come check it out today!
For sale
$459,000
2103 Nation Ave, Durham, NC 27707
3beds
1,338sqft
Single Family Residence
Built in 2010
0.29 Acres Lot
$453,200 Zestimate®
$343/sqft
$-- HOA
What's special
True one-level livingLarge deckHardwood floorsFresh paint throughoutBright open floor planArched detailsAll appliances convey
- 20 hours
- 236
- 25
Zillow last checked:
Listing updated:
Listed by:
Daniel Gluckin 336-420-0147,
Compass -- Raleigh,
Jade de Leon 919-672-8654,
Compass -- Raleigh
Source: Doorify MLS,MLS#: 10191805
Facts & features
Interior
Bedrooms & bathrooms
- Bedrooms: 3
- Bathrooms: 2
- Full bathrooms: 2
- Main level bedrooms: 3
Primary bedroom
- Level: Main
- Area: 190.5 Square Feet
- Dimensions: 12.7 x 15.0
Bedroom 2
- Level: Main
- Area: 125.73 Square Feet
- Dimensions: 9.9 x 12.7
Bedroom 3
- Level: Main
- Area: 124.46 Square Feet
- Dimensions: 9.8 x 12.7
Dining room
- Level: Main
- Area: 131.08 Square Feet
- Dimensions: 11.3 x 11.6
Family room
- Level: Main
- Area: 251.1 Square Feet
- Dimensions: 15.5 x 16.2
Kitchen
- Level: Main
- Area: 85 Square Feet
- Dimensions: 8.5 x 10.0
Heating
- Electric, Forced Air
Cooling
- Central Air
Appliances
- Included: Dryer, Disposal, Dishwasher, Electric Range, Freezer, Ice Maker, Microwave, Range, Refrigerator, Stainless Steel Appliance(s), Washer, Washer/Dryer, Water Heater
- Laundry: Laundry Room, Main Level
Features
- Ceiling Fan(s), High Speed Internet, Open Floorplan, Primary Downstairs, Smart Thermostat, Kitchen/Dining Room Combination, Bathtub/Shower Combination, Smooth Ceilings
- Flooring: Carpet, Tile, Wood
- Windows: Double Pane Windows, Insulated Windows
Interior area
- Total structure area: 1,338
- Total interior livable area: 1,338 sqft
- Finished area above ground: 1,338
- Finished area below ground: 0
Property
Parking
- Parking features: Concrete, Driveway
- Has uncovered spaces: Yes
Accessibility
- Accessibility features: Level Flooring
Features
- Levels: One
- Stories: 1
- Patio & porch: Deck, Front Porch, Patio
- Exterior features: Fire Pit, Private Yard, Rain Gutters, Smart Lock(s), Storage, Fenced Yard
- Fencing: Back Yard,Wood
Lot
- Size: 0.29 Acres
- Features: Agricultural, Back Yard, Front Yard, Secluded, Hardwood Trees
Details
- Additional structures: Shed(s), Storage, Workshop
- Parcel number: 211752
- Zoning: RM-12
- Special conditions: Standard
Construction
Type & style
- Home type: SingleFamily
- Architectural style: Ranch,Traditional
- Property subtype: Single Family Residence
Materials
- Fiber Cement
- Foundation: Block, Crawlspace
- Roof: Architectural Shingle
Condition
- New construction: No
- Year built: 2010
Utilities & green energy
- Sewer: Public Sewer
- Water: Public
Community & HOA
HOA
- Has HOA: No
Location
- Region: Durham
Financial & listing details
- Price per square foot: $343/sqft
- Tax assessed value: $535,166
- Annual tax amount: $5,305
- Date on market: 9/10/2026
- Listing agreement: Exclusive Right To Sell
- Listing terms: 1031 Exchange,Cash,Conventional,FHA,VA Loan
Estimated market value
$453,200
$431,000 - $476,000
$2,348/mo
Price history
| Date | Event | Price |
|---|---|---|
| 9/10/2026 | Listed for sale | $459,000+99.6%$343/sqft |
Source: | ||
| 6/15/2016 | Sold | $230,000+39.4%$172/sqft |
Source: Public Record Report a problem | ||
| 6/30/2010 | Sold | $165,000$123/sqft |
Source: Public Record Report a problem | ||
Public tax history
| Year | Property taxes | Tax assessment |
|---|---|---|
| 2025 | $5,305 +29.2% | $535,166 +81.8% |
| 2024 | $4,105 +6.5% | $294,302 |
| 2023 | $3,855 +2.3% | $294,302 |
| 2022 | $3,767 +0.5% | $294,302 |
| 2021 | $3,749 +2.4% | $294,302 |
| 2020 | $3,661 | $294,302 -7.6% |
| 2019 | $3,661 | $318,500 +35.1% |
| 2018 | $3,661 +15.3% | $235,705 |
| 2017 | $3,174 +3.5% | $235,705 |
| 2016 | $3,067 | $235,705 +42.2% |
| 2015 | $3,067 +33.7% | $165,760 |
| 2014 | $2,295 | $165,760 |
| 2013 | -- | $165,760 |
| 2012 | -- | $165,760 |
| 2011 | $2,161 +624.7% | $165,760 +621.6% |
| 2010 | $298 | $22,972 |
Find assessor info on the county website
Monthly payment
Est. payment
Payment breakdown
Explore the cost of this home by adjusting the details. Changes won't be saved.Climate risks
Neighborhood: Long Meadow
Nearby schools
Schools provided by the listing agent
- Elementary: Durham - Lakewood Elementary
- Middle: Durham - Lakewood Montessori Middle School
- High: Durham - Charles E Jordan Sr High School
Source: Doorify MLS. This data may not be complete. We recommend contacting the local school district to confirm school assignments for this home.